Wasserschloss Hehlen: A Weser Renaissance Water Castle in Germany


Site at a Glance
- Rating
- 4.2
- Popularity
- Very Low
- Country
- Germany
- Primary era
- Early Modern
- Eras represented
- Early Modern, Modern
- Civilizations
- Holy Roman Empire
- Site type
- Domestic
- Remains
- Castle
On this page10 sections
History
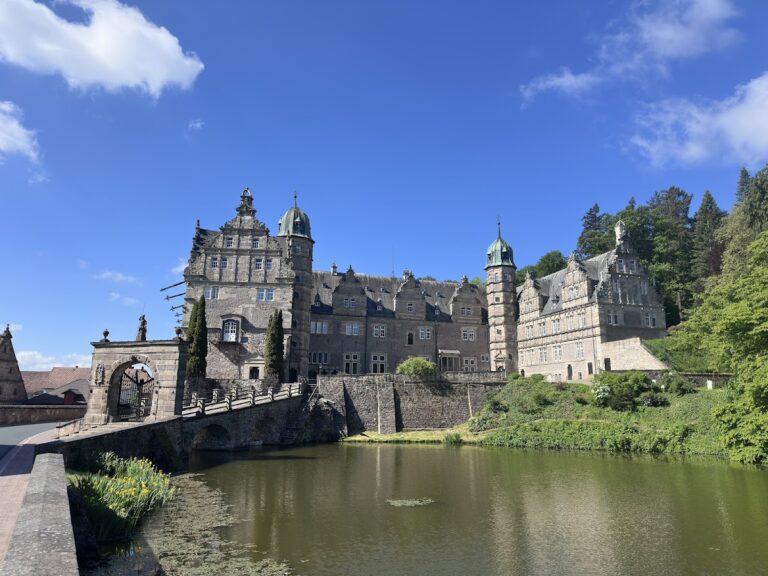
Wasserschloss Hehlen is a water castle in Germany, built by Fritz von der Schulenburg and Ilse von Saldern between 1579 and 1584 in the Weser Renaissance style. This regional form of Renaissance architecture developed along the Weser and favored ordered façades, carefully arranged openings, elaborate roofs, and residences designed for aristocratic representation. The castle stands at the northeastern edge of Hehlen beside the Weser, near the mouth of the Weißenwasser stream.
Hehlen as a fief
Hehlen was first documented in the ninth century. The settlement belonged to the Edelherren von Homburg, who held it as a fief from the dukes of Brunswick. A fief was land or jurisdiction granted by a superior lord to a subordinate in return for service or allegiance. After the Homburg line ended in 1409, the fief passed to the lords of Frenke. Their line died out in 1558, after which Duke Heinrich the Younger of Brunswick-Lüneburg granted Hehlen again.
Construction of the castle
The duke granted Hehlen to the mercenary commander Fritz von der Schulenburg and gave him the right of fortification, permitting the construction of an aristocratic residence. Schulenburg and his wife, Ilse von Saldern, built Wasserschloss Hehlen from 1579 to 1584, principally as a representational residence. The project belongs to the early development of the Weser Renaissance. Fritz lived at another castle, so construction at Hehlen was left to Ilse, who resided there separately.
Von der Schulenburg ownership
The castle remained with the von der Schulenburg family until 1956. Its documented succession includes Christoph V and Anna von Estorff; Albrecht VI and Oleke Countess von Saldern; Achaz III and Dorothea Elisabeth von Bülow; Friedrich Achaz Baron von der Schulenburg and Margarete Gertrud von der Schulenburg; Christian Günther and Hedwig Ernestine von Steinberg; Georg Ludwig I and Sophie Friederike Charlotte Countess von der Schulenburg; Werner Christian Adolf and Sara Dorothea Luise von Gerstein-Hohenstein; Achaz Ludwig Leopold and Bertha Baroness von Hodenberg; Werner Karl Friedrich Achaz and Julie von Arnim; Ernst-August Werner Achaz Alexander and Freda Katharina von Schenck; and Johann-Heinrich Dedo Carlotto Bruno-Ferdinand Antonius Mariano and Inge Guht.
Alterations and preservation
Alterations between 1886 and 1888 included a new staircase, the redesign of the knights’ hall, and an open staircase leading toward the Weser. A knights’ hall was a principal ceremonial or residential hall in an early modern aristocratic residence. Johann-Heinrich Graf von der Schulenburg sold the castle in 1956 to the Hannoversche Siedlungsgesellschaft. Its furnishings then entered the antiques market. Some paintings went to the Landesmuseum Hannover, while the book collection went to the Herzog August Bibliothek in Wolfenbüttel.
Walter Koch, who was born in Hehlen and owned Machwitz Kaffee in Hanover, acquired the castle in 1958. He had the castle and park renovated, and his family continues to own the property. A café operates in one of the estate buildings.
Remains
Layout and construction
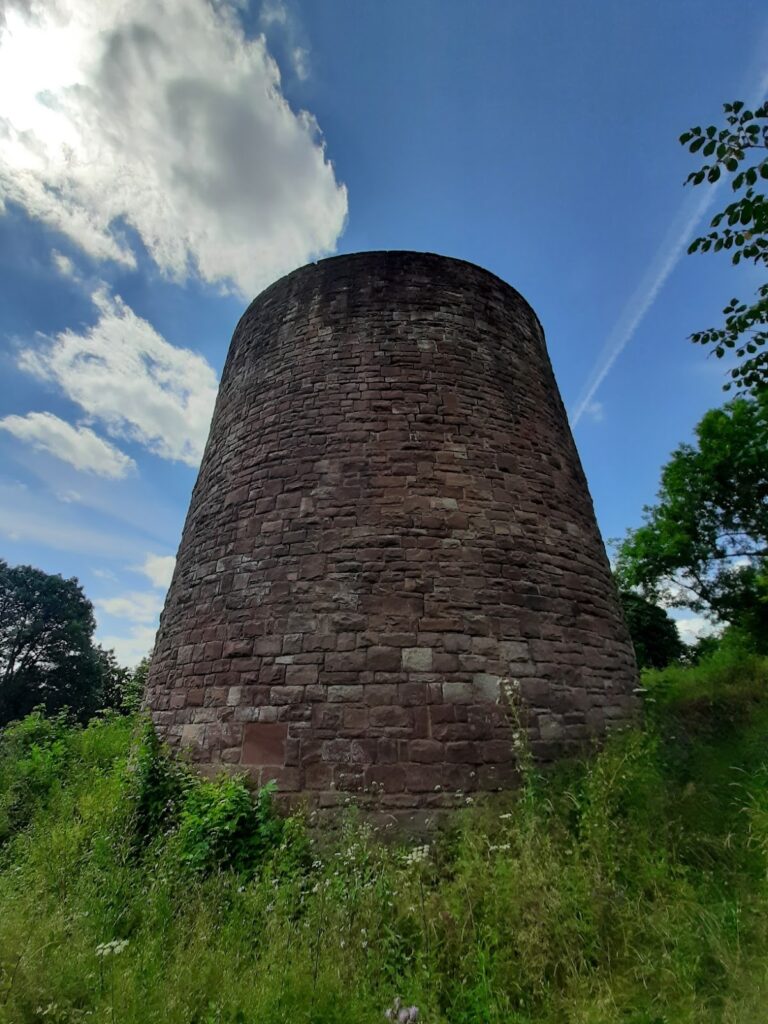
Wasserschloss Hehlen is a square, four-wing complex enclosing a closed inner courtyard. Its three-storey walls are built of limestone rubble masonry. The façades were originally plastered, but the rubble stone is now exposed. A moat surrounds the castle, reinforcing its character as a water castle, meaning a fortified or aristocratic residence partly or wholly enclosed by water.
Exterior elevations and towers
The exterior has regularly arranged paired windows, broad roof hoisting hatches, small dormers, and high hipped roofs covered with Solling stone slabs. These are natural stone roofing slabs associated with the Solling uplands in central Germany. Several privy oriel projections survive on the façades. A privy oriel was a projecting sanitary structure attached to a building’s exterior. Round towers occupy the southeastern and northwestern outer corners, each crowned by an Italian-style roof hood. The corresponding corners inside the courtyard contain two polygonal stair towers.
Entrances and courtyard features
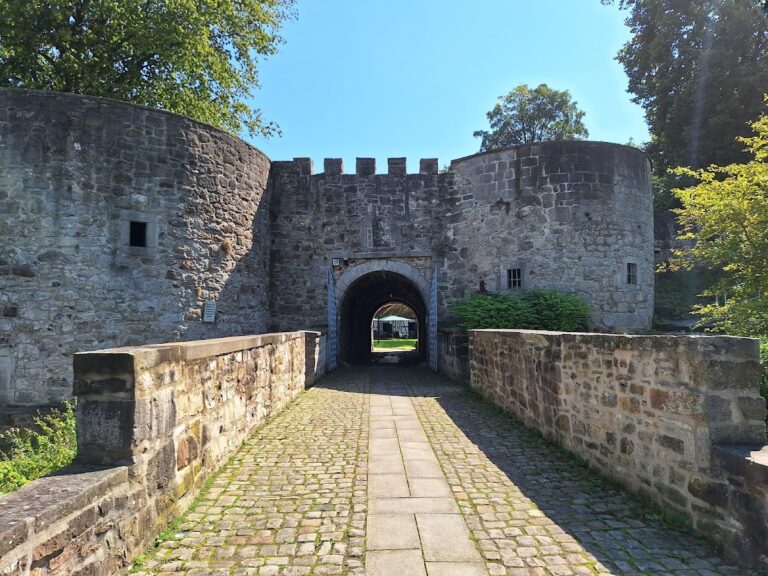
A bridge on the southwest side leads into the inner courtyard. The west side originally had a stone bridge, while an open staircase added at the end of the nineteenth century crosses the moat on the northwest and runs toward the riverside meadows beside the Weser. Above two round-arched courtyard portals are a double portrait of the builder couple and their alliance coat of arms. An alliance coat of arms combines the heraldic arms of two families, commonly those of a married couple. An epitaph to the builder stands in the eastern part of the courtyard. An epitaph is a commemorative monument bearing an inscription or image in memory of a deceased person.
Park and estate buildings
The castle grounds extend into a park on the east. The former estate farm occupied the area south and west of the castle and included stone agricultural buildings, among them a substantial barn dated 1564. A renovated estate building dated 1898 houses a restaurant-café.
Nearby sites