Homburg: A Medieval Hill Castle in Germany


Site at a Glance
- Rating
- 3.7
- Popularity
- Very Low
- Country
- Germany
- Primary era
- Medieval
- External website
- Open
- Eras represented
- Medieval, Modern
- Civilizations
- German, Holy Roman Empire
- Site type
- Military
- Remains
- Castle
On this page11 sections
History
Homburg is the ruin of a hill castle above Stadtoldendorf in Germany, built between about 1050 and 1140 as a medieval stronghold. The site may have earlier contained the castellum Wikanafeldisten, mentioned in a boundary description of the Hildesheim bishopric at the end of the tenth century. Siegfried IV of Boyneburg, a member of the House of Northeim, commissioned the castle to protect Amelungsborn Monastery. Its position also appears to have been intended to oppose the castle of the Counts of Everstein at Polle.
From the Hildesheim bishopric to the Lords of Homburg
After Siegfried IV died without children, Count Hermann II of Winzenburg acquired Homburg and about 200 associated Hufen, units of landed property, in 1145. In 1150, Hermann was required to hold the castle as a fief of the Hildesheim bishopric. A fief was a territorial right granted by a superior lord in return for service or allegiance. In this case, the bishopric was both an ecclesiastical territory and a political power, and the arrangement served as penance for Hermann’s role in his father’s murder. A document from the same year also mentions the settlement of Oldendorp, later called Stadtoldendorf.
Hermann II was murdered in 1152. Henry the Lion, Duke of Saxony and Bavaria, then took possession of Homburg through inheritance claims received from his mother, Gertrude of Süpplingenburg. After Henry was placed under an imperial ban in 1180, the castle returned to the Hildesheim bishopric. In 1183, Bishop Adelog granted half of Homburg as a fief to Bodo the Elder, while the Counts of Dassel received the other half.
From about 1247, the undivided castle was held as a pledge by the Lords of Homburg. They had been associated with the site as fortress commanders since the time of Siegfried IV. Homburg became their ancestral seat, and their territorial influence expanded during the late thirteenth century through an alliance with the Welf territorial principality. The Welfs were a major German princely dynasty whose lands included Brunswick-Lüneburg.
Town rights, inheritance, and abandonment
In 1255, the Lords of Homburg granted town rights to Oldendorp, an action that led to the settlement’s later name, Stadtoldendorf. The Homburg family line ended in 1409. Its territory passed to the Welfs through an inheritance purchase and, in 1415, through the marriage of the last Homburg lord’s widow to Duke Otto of Grubenhagen.
Following the Brunswick-Lüneburg partition of 1428, Homburg remained permanently under Brunswick-Lüneburg control. The castle then served mainly as a princely administrative and residential seat. The last official, Wilken Klenke, left in 1535. Its remote and difficult location contributed to its subsequent dismantling. Sandstone from the castle was reused in the conversion of the Wickensen economic estate into an administrative seat.
Excavation and conservation
Members of the Solling branch associations excavated much of the ruin in 1897. State-funded work later exposed the foundations and clarified the castle’s ground plan. In 1936, the remaining structures, particularly the round keep, were repaired by the Reich Labour Service. A 202-metre haulage railway was constructed to assist in rebuilding or raising sections of the ruined walls. The keep was closed again in 2009 because of the danger of collapse. Homburg is owned by the Braunschweigischer Kulturbesitz Foundation.
Remains
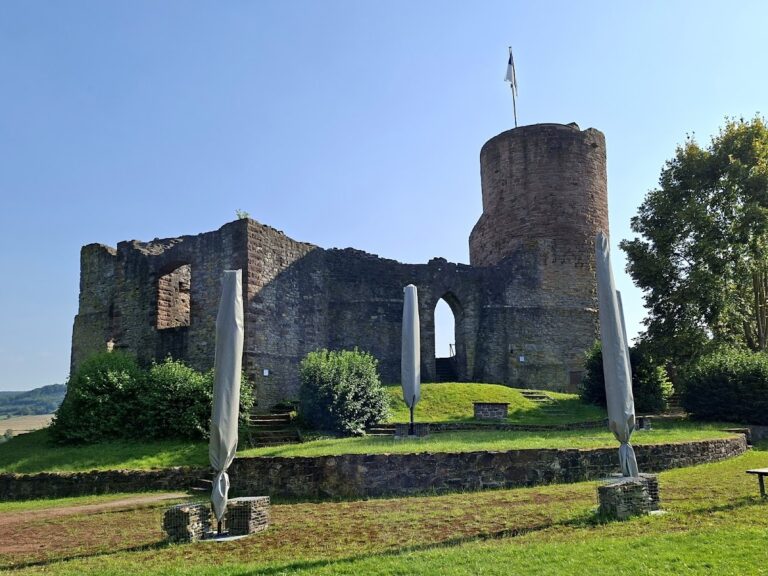
Homburg stands in the Homburg Forest on the Großer Homburg, which reaches 406 metres above sea level. The surviving castle is a ruin with a preserved keep. Its complex was about 100 metres long and 30 metres wide, while excavations exposed foundations measuring approximately 103 by 30 metres. The castle was divided into a large outer ward and a smaller inner ward, and each half had its own fortified tower.
Wards and defensive structures
Outer and inner wards
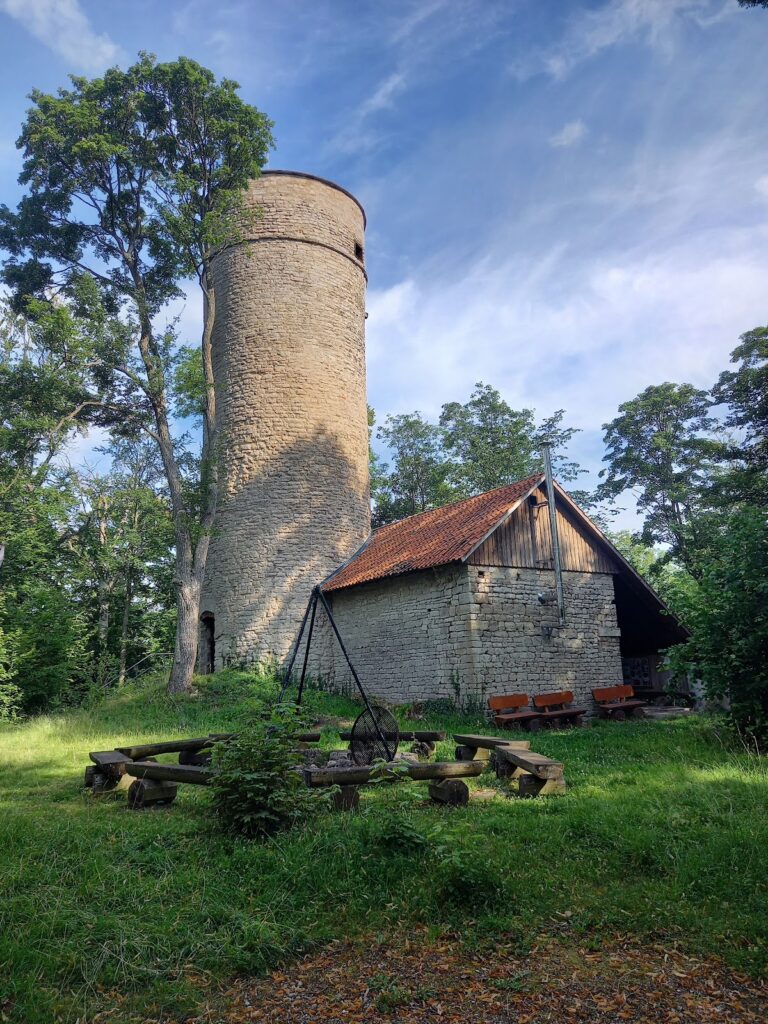
The separation between the outer ward and the inner ward was expressed in the castle’s architecture. The two parts formed distinct halves of the complex, each with its own keep. Airborne laser scanning identified a round tower in each half, confirming the division visible in the surviving layout and foundations.
Gate tower
Excavations revealed the remains of a gate tower about 9.9 metres in diameter. The castle walls were built largely from sandstone available at the site. Sections of the ruined walls were rebuilt or raised during the 1936 restoration, while the surviving keep remains the principal standing structure.
Water supply and archaeological collections
Castle well
A circularly built well was found in the western part of the outer ward. It has been cleared only a few metres below the surface. In 1736, Johann Christian Dünnhaupt was said not to have reached its bottom with a 60-Klafter thread weighted with a lead ball. A Klafter was a historical German measure of length, and the stated length was approximately 103 metres.
Excavated objects and model
Objects recovered during the excavations, together with a historical model of the castle, are displayed in the Stadtmuseum. These materials complement the exposed foundations and surviving masonry in interpreting the form and development of Homburg.
Nearby sites