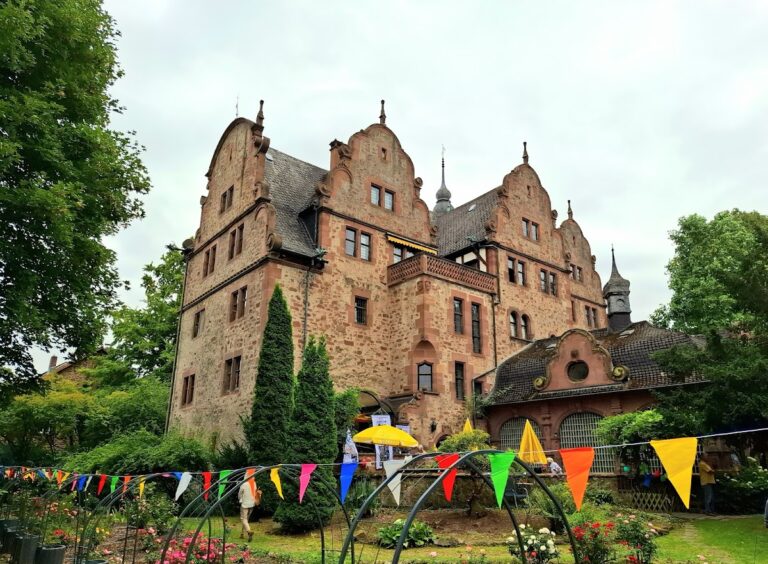
Schloss Willingshausen: A Baroque Manor House and Family Seat in Germany


Site at a Glance
- Rating
- 4.3
- Popularity
- Very Low
- Country
- Germany
- Primary era
- Early Modern
- Eras represented
- Early Modern
- Civilizations
- Holy Roman Empire
- Site type
- Domestic
- Remains
- Manor House
On this page14 sections
History
Schloss Willingshausen, also called Schwertzell Castle, is a Baroque manor house and ancestral family seat in Germany. The von Schwertzell family, a long-established Hessian landed family, first appears in records in the thirteenth century and became established at Willingshausen at an early date.
Family seat and local jurisdiction
In 1489, the family acquired the local jurisdiction from Damian, also known as Thamme, von Weitershausen of Merzhausen. This authority was legally held as a fief of Hersfeld and, in practice, as a fief of landgravial Hesse. The family initially lived in a small castle on the site of the present castle park.
The present castle was established as the new family seat in the sixteenth century by Johann von Schwertzell, Georg von Schwertzell, and another Johann von Schwertzell from a later generation. A stone bearing a coat of arms and dated 1496 may indicate the beginning of construction. Its original connection with the building is uncertain, however, because it may have been moved from another location before being placed in the stair tower.
War damage and rebuilding
Schloss Willingshausen was partly destroyed and looted during the Thirty Years’ War, the major European conflict fought from 1618 to 1648. The building was partly renewed and enlarged in 1698, when an upper timber-framed section was added on the south side to create more living space. The furnishings were looted again during the Seven Years’ War, a conflict fought from 1756 to 1763 across Europe and beyond.
The Grimms and the painters’ colony
From 1810, Wilhelm Grimm maintained a friendship with the von Schwertzell family and regularly stopped at the castle while travelling from Kassel or toward Marburg. Wilhelmine von Schwertzell collected folktales from the Schwalm region for the Brothers Grimm and kept up an active correspondence with them.
In 1824, Schloss Willingshausen became the first meeting place, and soon afterward the meeting and founding site, of the Willingshausen painters’ colony. The gathering brought together the painter Gerhardt Wilhelm von Reutern and Ludwig Emil Grimm, a German scholar and artist. Von Reutern had repeatedly stayed at Willingshausen from 1815 while recovering from the loss of his right arm at the Battle of Leipzig, and he married Charlotte von Schwertzell in 1820. The artists’ community subsequently developed around the castle.
Estate and continuing family role
The Willingshausen estate remained an independent manorial district of the von Schwertzell family until it was incorporated into the municipality of Willingshausen in 1928. In 1885, the estate covered 775 hectares, including 94 hectares of arable land, 38 hectares of meadows, and 641 hectares of woodland. The castle now houses the administration of the family’s agricultural estates.
A village church built in 1511 on the foundations of an older chapel remains under the patronage of the von Schwertzell family. This historic right allowed the family to participate in the appointment of the church’s clergy and to exercise associated privileges. The church stands immediately south of the estate buildings, between them and the road to Merzhausen.
Remains
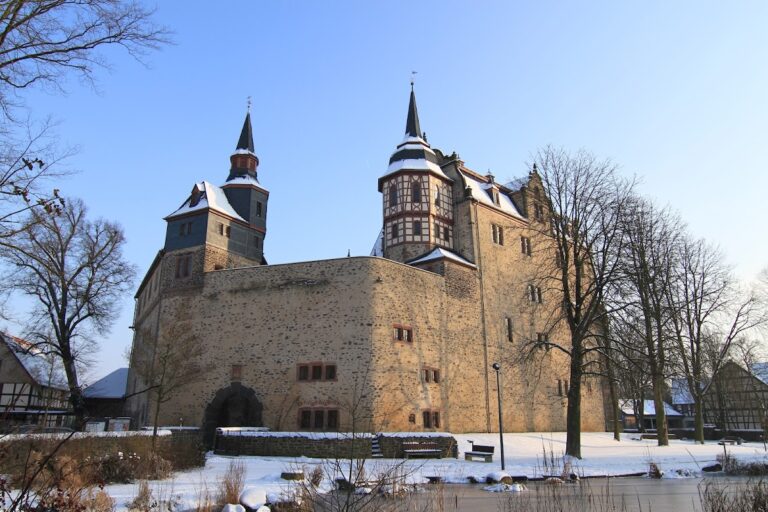
Schloss Willingshausen is a three-storey Baroque manor house with an attached estate and English landscape garden at the northern edge of Willingshausen. The main building measures approximately 23 by 14.5 metres and stands on a substantial basement plinth. Two attic storeys rise beneath a half-hipped roof, whose gable-end slopes stop below the ridge and leave partly truncated gables. Agricultural buildings adjoin the castle to the northwest, while the castle garden lies to the southwest and the tree-covered castle park extends approximately 300 metres northward.
Main house
Building form and materials
The two lower storeys, the round stair tower, and the western part of the second upper storey are built in masonry and plastered, with dressed corner blocks forming the building’s quoins. The rest of the second upper storey uses timber framing, a visible wooden structural framework with infill. It is plastered on the eaves side and covered with wooden shingles on the gable side, and projects slightly on a roll moulding.
Corner oriel
A substantial two-storey Renaissance oriel, or projecting window bay, occupies the southwest corner. Its lower storey is made of decorated stone and its upper storey is timber-framed. Two triangular brackets support it at the corner, while additional brackets carry shell and foliage decoration. Each storey has two front windows and one window on either side.
Four stone coats of arms appear beneath the windows of the first upper storey. The front displays the arms of the von Schwertzell and Rabe von Pappenheim families, while the side panels probably bear those of the von Boyneburg and von Berlepsch families. Above the left oriel window, the inscription “IST REPARIERT DES JAHRS MDCXCVIII” records repair in 1698 and probably relates to parts of the oriel and the timber-framed sections of the second upper storey.
Windows and entrance
The window arrangement is irregular. Large individual windows occupy the ground floor, while the upper storeys have predominantly paired windows. Ornamentally profiled windows occur on the west side, where ground-floor openings carry triangular pediments and upper-storey windows have crowns with segmental pediments.
The entrance portal stands to the right of the stair tower. Its round arch and segmental-arched fanlight open into a central hall, from which the stair tower and its spiral staircase are reached. The stair-tower windows are bevelled. Inside the tower, a coat-of-arms stone dated 1496 bears the arms of Johann von Schwertzell and his wife, Zeitlose von Hattenbach. A small projecting bay is attached to the southeast side of the ground floor, beside a round-arched portal leading to the basement.
Estate and garden features
Agricultural buildings
The estate’s agricultural buildings adjoin the castle immediately to the northwest. They form part of the property administered from the manor house and sit beside the wider arrangement of garden, park, and family buildings.
Park and mausoleum
The castle garden extends to the southwest, followed by a tree-covered park that runs approximately 300 metres northward. In the English landscape garden, about 200 metres northwest of the castle, stands the family mausoleum. Members of the von Schwertzell family were buried there.
Village church
The village church south of the estate buildings was built in 1511 on the basis of an older chapel. Its position between the estate and the road to Merzhausen places it directly within the historic group of buildings associated with Schloss Willingshausen.