Palazzo Nardis: An Aristocratic Palace in L’Aquila, Italy


Site at a Glance
- Rating
- 4.9
- Popularity
- Very Low
- Country
- Italy
- Primary era
- Early Modern
- Eras represented
- Medieval, Early Modern, Modern
- Civilizations
- Italian, Kingdom of Naples, Spanish
- Site type
- Domestic
- Remains
- Elite Residence
On this page8 sections
History
Palazzo Nardis is a historic palace in L’Aquila, Italy, whose present form combines medieval remains with Mannerist and Baroque phases. The complex developed from a medieval property and was rebuilt as a monumental aristocratic residence after the 1703 L’Aquila earthquake.
Medieval origins and family expansion
The property may have begun with a house and adjoining plot purchased in 1286 by Giovanni di Nicola di Mainardo of Poggio Santa Maria from Iacopo di Rainaldo of Roio for twelve gold ounces. The land stood at the corner of the present Via San Marciano and Via dell’Arcivescovado. Although the de’ Nardis family originated in Poggio Santa Maria, it established branches in the nearby districts of Roio and Rocca di Corno, close to the political and religious center around the market square.
Between the sixteenth and seventeenth centuries, different branches of the family built houses and palaces along Via San Marciano. Their successive additions transformed the medieval house into the nucleus of a larger aristocratic complex occupying much of the first part of the street. The family’s presence also included the Oratory of Sant’Antonio dei Cavalieri de’ Nardis, built in 1647.
Reconstruction after the 1703 earthquake
The earthquake of 1703 almost completely destroyed the building. During the rebuilding, the earlier properties were reorganized into a single monumental complex along Via San Marciano. Medieval elements were preserved and incorporated into the new structure, while the palace was consolidated with the Archbishop’s Palace and L’Aquila Cathedral. This joining of previously fragmented urban properties was also carried out elsewhere in the city.
Completion and later restoration
Construction continued for decades through further extensions and decorative work. The interior program and the completion of the second floor were finished in 1894. The palace was damaged again by the 2009 L’Aquila earthquake and later underwent major consolidation and restoration. It remains in use as a historic palace commissioned by the de’ Nardis family.
Remains
Palace layout and principal facade
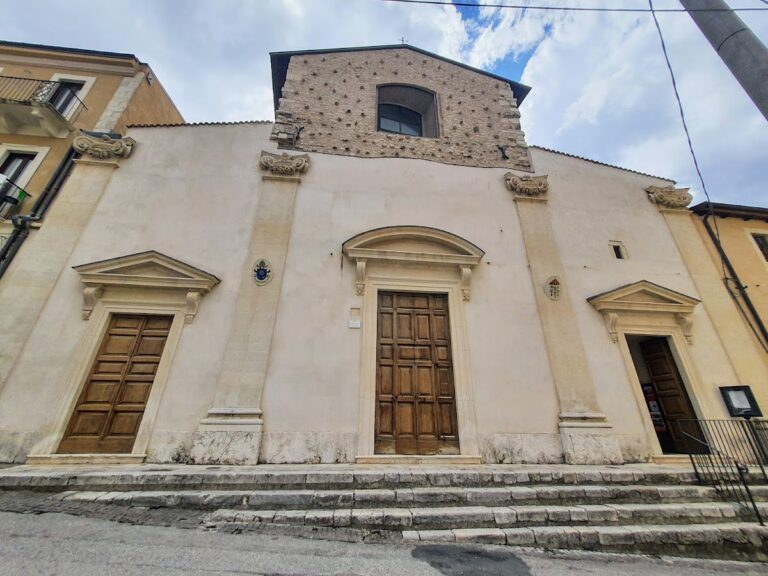
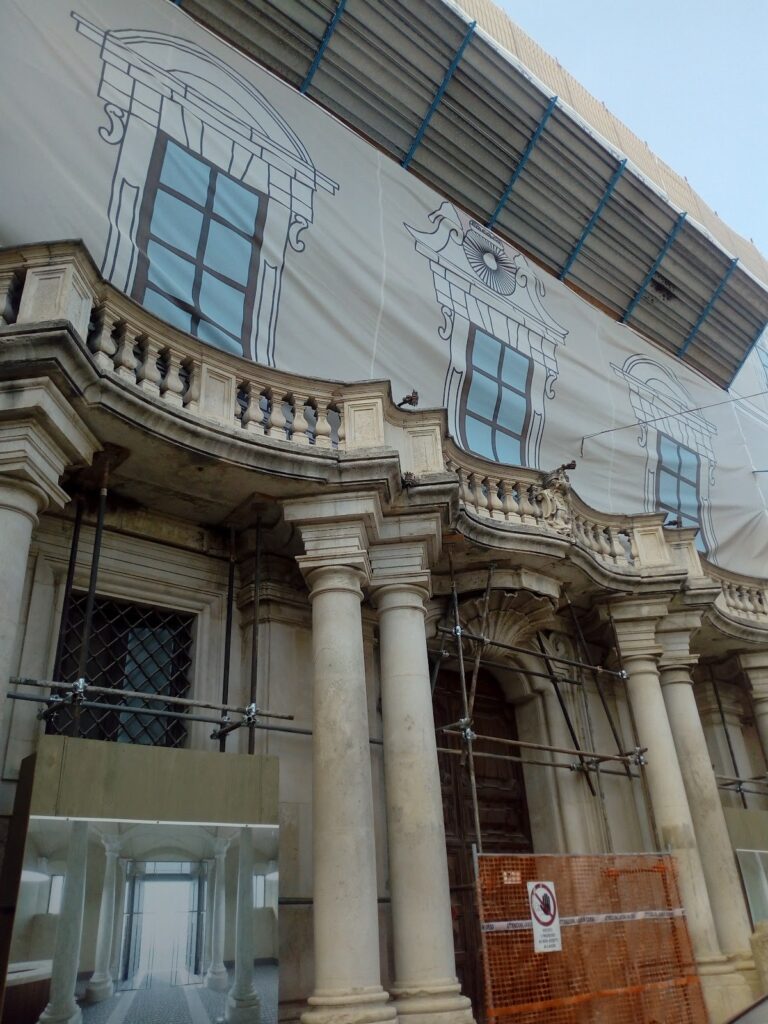
Palazzo Nardis occupies the block between Via San Marciano and Via dell’Arcivescovado, forming one built complex with the adjoining Archbishop’s Palace and L’Aquila Cathedral. Its principal facade on Via San Marciano presents a severe, planar composition from the seventeenth and eighteenth centuries. Three levels are arranged across eleven opening axes, with a central entrance crowned by the de’ Nardis coat of arms carved in stone. The facade faces the Oratory of Sant’Antonio dei Cavalieri de’ Nardis, setting the aristocratic residence opposite a religious building.
Interior circulation
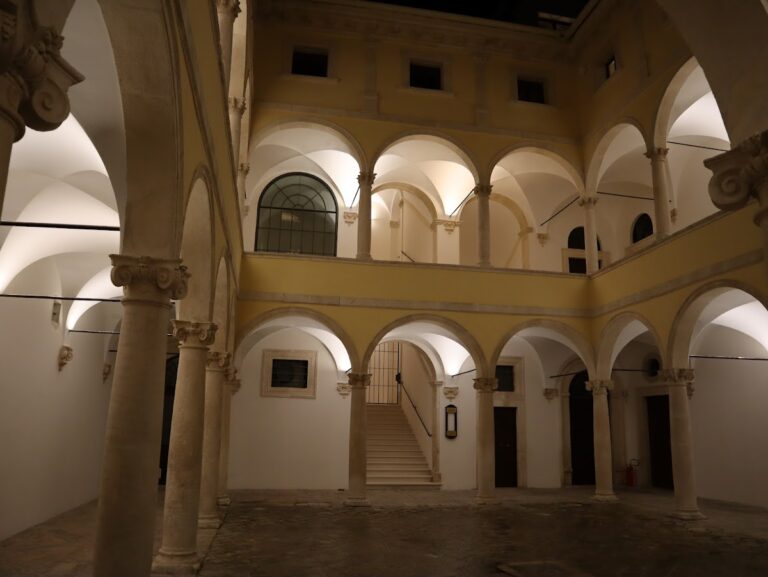
Beyond the entrance hall, the palace contains a porticoed courtyard laid out in terraces and a large double staircase serving the upper floors. The two flights converge on the piano nobile, the principal ceremonial floor of an Italian palace, where they continue as a single ramp. The staircase’s architectural arrangement and monumental scale are described as unique in L’Aquila.
Medieval remains on Via dell’Arcivescovado
The side elevation preserves conspicuous remains from the fourteenth or fifteenth century. A section of wall made from squared stone blocks contains five pointed-arched doorways. A pointed arch has a pointed rather than rounded crown, while the notched form seen here is characteristic of medieval civic architecture in L’Aquila. Four doorways follow the slope of the street. The three openings nearest the corner with Via San Marciano belong to the earlier house and workshop.
The two upper openings and their associated masonry were rebuilt in a historical style, probably during the sixteenth century, when the earlier houses began to be joined into the present palace. At first-floor level, this medieval section has an unusual facing of squared red stone blocks and includes Mannerist-style openings from a later phase.
The second doorway from the corner on the left is smaller and raised above street level. It once opened onto a red-stone staircase leading to the first-floor dwelling, although that staircase is now blocked. Popular tradition regards the doorway as a porta del morto, or “door of the dead,” a term for an opening traditionally said to have been used to carry out the coffin of someone who died inside the house, particularly in Umbrian-Tuscan customs.