Torre de doña Ochanda: A Fortified House in Vitoria-Gasteiz

Site at a Glance
- Rating
- 4.1
- Popularity
- Very Low
- Country
- Spain
- Primary era
- Medieval
- External website
- Open
- Eras represented
- Medieval, Early Modern, Modern
- Civilizations
- Crown of Castile, Spanish
- Site type
- Domestic
- Remains
- Castle
On this page7 sections
History
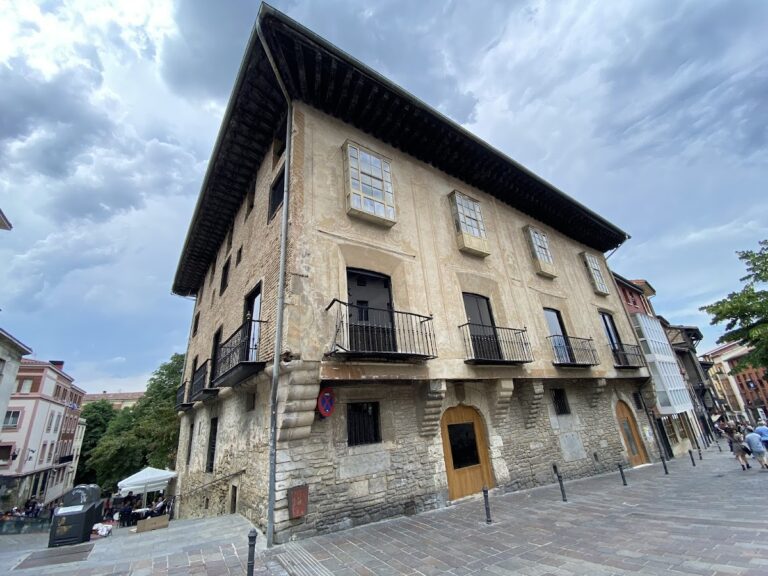
Torre de doña Ochanda is a fifteenth-century fortified house in Vitoria-Gasteiz, Spain, built as part of the city’s defensive system in the late Middle Ages. Known also as the Iruña Tower, it stood beside the western fortifications and helped defend the Aldabe Gate from its outer façade.
From fortified house to urban palace
In the sixteenth century, Catalina de Álava Esquibel and Andrés Martínez de Iruña altered or reconstructed the building as an urban palace. They had left their estates in Badaya to establish their residence in the city. Their daughter, Doña Ochanda de Iruña y Álava, gave the tower the name by which it is now generally known.
The property changed hands through marriages and inheritances. It passed to the Álava y Uriarte family in the early eighteenth century, then to the Álava y Arista family during that century. In the nineteenth century it belonged to the Velasco family and became the property of José de Velasco Álava-Arista in 1823. Later owners included the Marquises of Fresno, Francisco Díaz de Arcaya, and Natividad de Verastegui y Velasco.
Restoration and present use
After its conversion into a palace, the tower underwent repeated changes, especially while serving as a residence. Its deteriorated condition led to a reconstruction commissioned in 1969 from the Vitoria architects Emilio de Apraiz y Buesa and Luis Ángel de Apraiz Oar, a father-and-son team known for work on historic buildings. The restoration was completed in 1971.
The reconstruction raised the tower and re-created its upper form according to historicist principles. Historicism in restoration recreates or reinterprets forms associated with an earlier period. In this case, the design drew inspiration from towers in Segovia and from Italian towers of the Late Middle Ages. The restored building opened as the Álava Museum of Natural Sciences in 1986.
In Vitoria’s old quarter, Torre de doña Ochanda forms part of the historic monumental complex as an element of Special Protection. It is also protected by the general decree of 22 April 1949 concerning Spanish castles and by Spain’s Historical Heritage Law 16/1985. The tower is classified as outstanding Basque built heritage.
Remains
Torre de doña Ochanda is a corner tower-house between Siervas de Jesús Street and Herrería Street. A tower-house is a substantial residence designed to combine domestic accommodation with defensive protection. Its position beside the former city wall and near the Aldabe Gate explains its original military role. The building is a party-wall corner tower, with its lower storeys constructed in masonry and its upper section formed with a timber-and-brick framework.
Structure and façades
Lower and upper sections
Most of the openings have lintels, the horizontal structural elements spanning doors or windows. The uppermost section is distinguished by two arches on the Siervas de Jesús Street side and five arches facing Herrería Street. Above them, the restored tower ends in a projecting crown of battlements supported by triple-curved corbels. A crenellated parapet is a defensive-looking upper edge made of alternating raised sections and gaps.
Herrería façade
The Herrería façade is centered on a stone quartered shield bearing the arms of the Iruña, Guereña, and Álava families. This heraldic feature identifies the families associated with the building, while the masonry base and timber-and-brick upper framework preserve the tower-house’s distinct division between its lower and upper construction.