Schloss Wewer: A Baroque Castle Estate in Paderborn, Germany
Site at a Glance
- Rating
- 4.3
- Popularity
- Very Low
- Country
- Germany
- Primary era
- Early Modern
- Eras represented
- Early Modern, Modern
- Civilizations
- German, Holy Roman Empire, Kingdom of Prussia
- Site type
- Domestic
- Remains
- Castle
On this page11 sections
History
Schloss Wewer is a Baroque castle estate in Germany, located at Wewer, now a district of Paderborn. Jobst Gottfried von Imbsen commissioned the castle between 1684 and 1686 on the foundations of the demolished Oldenburg, a predecessor building above the Alme. The estate formed part of the former Imbsen knightly estate on the edge of Wewer and was known in the nineteenth century as Wewer II, distinguishing it from Wewer I, the Alte Burg Wewer.
Medieval origins and divided estates
An estate at Wewer belonged among the early possessions of the Prince-Bishopric of Paderborn, an ecclesiastical principality whose bishop held both religious and territorial authority. A villa at Wewer is recorded from the eleventh century. Suetherus von Wewer, a ministerial, meaning a medieval official or lower noble serving a territorial lord, appears in the records in 1189. The von Clostere family also held property at Wewer.
The lords of Wewer owned the estate in 1429. In 1449, the Paderborn cathedral chapter, a body of clergy assisting with a cathedral’s religious and administrative affairs, enfeoffed Arndt, also called Arnold, von Imbsen. He succeeded the von Clostere and von Wewer families and died before 1478. From that year, his sons Cordt I and Johann held the estate jointly.
Johann von Imbsen sold his share in 1519 to the knight Reineke von Brenken, who had married Cordt’s daughter Anna and moved into the Alte Burg. The Imbsen family had relocated to the Oldenburg, the earlier building that stood above the Alme. Although Anna was Cordt’s heir, her husband’s family did not receive Cordt’s half because Cordt had remarried. His son from that second marriage, Melchisedech, inherited the fief share. The two halves of the Wewer office were subsequently administered as separate knightly estates.
The Baroque estate
Jobst Gottfried von Imbsen ordered the demolition of the Oldenburg and established Schloss Wewer on its foundations between 1684 and 1686. The new building became the principal seat of the Imbsen estate. Its construction transformed the earlier fortified or residential complex into a Baroque noble residence.
Nineteenth-century reunification and expansion
On 12 and 13 July 1813, the poet Annette von Droste-Hülshoff stayed at Schloss Wewer with her mother and her sister Jenny. She was related to the owning family, and early poems by her were found at the castle. In 1817, the von Brenken family of the Alte Burg became extinct, and its inheritance passed to Baron Franz Joseph von und zu Brenken of Erpernburg. The male line of the Imbsen family ended with Wilhelm Anton von Imbsen on 28 April 1833. His indebted estate passed to his daughters and was offered for sale.
Franz Joseph’s son, Friedrich Carl von und zu Brenken, acquired the entire Imbsen estate on 6 February 1838, bringing the two Wewer estates under one owner again. Through Sophia von Imbsen’s marriage in 1842, the castle archive passed into the family of her husband, Friedrich Ludolf von Landsberg-Velen. The archive is now deposited in the Westphalia Department of the North Rhine-Westphalia State Archive, formerly the Münster State Archive.
Friedrich Carl von und zu Brenken transferred the Wewer estate to his second son, Hermann. Hermann and his wife, Maria von Haxthausen, spent much of the second half of the nineteenth century at Wewer and enlarged the estate with a chapel and elaborate service buildings. Hermann was followed by his sons Max and Dietrich. After Dietrich died in 1927, the estate passed to his son Reinhard.
Inheritance and present status
Reinhard died in 1957 as the last male bearer of the von Brenken name. He left Schloss Wewer to his daughter Juliana von Brenken-Papen, while Isa, Baroness von Elverfeldt, inherited the Alte Burg. From the 1970s onward, a member of the family revived the Alte Burg, which had formerly served as the von Brenken family seat and, for a time, as the estate’s Rentei, or office managing estate revenues. Schloss Wewer and the buildings on its property are privately used. The castle has been protected as a listed monument since 26 June 1985.
Remains
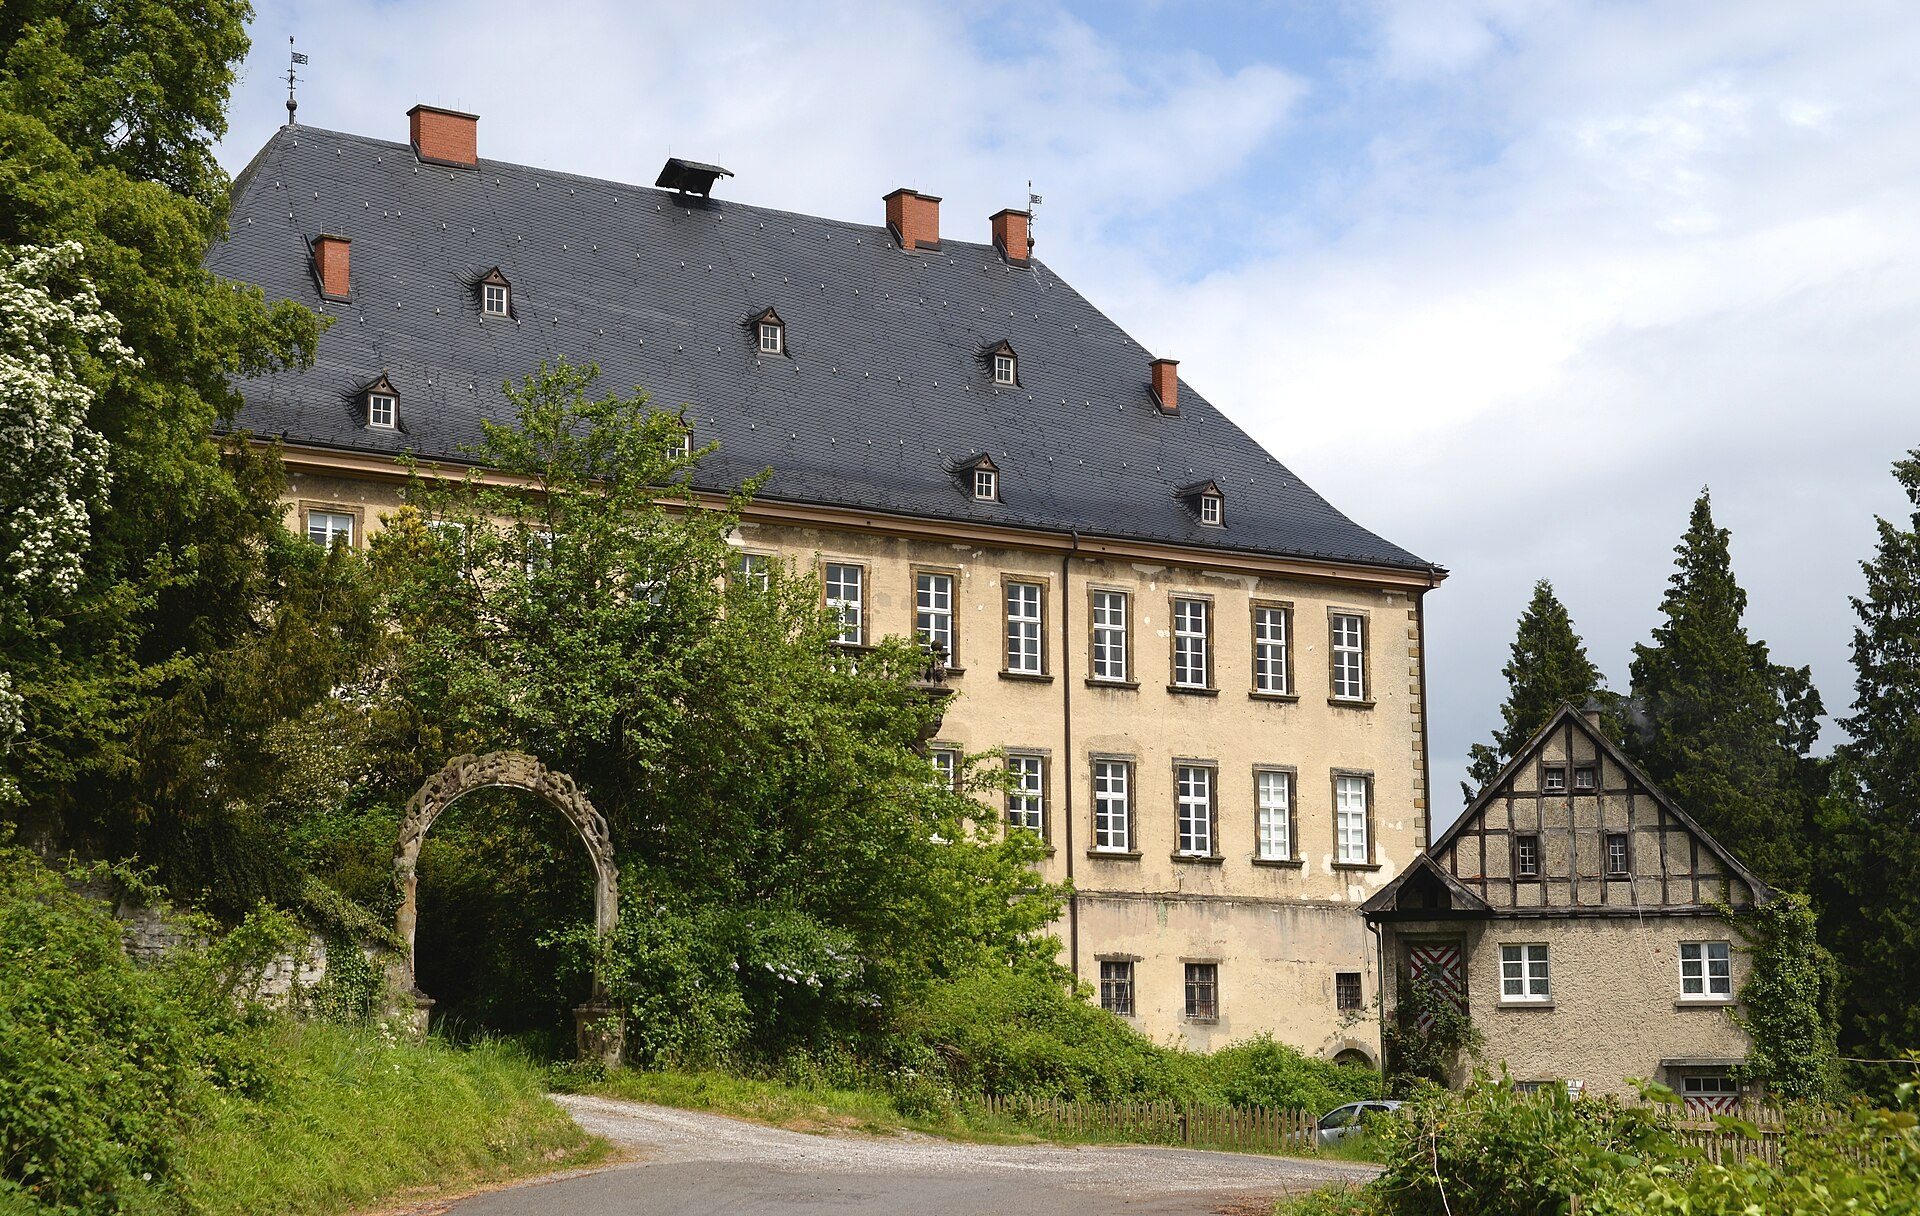
The complex comprises the two-storey Baroque castle, agricultural and service buildings, a mill, and a castle park. The principal building is arranged in 13 window bays beneath a high hipped roof, which slopes down on all sides, with small dormers containing windows. The surviving structures reflect the Baroque rebuilding of the estate and its nineteenth-century expansion.
Castle buildings
Baroque mansion
The mansion has two storeys and a long facade divided by windows into 13 bays. Its high hipped roof carries small dormers. On the north side, the entrance portal is framed by two columns. Above it, a heraldic relief displays the arms of Imbsen and Westphalen. An inscription incorporates a chronogram, an inscription whose selected letters encode a date, giving the year 1686.
Castle chapel
A Neo-Gothic chapel is attached to the northwestern corner of the mansion. Paderborn cathedral master builder Arnold Güldenpfennig designed it, and it dates from 1862. The chapel forms part of the nineteenth-century development of the estate alongside the later agricultural and service buildings.
Gatehouse and estate buildings
The gatehouse stands west of the mansion and dates from 1867. Agricultural and service buildings complete the estate complex, while a mill and the castle park extend its functional and landscaped setting.
Landscape garden
A landscape garden of approximately 9.6 hectares lies northeast of the mansion. The Alme bounds it on the east, and Kreisstraße 37 bounds it on the west. Created around 1860 during alterations to the estate, the garden replaced a Baroque parterre, a formal arrangement of ornamental beds in geometric patterns. Much of its nineteenth-century basic structure survives, while the fountain and grotto remain in fragmentary form.