Château de Thil: A Medieval Seigneurial Estate in France
Site at a Glance
- Rating
- 3.8
- Popularity
- Very Low
- Country
- France
- Primary era
- Medieval
- External website
- Open
- Eras represented
- Medieval
- Civilizations
- French
- Site type
- Domestic
- Remains
- Castle
On this page9 sections
History
Château de Thil is a historic castle in France, in the commune of Poil in the Nièvre department of Burgundy. Its history is uncertain, but the site was first documented as a seigneurial estate in the thirteenth century, placing its known development within the medieval period.
Medieval origins
A seigneurial estate was a landed domain administered by a lord, who exercised authority and derived income from it. A seigneurial residence stood at Thil by 1400, although its appearance and arrangement at that time are unknown. The surviving integrated tower contains narrow slit openings, vaulted rooms, and wattle-and-daub walls. A slit opening is a narrow gap in a defensive wall or tower that allowed observation or the use of weapons while limiting exposure. Wattle and daub consists of a woven framework covered with earth or clay mixed with organic material. These features have been associated with an early phase of the castle, probably in the thirteenth century or possibly the twelfth.
Religious use and later history
A chapel formerly stood at the site. The nineteenth-century French priest and historian Jacques-Felix Baudiau wrote that, by privilege, a second Mass was celebrated there on Christmas Day. The present restored residence represents only a small portion of the former castle complex. Château de Thil is privately owned.
Remains
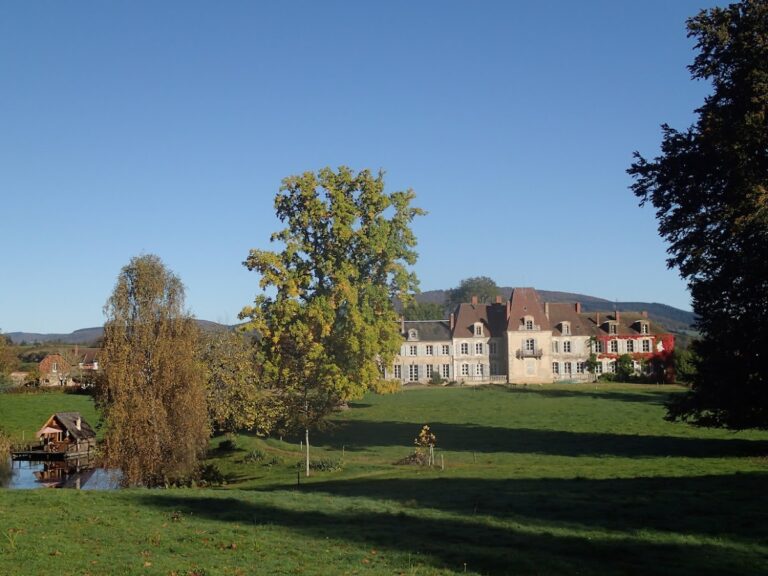
The surviving site consists of a restored residential building, an integrated medieval tower, an adjoining terraced courtyard, and a lower agricultural building over substantial cellars. Together, these elements represent only part of the earlier castle and retain evidence of both medieval construction and later domestic and agricultural use.
Buildings and courtyard
Integrated medieval tower
The integrated tower preserves slit openings, vaulted rooms, and walls built with wattle and daub. These elements are medieval in character and provide the physical basis for associating the tower with the castle’s early phase, probably in the twelfth or thirteenth century.
Residential and agricultural buildings
The restored residential building has an L-shaped plan, a single level, and an attic suitable for conversion beneath a long tiled roof. A lower agricultural building stands over substantial cellars, adding a distinct working component to the surviving complex.
Terraced courtyard
An adjoining courtyard is arranged as a terrace and supported by an exceptionally high wall. This elevated courtyard forms part of the surviving spatial structure of the castle.
Landscape setting
Château de Thil stands about 2.5 kilometres south of the village of Poil, along the route known as the Fairs of Beuvray. It overlooks the pass between Mont Dône to the south and the wooded heights of Manizot to the north, a passage between Burgundy and the Nivernais. The Cassini map depicts Thil as a hamlet with a nearby castle beside a paved royal road, identified as the road from Bourbon-les-Bains via Luzy and the Great Road from Bourbon-les-Bains to Autun.