Château de Pannard: A Historic Château near Ernée, France


Site at a Glance
- Rating
- 4.2
- Popularity
- Very Low
- Country
- France
- Primary era
- Modern
- External website
- Open
- Eras represented
- Medieval, Modern
- Civilizations
- French
- Site type
- Domestic
- Remains
- Castle
On this page12 sections
History
Château de Pannard is a historic château in France, about 1,000 metres north of Ernée in Mayenne. It developed from a fortified house occupying the site from the twelfth century and retains traces of successive rebuilding phases.
Early occupation and medieval lords
A Neolithic axe found at Pannard indicates human presence in the area during prehistory. The estate was associated with Le Bas-Panard and Le Haut-Panard, while the domain and fief of Grand and Petit Pannard, a landed holding subject to obligations owed to a superior lord, depended on Charné-Bazeille in 1669.
The recorded medieval lords included Pichot, Hugues, and Gaultier de Panard in 1124, followed by Guérin de Pannard in 1160. Around 1460, Nicolas de Chauvigné held the estate through his marriage to Marie de Panard. Ambroise de Mégaudais acquired it through his wife Catherine de Chauvigné in 1511 and 1527, and their family continued to be associated with Pannard during the sixteenth century.
Sixteenth- and seventeenth-century ownership
Jean de Mégaudais, husband of Marie Nepveu, was lord of Pannard from 1534 to 1569. Jean Le Cornu, lord of Parc and husband of Marie de Mégaudais, later held the estate. He lived at the manor, as did his brother-in-law Guillaume de Mégaudais, parish priest of Ernée, in 1591.
In 1576, Jean Le Cornu and Marie de Mégaudais acquired one-third of the tithes of Panard from Fontaine-Daniel Abbey for 150 écus. Tithes were dues traditionally paid from agricultural income to support the Church. The associated chapel benefice, an endowment supporting religious services, at Charné Church originally funded two Masses. In 1701, it was transferred to the Saint John altar in Ernée’s new church and received a third of the Panard tithes.
Marie de Mégaudais married René des Nos in 1602. Their children René, Urbain, and René were baptized at Ernée in 1603, 1611, and 1612. The des Nos family subsequently held the estate. Among its recorded holders were Jean-Baptiste des Nos, Charles des Nos, Charles-René des Nos, and Charles-Louis des Nos, who was a military man.
The des Nos estate and nineteenth-century rebuilding
Charles des Nos was first married to Marie-Renée de Malescot and later to Rose de la Corbière in 1720. Charles-René des Nos was widowed in 1750. Charles-Louis’s son, Nicolas-Charles des Nos, was the father of Anatole-Charles des Nos, Count des Nos, who was born in 1815 and married Antoinette-Jeanne-Laurence de Thellusson in 1843.
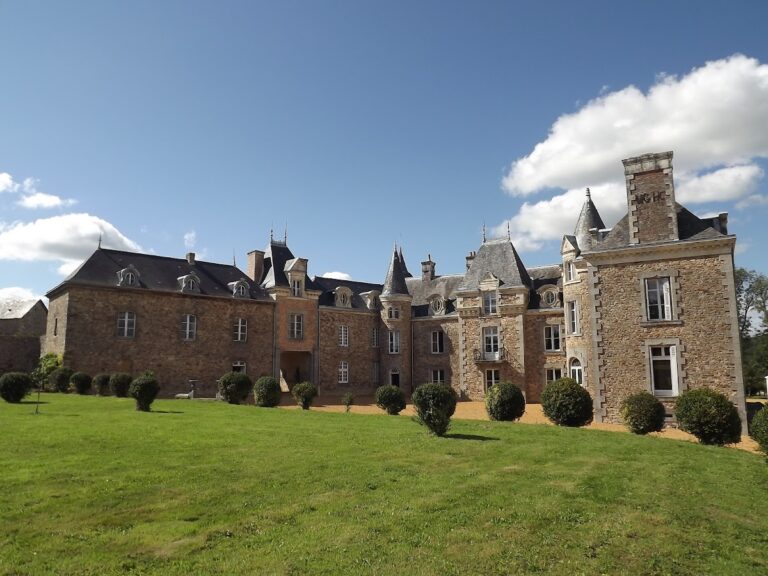
The château was modernized during the nineteenth century. Its present façade was constructed in 1840 by the Parisian architect Lorlotte, who also designed numerous regional châteaux, including Château de Clivoy at Chailland. The rebuilding formed part of the repeated transformation of the earlier fortified residence.
Family collections and the name of Pannard
In the early twentieth century, the gallery held portraits of the des Nos family, an Ecce Homo, a Christian image showing Christ presented to the people before his crucifixion, attributed to the Italian Baroque painter Guido Reni. It also contained a full-length portrait of Louis XVIII, king of France from 1814 to 1815 and again from 1815 to 1824, together with portraits of the Duke of Penthièvre and Stanislas Leszczyński, a Polish king and Duke of Lorraine. The latter two figures had family connections with the château’s owners.
The name Pannard may derive from the Celtic elements penn, meaning “head,” and ard, meaning “ardent,” producing the interpretation “fiery head.” Another proposed origin connects the name with a place-name referring to long, fine grass.
Remains
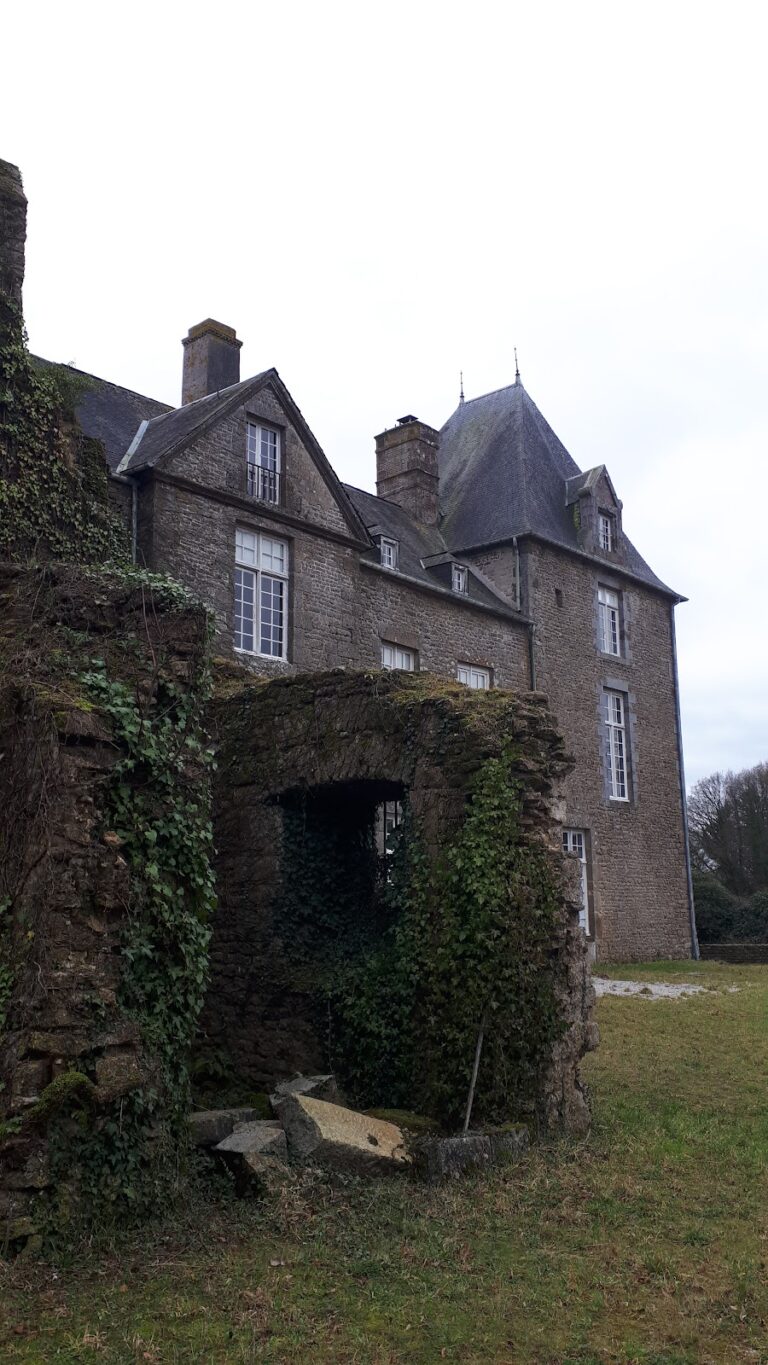
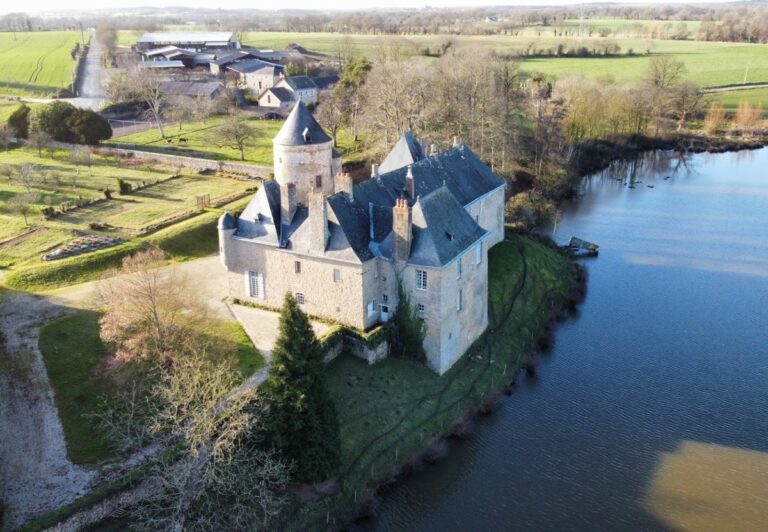
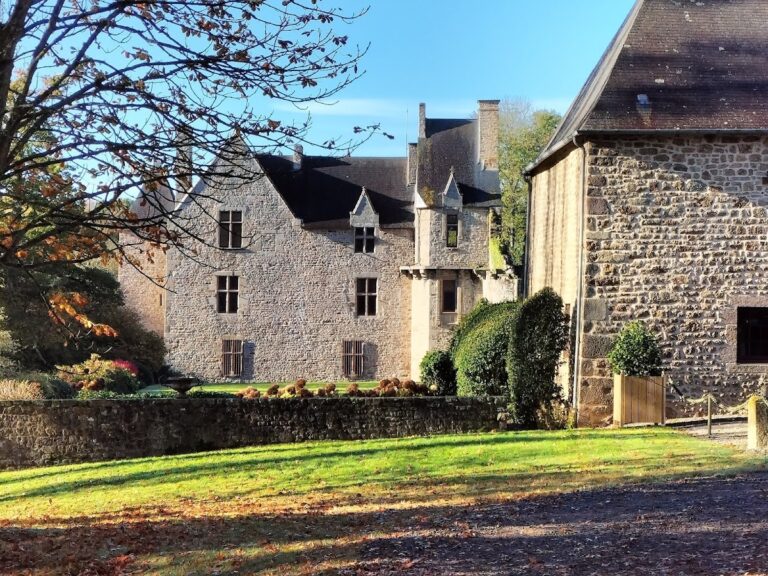
Château de Pannard stands above the wooded valley of the Ernée. Its principal arrangement consists of a main body with a return wing, a side wing that turns back from the main building at an angle. The surviving fabric combines the nineteenth-century façade with elements and foundations associated with the earlier fortified house.
Château and medieval fabric
Main château
The main building preserves the form created through successive rebuilding and modernization. The façade constructed in 1840 by Lorlotte gives the château its principal nineteenth-century architectural character, while earlier phases remain part of the structure’s surviving fabric.
West wing
The west wing contains several openings characteristic of the thirteenth century. It also preserves the foundations of a defensive tower that was demolished in 1802, providing physical evidence of the fortified residence that preceded the later château.
Outbuildings and interior collections
Outbuildings
The outbuildings include pilasters made from cyclopean blocks, very large, roughly fitted blocks of masonry. These features form part of the estate’s surviving ancillary structures.
Gallery collection
The gallery contained portraits of the des Nos family and portraits connected with the owners’ family relationships, including images of the Duke of Penthièvre and Stanislas Leszczyński. Its collection also included the attributed Ecce Homo by Guido Reni and a full-length portrait of Louis XVIII.
Nearby sites