Schloss Ebersdorf: Residence of the Counts of Reuss-Ebersdorf


Site at a Glance
- Rating
- 3.8
- Popularity
- Very Low
- Country
- Germany
- Primary era
- Early Modern
- Eras represented
- Early Modern, Modern
- Civilizations
- Holy Roman Empire
- Site type
- Domestic
- Remains
- Palace
On this page18 sections
History
Schloss Ebersdorf is a Baroque palace in Germany, in the Ebersdorf district of Saalburg-Ebersdorf, built for the junior line of the House of Reuss from 1692. It became the residence of the Counts of Reuss-Ebersdorf from 1690 to 1848 and later served as a summer residence for the family. The House of Reuss was a group of related ruling branches that governed several small territories in Thuringia.
From fortified estate to princely residence
Before the present palace, the site held a fortified manor, or water castle, meaning a defended residence partly or wholly surrounded by a moat. The Lords and Bailiffs of Gera had acquired the estate before 1425. Following several changes of ownership, it passed to the junior line of the House of Reuss in 1670.
Heinrich I Reuss of Schleiz bought the estate in 1682 as a possible residence for his cousin Heinrich X. The younger Heinrich had become the first Count of Reuss-Ebersdorf in 1678 while still a minor, and Heinrich I acted as his guardian. When Heinrich X took over the government in 1683, he was occupied with the Great Turkish War, the late-seventeenth-century conflict between a Habsburg-led European coalition and the Ottoman Empire, and did not initially require a separate residence.
From about 1690, Heinrich X began seeking Erdmuthe Benigna of Solms-Laubach as his wife. He demolished the old water castle and commissioned Reinel, a master builder from Mühltroff, to erect a Baroque palace. Work began in 1692, and after the couple married on 29 November 1694, the new building became their residence. Construction cost more than 3,700 guilders, exceeding the original budget.
A fire damaged the palace in 1696. Residents of Ebersdorf and nearby villages were ordered to bring stone from the Saale for the repairs. Major additions followed under Heinrich X between 1709 and 1711. A northern wing provided service and economic rooms for court personnel, while a southern wing accommodated administrative and residential functions. Building continued until 1732. A clock tower with a striking mechanism was later demolished, and its bells were melted down for the Ebersdorf church.
Religious life at the court
After Heinrich X died in 1711, his widow created a separate palace chapel for the court congregation influenced by Pietism. Pietism was a Protestant reform movement centred on personal devotion, disciplined religious practice, and emotionally engaged faith. Their son Heinrich XXIX became regent in 1721 and maintained a close friendship with Count Nikolaus Ludwig von Zinzendorf.
Zinzendorf married Heinrich XXIX’s sister, Erdmuthe Dorothea, at Schloss Ebersdorf on 7 September 1722. The court preacher Johann Heinrich Schubert conducted the ceremony. From 1730, members of the Moravian Church entered Heinrich XXIX’s service, creating tensions with the Hall form of Pietism that had previously shaped religious life at court. The Moravian Church, also called the Unity of the Brethren, is a Protestant denomination rooted in the Bohemian and Moravian religious tradition.
Zinzendorf arranged for his brother-in-law Friedrich Christoph Steinhofer to become court chaplain. Steinhofer remained at Ebersdorf until 1747. The Moravian community began to separate spatially from the palace in 1736, when it took over the educational and orphanage institution founded by Countess Erdmuthe Benigna in 1732. In 1745, Heinrich XXIX legally separated the community from the palace congregation and allowed it to appoint its own pastors.
Heinrich XXIV became regent in 1747 and was less closely associated with Pietism than his predecessors. On 24 August 1751, he separated the Moravian community from the Lutheran state church of Reuss and placed it under Herrnhut, one of the principal centres of the Moravian Church in Saxony. In 1756, he gave the community the organ from the palace church hall. In 1761, he permitted its members to practise every form of art, handicraft, and trade without joining the guilds. This decision contributed to strong economic growth in Ebersdorf.
Dynastic connections and eighteenth-century changes
In 1775, Heinrich XXIV commissioned the court painter Johann Heinrich Tischbein to portray his daughter Auguste as Artemisia. The painting was probably made at Schloss Ebersdorf and displayed at the Perpetual Imperial Diet in Regensburg to attract possible husbands. Auguste married Hereditary Prince Franz of Saxe-Coburg-Saalfeld at Ebersdorf on 13 June 1777, and he bought the painting for 400 guilders.
Auguste became an ancestor of the Coburg dynasty, the mother of Leopold, first King of the Belgians, the maternal grandmother of Queen Victoria, and the paternal grandmother of Victoria’s husband, Prince Albert.
Heinrich LI became Count of Ebersdorf in 1779. Between 1788 and 1792, Christian Friedrich Schuricht remodelled the west wing with a representative classical facade facing the park. Schuricht was a German architect and garden designer active around the transition between the eighteenth and nineteenth centuries. Heinrich LI also strengthened the county’s finances through his 1791 marriage to Louise Henriette, the only daughter and heiress of Count Gotthelf Adolph of Hoym. After Count Heinrich XXX died in 1802, Heinrich LI became co-regent and received one quarter of Gera’s revenues.
The palace park began expanding in 1802. During the 1820s, the old rampart and the remaining moat were levelled, and the enlargement of the grounds was completed in 1878.
Napoleon and the end of the residential court
On 9 and 10 October 1806, during his campaign against Prussia, Napoleon Bonaparte stayed temporarily at Schloss Ebersdorf with 32 generals and staff officers. Napoleon was the French military ruler and emperor whose campaigns reshaped much of Europe in the early nineteenth century. Three letters signed by him bear the date 10 October 1806 and the place-name Ebersdorf. From the palace, he also issued his proclamation “To the Peoples of Saxony” in response to the Prussian invasion of Saxony.
Heinrich LXXII had ruled since 1822 and became Prince of Reuss-Lobenstein and Ebersdorf in 1824. His authoritarian government and unpredictable decrees attracted broad attention. The dancer Lola Montez was a guest of Heinrich LXXII in 1843 or 1846. In 1848, he abdicated in favour of Heinrich LXII of Reuss-Schleiz. Schloss Ebersdorf then served as the family’s summer residence rather than as the seat of regular government.
The neighbouring Kammergut burned completely on 1 October 1874, threatening the palace. The park continued to develop, and most of it had been open to the public since 1848. The Reuss family owned it until 1945, when land reform made it public property with effect from 8 May. The city of Saalburg-Ebersdorf now owns the park. It became a landscape-protection area on 31 March 1958 and has been protected since 1 February 1968 as a landscape and garden-design monument of regional and supraregional importance.
War, institutional use, and return to the Reuss family
After the Third US Army reached Ebersdorf on 13 April 1945, French records and a workshop used to forge documents were found in the palace. Specialists from Operation Goldcup arrived three days later while searching for records of the German Foreign Office. Carl Arnold Willemsen, head of the Foreign Office archival commission, had moved the records to Ebersdorf from the Schreibendorf estate near Landeshut in the Giant Mountains before the advancing Red Army reached that area.
At the time of the American arrival, the palace housed the princely family and servants as well as 70 evacuees from places including Gera, Dresden, and Silesia. Fifteen of the evacuees belonged to ruling noble houses. Soviet troops occupied the palace as barracks from July 1945. After their departure in 1946, the Schleiz Raiffeisen cooperative used some rooms for grain storage.
In summer 1947, the Volkssolidarität converted the palace into an old-age home. Its first 50 residents arrived on 8 April 1948, including expellees from the Breslau region and the Sudetenland who had previously been held in a quarantine camp at Sonneberg. The institution became a nursing home in 1955. By 1963, it housed about 270 people in 63 rooms, and from 1970 it also contained a Volkssolidarität meeting place where about 30 Ebersdorf pensioners received subsidised meals.
A fourth wing was built in 1972 for central heating, garages, and staff apartments, closing the courtyard. The old-age and nursing home closed in 2000 after the German Red Cross district association, which had administered it since 1992, opened a replacement facility in Bad Lobenstein. During the 1960s, wall paintings from Ebersdorf were transferred to the then newly renovated Schloss Molsdorf in Erfurt, where they decorated rooms used for catering.
After several years of vacancy, the Saale-Orla district offered the palace and the oldest part of the park for sale in 2015. The Schloss Ebersdorf association supported restoration and preservation efforts, including an architecture-student project that developed plans and models for a private gourmet university. In December 2017, Heinrich XIX Prince Reuss and his family bought the palace for 100,000 euros, returning it to the ownership of the original ruling family. Roof renovation on the south wing began in 2020, and partial residential use was planned.
Remains
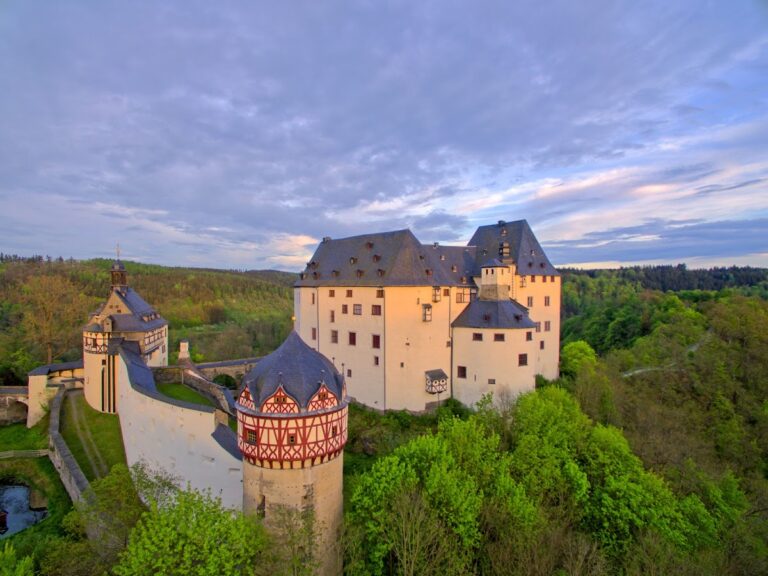
Schloss Ebersdorf is an irregular four-wing complex containing more than 120 rooms around a courtyard of approximately 1,300 square metres. The Baroque palace replaced the fortified water castle and originally stood within a moat. Its principal wings reflect the functions of the eighteenth-century court, while the later fourth wing altered the enclosure of the courtyard.
Palace wings and interiors
Service and residential wings
The north wing was built between 1709 and 1711 as an economic and service area for court personnel. The south wing, constructed during the same period, served administrative and residential purposes. The 1972 fourth wing contains central heating, garages, and staff apartments. Its construction closed the courtyard and changed the relationship between the original palace wings.
West wing and classical halls
Schuricht’s remodelling of the west wing between 1788 and 1792 gave it a formal classical facade facing the park. The design resembles a six-axis temple front. Colossal columns support an entablature, the horizontal architectural assembly carried above columns, and a recessed triangular pediment, the gabled element above it.
The west wing contains the large garden hall on the ground floor and the Oval Hall on the first floor. The Oval Hall was classically decorated and used as a dining room. The same level included a north room, a southeast room, a drawing room, and a billiard room. Classical wall paintings were especially extensive on the first floor.
Former church hall and library
On the courtyard side, the former Baroque main hall rises through two storeys and retains an elaborate stucco ceiling. After Heinrich X’s death in 1711, his widow converted the former banqueting hall into a church hall for the Pietist palace congregation. It later became a library. Twelve large bookcases held a reference collection, with further shelves placed in the corridors.
The library was recorded on the first floor in 1811. Heinrich XXIV had begun collecting books in 1720, and the collection eventually reached about 10,000 volumes. In 1946, Pastor Werner Burckhardt rescued approximately 3,000 books in the church hall of the Moravian community after Soviet military use of the palace placed the collection at risk. The rescued volumes went to the Gera City Library in summer 1946, to the former Thuringian State Library in Weimar in June 1961, and back to the princely family in 1999. Most were later sold to the Johannes a Lasco Library in Emden, while 87 family-historical volumes were retained.
Orangery and garden architecture
Orangery
An orangery is a glazed or partly glazed garden building designed to protect citrus and other frost-sensitive plants during cold weather. An early example stood in the pleasure garden by 1718. A building erected on the garden side in 1749 contained a glasshouse and a forcing house, a heated or protected structure used to bring plants into growth or fruit early. It was demolished in 1788.
During the palace remodelling, Schuricht designed a new orangery for the Vorwerk garden. Its garden facade is about 35 metres long and has 16 Corinthian columns with palm-leaf capitals. Corinthian capitals are ornate column tops traditionally decorated with acanthus leaves. The building was completed in 1790. A large wall for espalier fruit and a pineapple house were added behind it in 1828.
The orangery underwent thorough renovation in 1937 and deteriorated during the East German period. Volunteers made enough repairs from 1967 onward for a restaurant to open in 1969; it closed in 1989. Plans were made to renovate the building when the palace park became an external venue for the 2021 Federal Horticultural Show in Erfurt.
Historic park and landscape
Baroque and landscape gardens
The park covers approximately 54 hectares. It began as a Baroque garden in 1710 on the southwest side of the palace and was progressively enlarged with arcades, pavilions, and a birdhouse. Between 1801 and 1807, the earlier formal garden was transformed into a landscape garden, a planned garden intended to resemble an idealised natural scene. The enlarged grounds incorporated wider areas on the right valley slope of the Friesau stream. Linden avenues leading into the park recall the earlier Baroque design.
Planting records show the scale of the nineteenth-century development. In 1801, 5,300 trees were planted behind the kitchen garden. About 5,200 Weymouth pines, birches, and other deciduous trees were planted above Pfotenteich in 1803. New areas at Pfotenteich received 39,800 trees, including 1,000 Weymouth pines, in 1804, followed by about 5,700 more trees there in 1805. Two nurseries stood at Pfotenteich, including one intended for fruit trees. Between 1805 and 1810, 229,400 trees and shrubs were grafted from seed, and further planting extended the park between 1808 and 1848.
Christian Friedrich Schuricht is generally regarded as the creator of the enlarged landscape park, although his influence on the grounds is not documented in detail. Court gardener Walter Fintelmann further developed it between 1900 and 1926. From 1952 to 1965, park gardener Otto Keller placed greater emphasis on forestry in the wooded areas.
Tea pavilions and later park features
Three tea houses survive or are recorded in the park. The Tea Pavilion is an octagonal wooden structure on a hill in the southwest. The Pond Pavilion, first mentioned by that name in 1903, stands at Pfotenteich in the northwest. Karl Scheidig, a builder from Ebersdorf, constructed the Japanese Pavilion on the northern edge of the park in the 1950s.
A model of an undershot water mill has stood near the Donner Bridge on the Friesau stream since Easter 2015. An undershot wheel is driven by water passing beneath it. An Ebersdorf pensioner built the model. The name Donner Bridge is associated with Princess Luise Adelheid, the second daughter of Heinrich XXVII. According to the local tradition, she compared the sound of ponies’ hooves and carriage wheels crossing the bridge to thunder when she was a child.
A tree educational trail established in spring 2016 places small information boards with QR codes beside individual trees. The project was created by four students from the secondary school in Bad Lobenstein, three of whom had attended the primary school in the park. The park association also arranged exhibitions, including one about the botanist Alwin Berger, who trained as a gardener in Ebersdorf.
Natural stage and school
The natural stage in the centre of the park holds 600 spectators. It occupies the former site of the princely family’s tennis court and bark hut. The Ebersdorf village theatre built the open-air stage in 1964, and a small director’s hut was added in 1984. The hut was rebuilt during preparations for the 2021 horticultural show. The stage is also used for school events, religious services, and book readings.
The primary school stands on the former site of the Princes’ House, a playhouse and playground for the princely children that remained there until about 1945. The present low, three-axis building was erected between 1949 and 1953 as a polytechnic school, following plans by Günther Hack of Erfurt with the participation of Hermann Henselmann of Berlin. Each classroom faces the park. Renovation earned the building the Thuringian Heritage Conservation Prize in 2013. A large European beech known as the school’s “sugar-cone tree” grows beside it.
Memorials and former features
The Reuss family tomb lies in the southwest of the park. It contains a tomb sculpture by Ernst Barlach, a German sculptor, dramatist, and printmaker known for expressive figurative works. Four coffins transferred from the Bergkirche in Schleiz were buried in the park on 6 August 1931. A memorial stone for Hereditary Prince Heinrich XLV was placed beside the tomb in 1995. The tomb is the only outdoor sculpture by Barlach in Thuringia.
Since 1987, Friedrich Popp’s sculpture The Family has stood northwest of the Reuss tomb. The Ebersdorf-based sculptor represented two parents and their three children in relief as an intact family. The park also preserves the historical record of features such as a fishing hut northeast of Pfotenteich, a pheasantry, the Orangery House, a forest barn southeast of Pfotenteich, and the Gothic House.
The former princely stables had been converted into a cinema and theatre hall before they burned on 8 February 1951. The present cultural centre, now called the Bürgerhaus, was built on the site and opened on 21 February 1954. The park’s natural stage occupies the former location of the tennis court and bark hut, while the Princes’ House was replaced by the present school building.
Nearby sites