Burgruine Blankenberg: A Medieval Saale Fortress in Germany
Site at a Glance
- Rating
- 4.6
- Popularity
- Low
- Country
- Germany
- Primary era
- Medieval
- Eras represented
- Medieval, Early Modern
- Civilizations
- Holy Roman Empire
- Site type
- Domestic
- Remains
- Castle
On this page9 sections
History
Burgruine Blankenberg is a medieval hilltop castle ruin in Germany, immediately south of the center of Blankenberg in present-day Thuringia. Built as part of the fortified landscape along the upper Saale, the castle was first mentioned in 1192 and originally formed an imperial fief, a lordship held directly from the Holy Roman Emperor. Its position on a rocky spur gave it a role in the defense of the surrounding region.
Medieval strategic setting
The origins of Burgruine Blankenberg remain debated. The idea that it was built as a coercive fortress against the Sorbs is regarded as unlikely. A tactical interpretation instead connects the upper-Saale castles with the rivalry between the Staufers, the dynasty associated with medieval German kings and emperors, and the Welfs, a competing princely dynasty.
This conflict formed part of a wider effort to protect the Egerland and consolidate the Vogtland, a region developed by Emperor Frederick I, also known as Frederick Barbarossa, between the Saale and Mulde. The steep Saale valley was a major natural obstacle. Castles on the river’s right bank presumably helped secure this defensive line when crossings were blocked.
Owners and changing function
During the thirteenth century, the castle passed among the Vogts of Weida, Gera, and Plauen. A Vogt was a secular administrator or protector who exercised authority for a superior lord or institution. These regional ruling families appear among the castle’s medieval owners. Emperor Charles IV, the king of Bohemia and Holy Roman Emperor, is recorded as an owner in 1371.
At the beginning of the early modern period, the castle lost its original military purpose. Its owners gradually reshaped both the interior and exterior into a castle-like residence and added facilities connected with a manorial estate. A chapel served Sunday worship for the people living at the castle. The complex therefore continued as a residence and administrative center after its importance as a fortress had declined.
Destruction and conservation
Burgruine Blankenberg remained almost unchanged until the end of the Second World War. After the expropriations carried out under the postwar land reform, the Soviet occupation authorities issued Order No. 209 in 1947. The order provided for the demolition of expropriated aristocratic residences. The Old Castle was blown up on 14 June 1948, ending more than seven centuries of continuous history at the site.
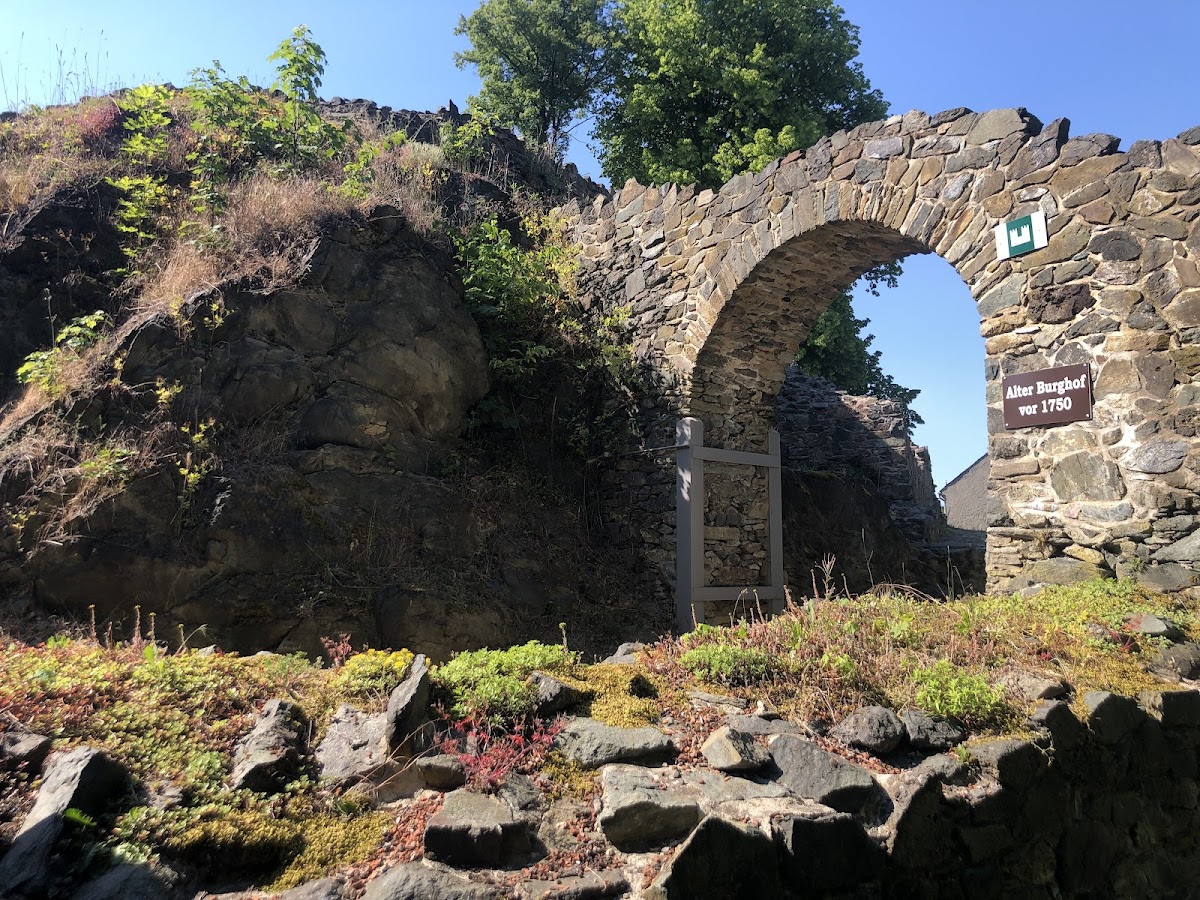
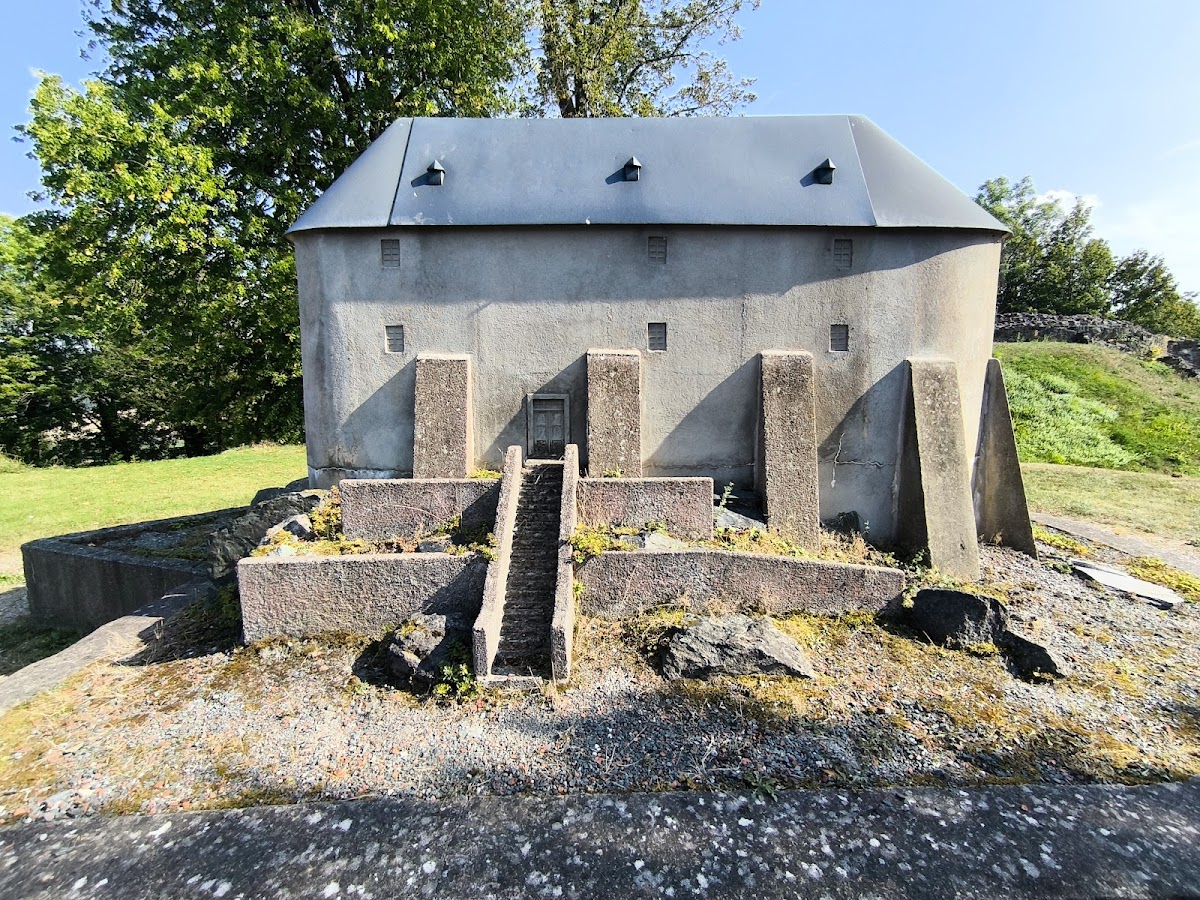
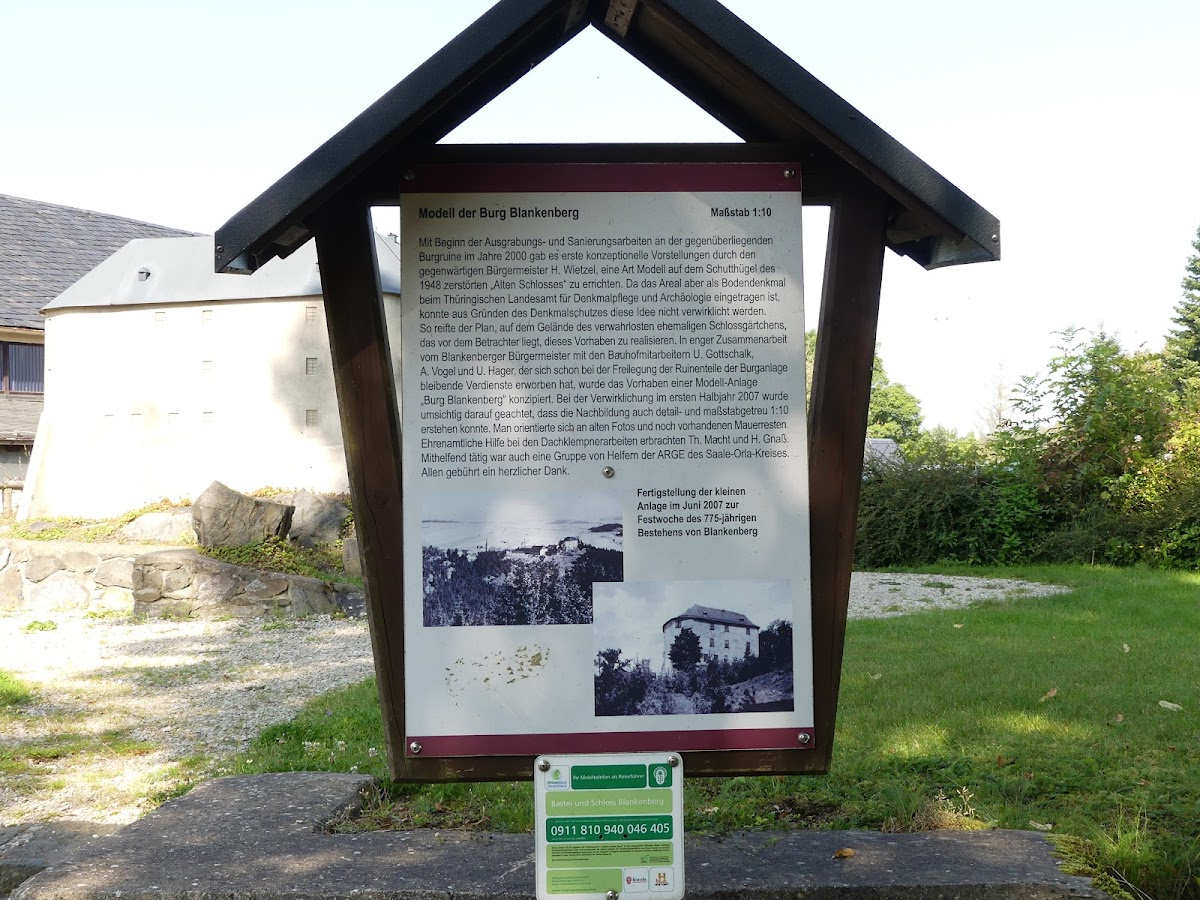
The ruins were largely neglected until the political transformation of 1989. From 1995, local citizens worked under professional supervision to clear the site and secure and restore its surviving fabric. This work made the tournament ground recognizable, rebuilt sections of the retaining walls, and restored a cross-vaulted room in the manorial-estate building. A small collection of excavation finds was established there. In 2007, during celebrations of the site’s 775th anniversary, a scale model of the former castle was installed at the foot of the ruin.
Remains
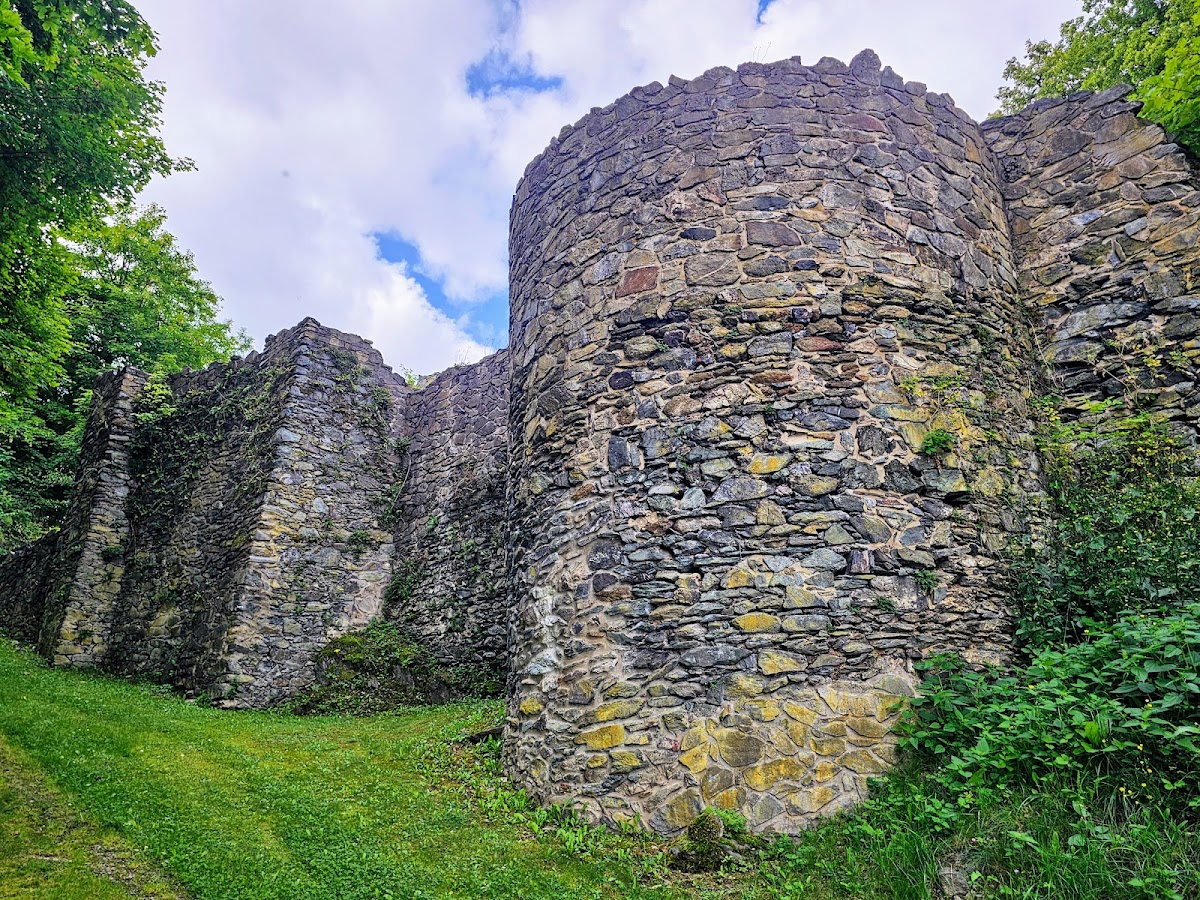
Burgruine Blankenberg occupies a south-facing rocky spur just below Blankenberg’s town center. The surviving complex retains the basic character of a spur castle, a fortification built on a projecting ridge or rocky promontory. Its principal structures stood on and around a rocky block, while restored walls and identifiable ground features help convey the arrangement of the former castle and its estate.
Residential building
The principal residential building had rounded corners and included Romanesque masonry, the robust medieval construction associated with the period before Gothic forms became widespread. Its tall main structure was built from slate slabs and stood on a rocky block separated from the rest of the grounds by a ditch that remains visible. Seven massive buttresses strengthened the exterior walls. The lower stories were provided with narrow light slits and loopholes, narrow openings used for observation or defense, while windows were placed in the upper stories. Parts of the masonry were restored in more recent times, though that work was inadequate in places.
Courtyard and defensive features
The outer areas formed a large courtyard used to manage the manorial estate. Within this part of the complex, the tournament ground can still be recognized, together with a newly rebuilt gate. Sections of the retaining walls have also been reconstructed, helping define the edges of the former grounds and their relationship to the rocky site.
Chapel and restored estate building
The castle complex included a chapel where residents attended Sunday worship. Among the restored remains, the cross-vaulted room of the manorial-estate building is especially associated with the later residential and administrative use of the site. A cross vault is a ceiling formed by the intersection of two barrel vaults. The restored room houses a small collection of finds recovered during excavations.
Garden and castle model
A castle garden with a pavilion was created among the restored remains. At the foot of the ruin, a model of the former castle stands on a circular base. Made at a scale of 1:10, it represents the lost complex and complements the surviving walls, reconstructed features, and excavated objects in conveying the castle’s former form.