Domus Augustana: The Residential Section of Rome’s Flavian Palace
Site at a Glance
- Rating
- 4.8
- Popularity
- Very Low
- Country
- Italy
- Primary era
- Classical
- External website
- Open
- Eras represented
- Classical
- Civilizations
- Roman
- Site type
- Domestic
- Remains
- Palace
On this page14 sections
History
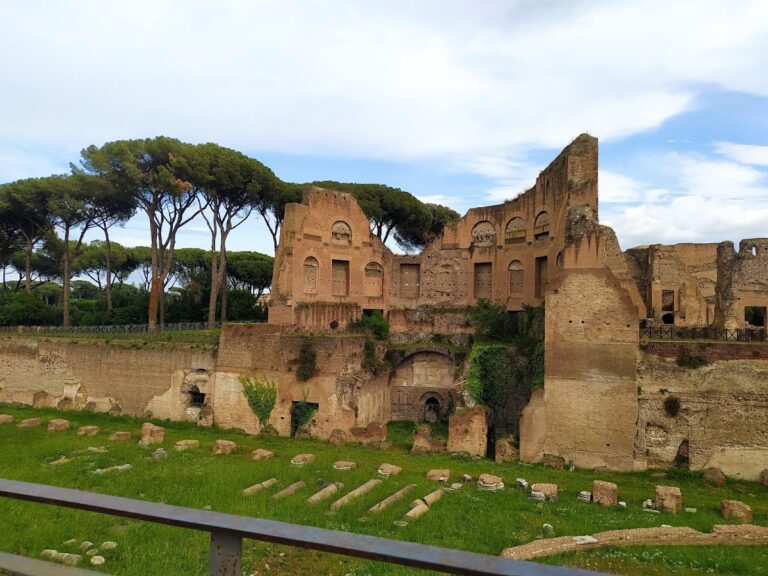
Domus Augustana is the modern name for the central residential section of the Flavian imperial palace on the Palatine Hill in Rome, Italy. The Roman palace was substantially redesigned under Emperor Domitian, who ruled from AD 81 to 96, in the Flavian period. Construction began soon after Domitian came to power and was completed around AD 92, with the principal work directed by the architect Rabirius.
Earlier buildings and Domitian’s palace
The Flavian palace replaced earlier buildings that had occupied the Palatine from the Roman Republican period through the reign of Nero. The Flavian dynasty was the Roman ruling house founded by Vespasian and continued by his sons Titus and Domitian. Its palace on the hill became a major centre of imperial residence and government.
The modern division of the complex into Domus Augustana, Domus Flavia, the Palatine Stadium, and Domus Severiana reflects later archaeological interpretation rather than ancient names for fully separate buildings. In antiquity, Domus Augustana may have referred to the entire imperial palace apart from the Domus Tiberiana. The word Augustana expressed the imperial meaning of Augustus, or “emperor,” and did not refer directly to the earlier emperor Augustus or to the nearby Domus Augusti.
The Domus Flavia is traditionally understood as the palace’s public wing, where official imperial functions took place, while the Domus Augustana was regarded as the private residential area. That division is not certain. The northern part of the Domus Augustana may also have served public or representational purposes, whereas the southern section appears to have been more clearly separated as a private area. The northern section was probably closely connected in both function and design with the Domus Flavia. The southern section was built somewhat later, and some architectural evidence suggests that Rabirius may not have directed its construction.
Later imperial alterations
The palace continued to develop after the Flavian period. The Sunken Peristyle was established between AD 69 and 96 and was probably renewed under Hadrian, an emperor who ruled after Domitian. From at least the Hadrianic rebuilding onward, it had two storeys arranged around a courtyard. The Great Exedra probably originated under Trajan and may have received an ornamental facade during his reign, possibly when seating in the Circus Maximus was extended to the level of the palace.
The Palatine Stadium, traditionally also called the Hippodrome because of its long shape, adjoined the Domus Augustana as a large garden court. Hadrian added a large exedra, a curved architectural space, on its eastern side. These later changes altered the appearance and functions of the palace while preserving its role as part of the imperial complex.
Excavation and modern interpretation
The complex was excavated in the eighteenth century, after which systematic looting caused serious damage to the remains. Much of the area had previously been occupied by Villa Mills, a complex developed between the sixteenth and nineteenth centuries. It began as a villa and later became a monastery. Villa Mills was largely demolished in the 1920s to allow further excavation.
Two later buildings survived the demolition. The sixteenth-century structure now called the Loggetta Mattei contains frescoes by Baldassare Peruzzi. A nineteenth-century monastery building now houses the Palatine Museum. Parts of the ancient palace were partially reconstructed in the 1930s. Domus Augustana forms part of the Historic Centre of Rome heritage property and is administered within the Archaeological Park of the Colosseum.
Remains
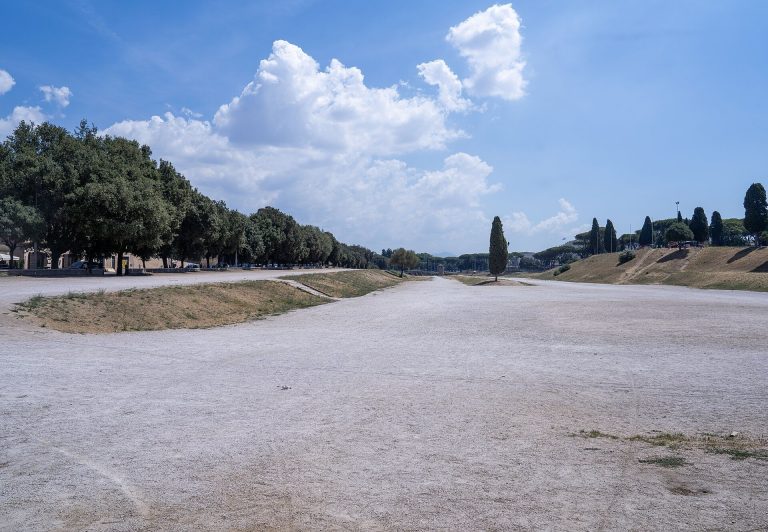
Domus Augustana occupied the southern edge of the Palatine above the Circus Maximus, Rome’s major chariot-racing arena in the valley between the Palatine and Aventine hills. The complex extended along a northeast-southwest axis and was arranged on two levels. Its principal modern divisions are the Great Exedra at the southwest end, the Sunken Peristyle or courtyard complex, the Second Peristyle farther northeast, and the Third Peristyle, also called the Island Peristyle. Another poorly understood area is conventionally known as “No Man’s Land.”
Northern palace areas
The boundary between Domus Augustana and Domus Flavia is not sharply marked. On the upper level, the northern part contained two peristyles, or courtyards surrounded by colonnades, on the same level as the Domus Flavia. Their close connection makes the northern plan difficult to separate from the neighbouring palace wing.
Third Peristyle
The Third Peristyle was occupied almost entirely by a huge pool, approximately as wide as the pool in the Domus Flavia. An island stood within the water and was linked to the side by a bridge. The arrangement may have represented a mythological seascape and included sculptures placed in the water. Another interpretation identifies the island structure as a temple of Minerva, the Roman goddess associated with wisdom, warfare, and crafts. Domitian’s particular devotion to Minerva supports that proposed identification.
Rooms around the pool alternated between open and enclosed spaces. They may have accommodated public functions or several social groups. On the southwest side, partially reconstructed walls survive to considerable height around a semicircular hall. The northern area is badly damaged, but it appears to have been arranged around a large peristyle aligned horizontally with the corresponding peristyle of the Domus Flavia. Its garden was partly open and contained an ornamental pool.
Southern terrace
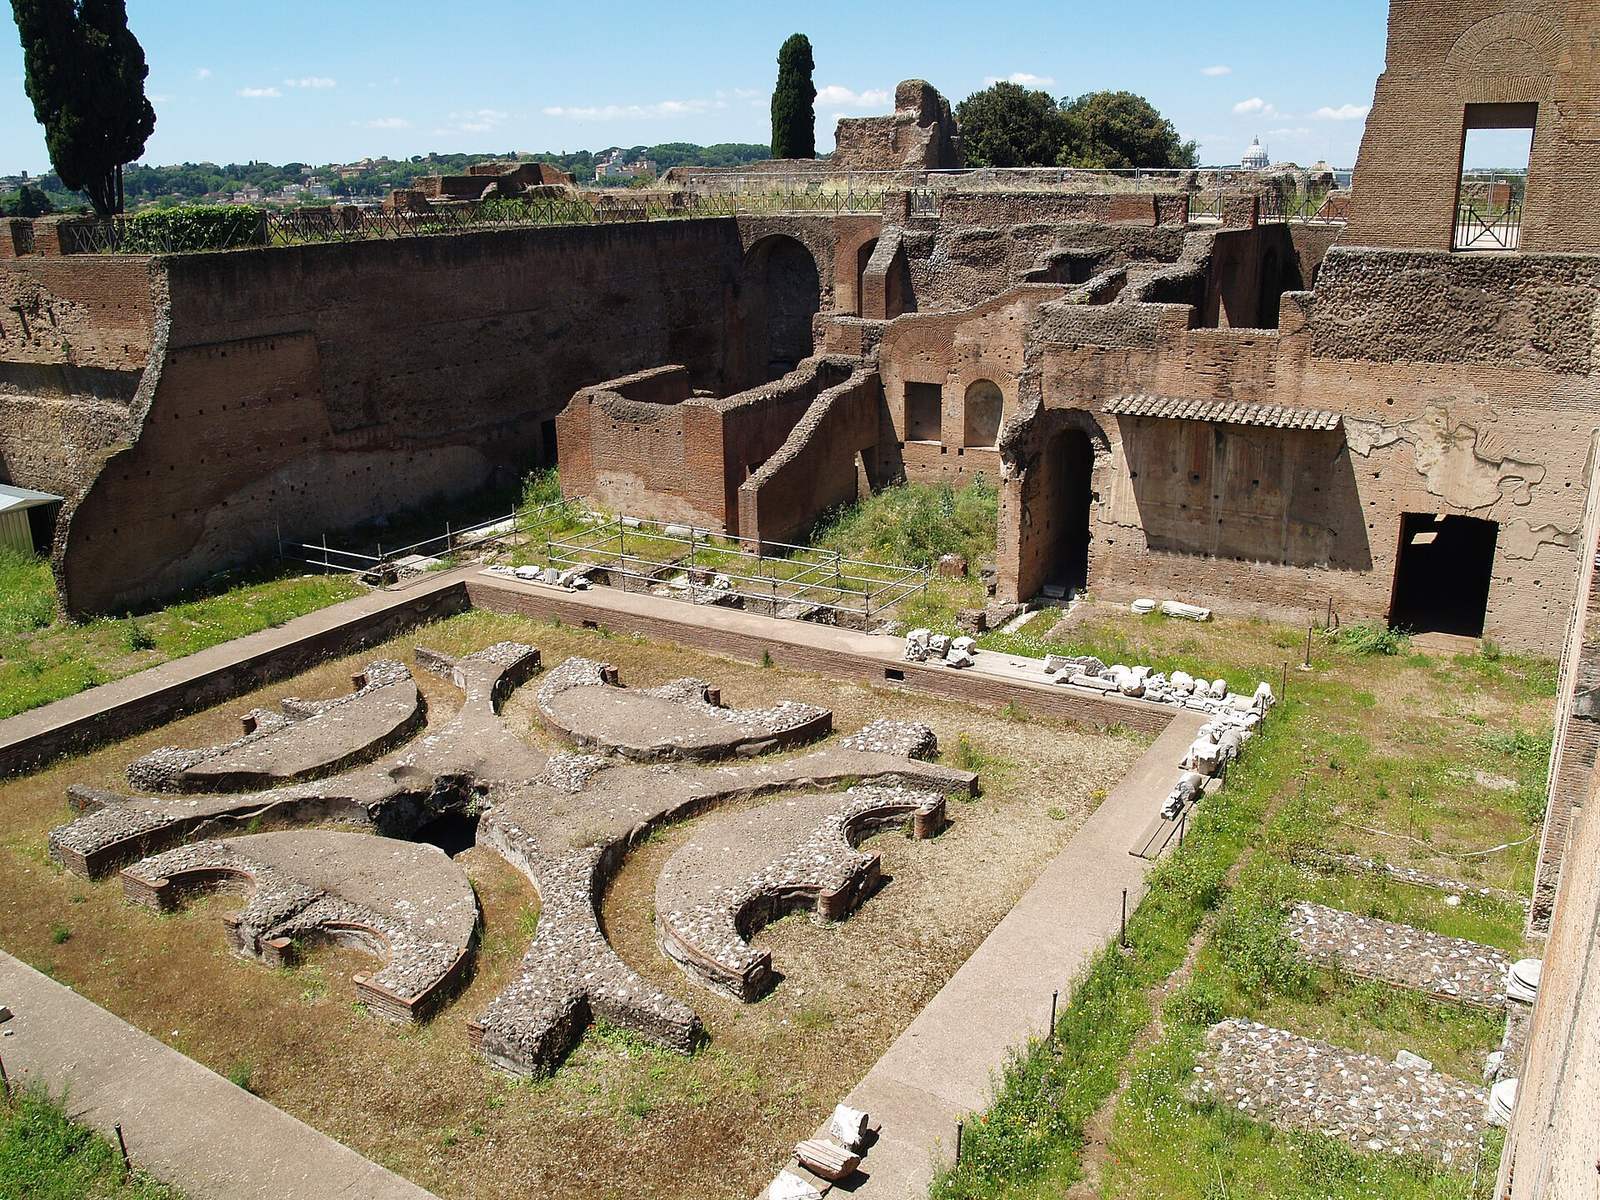
The southern section occupied a lower terrace formed by cutting vertically into the slope of the Palatine. Its ground floor lay well below the other palace levels, with the lower level approximately 10 metres beneath the surrounding ground. A square courtyard formed the centre of this area and was originally enclosed by a two-storey portico, or peristyle.
Courtyard and octagonal rooms
The courtyard contained a large pool decorated with four pelta motifs, crescent-shaped shields traditionally associated with the Amazons. Its surfaces were originally faced with marble. Several rooms opened from the courtyard to the north and west, while its southern side led towards the Great Exedra and the palace facade facing the Circus Maximus.
Two large octagonal rooms opened from the northern side of the courtyard. Their pavilion vaults were supported by walls articulated with alternating semicircular and rectangular niches. Between them stood a square room with semicircular exedras on its sides and a rectangular niche in the rear wall. The rooms behind this level were cut directly into the rock.
Nymphaea and upper rooms
On the western side of the courtyard, a hall projected partly into the open space and was flanked by two large nymphaea, or ornamental water rooms. Each had a basin at its centre. A two-flight staircase connected this area with the upper level.
The upper rooms are known mainly through their ground plan. They were relatively small and complex in arrangement and may have contained the emperor’s living quarters. Their position above the lower terrace formed part of the two-level organization that distinguishes the southern section of the palace.
Sunken Peristyle
The Sunken Peristyle was a major courtyard complex on the lower level. From at least the Hadrianic rebuilding, it consisted of two storeys with eight by ten piers. The lower storey used travertine arcades. Hadrian’s alterations added marble inlays and attached Ionic half-columns, while the upper storey used the Corinthian order. The form of any earlier upper storey is unknown.
From the Hadrianic period onward, the bases, capitals, entablatures, and cornices of both storeys were made from white Luna marble. The columns and half-columns used several coloured marbles. The upper storey included mainly green Cipollino and pink-grey Porta Santa, while the lower storey used golden-yellow Giallo Antico, Cipollino, and probably Luna marble. These materials gave the courtyard a richly varied architectural finish.
Great Exedra and western structures
Great Exedra
The Great Exedra formed the representative facade of the palace towards the Circus Maximus. It was probably established under Trajan as a two-storey, curved colonnaded portico. An exedra is a curved architectural space that may serve as a recessed hall, terrace, or monumental feature. Here, the long arcaded gallery connected two wings and overlooked the racing arena, a position that may have allowed the emperor to watch the races.
A large connecting room behind the facade followed the palace’s central axis and linked the portico with the Sunken Peristyle. The Great Exedra may have received an ornamental facade under Trajan, possibly when the Circus Maximus seating was raised or extended to this level. Sixteenth-century drawings record a large arched opening from the curved terrace into the courtyard complex.
Paedagogium
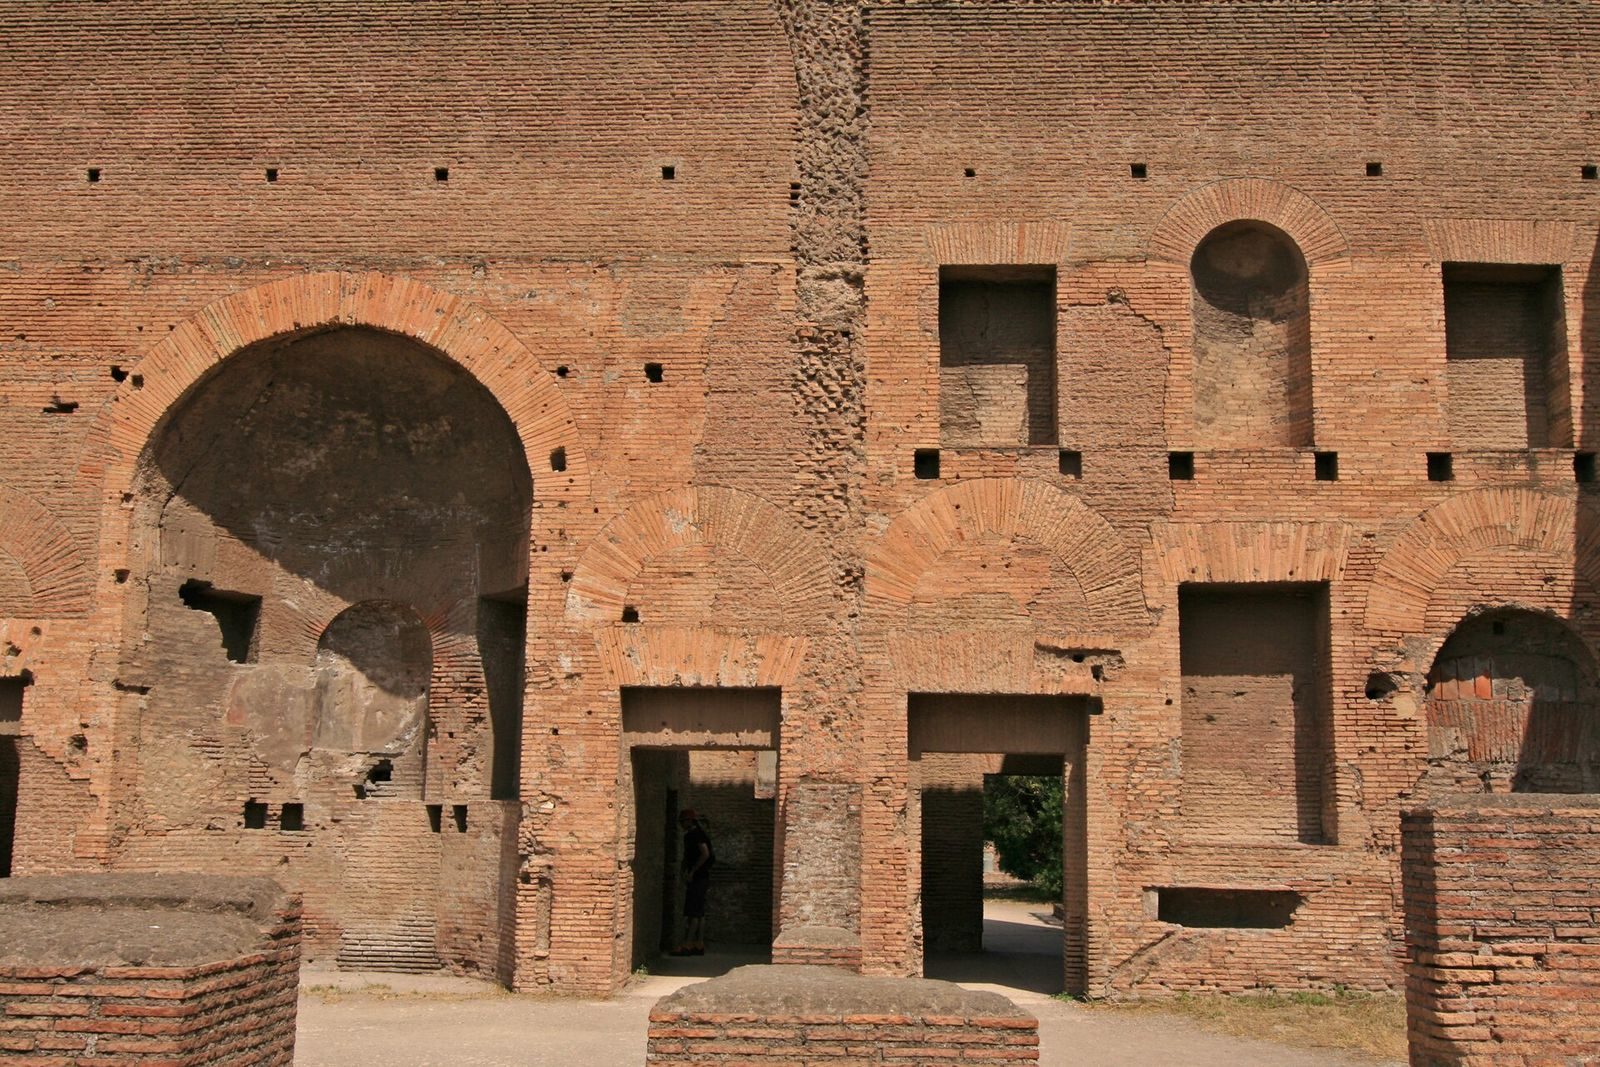
A smaller building west of the Great Exedra dates from Domitian’s period and has been identified as the Paedagogium. Large stretches of the palace’s rising brick masonry also survive, continuing to form a prominent element of Rome’s urban landscape.