Palazzo Canacci, Florence: A Fifteenth-Century Gothic Palace


Site at a Glance
- Rating
- 4.4
- Popularity
- Very Low
- Country
- Italy
- Primary era
- Medieval
- External website
- Open
- Eras represented
- Medieval, Modern
- Civilizations
- Republic of Florence
- Site type
- Domestic
- Remains
- Elite Residence
On this page9 sections
History
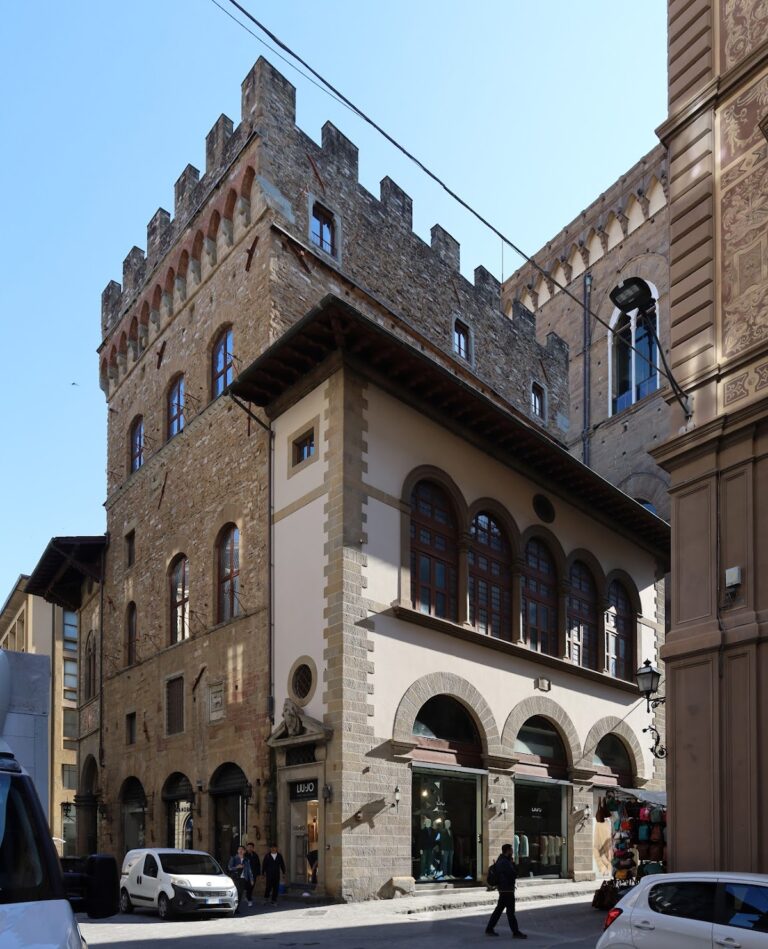
Palazzo Canacci, also known as Palazzo Canacci-Giandonati, is a Gothic-style historic palace in Florence, Italy, commissioned by the Canacci family during the second half of the fifteenth century. The palace formed part of the urban fabric around Piazza di Parte Guelfa and was later altered, damaged, and repeatedly restored.
The Canacci Family and the Palace
In 1455, Dino di Antonio Canacci purchased the property from Antonio de’ Bardi. The Canacci were skilled merchants, and their property stood at the corner of Via delle Terme and the alley later known as Chiasso di San Biagio. It extended toward the adjoining Palazzo Giandonati, with which its interiors are connected.
The building remained in Canacci hands until the family became extinct when Cosimo Canacci died in 1777. Afterward, the palace was progressively abandoned and fell into disrepair. It narrowly escaped demolition during Florence’s urban renewal works, while Piazza di Parte Guelfa was left outside that intervention and comprehensively restored during the first decades of the twentieth century.
Twentieth-Century Restoration and Damage
The Municipality of Florence acquired the palace at the beginning of the twentieth century and commissioned a radical restoration directed by Giuseppe Castellucci between 1902 and 1904. The work introduced extensive stylistic additions and reconstructions, reopened the upper loggia, removed the bridge that had connected the palace to Palazzo di Parte Guelfa across Chiasso di San Biagio, and recreated the elaborate facade decoration.
Palazzo Canacci appeared in the 1901 national register of monumental buildings regarded as part of Italy’s artistic heritage. In 1944, explosions severely damaged the building while it housed the police headquarters of the San Giovanni district. Structural consolidation afterward allowed the palace to serve the municipal gardens superintendency, a club for municipal employees, and a trade union for local-government employees.
The upper loggia was restored in 1961. In 1965, the facade decoration was restored and supplemented from the earlier design under the direction of the architect Cassioli. A further campaign, completed in 2000 under Giuseppe Cini, provided structural consolidation, a complete roof overhaul, and the restoration and reinstatement of the facades, architectural decoration, and stonework. The palace currently houses the committee for historic Florentine football, also called calcio storico, a traditional Florentine team sport combining football, rugby, and wrestling.
Remains
Plan and Overall Form
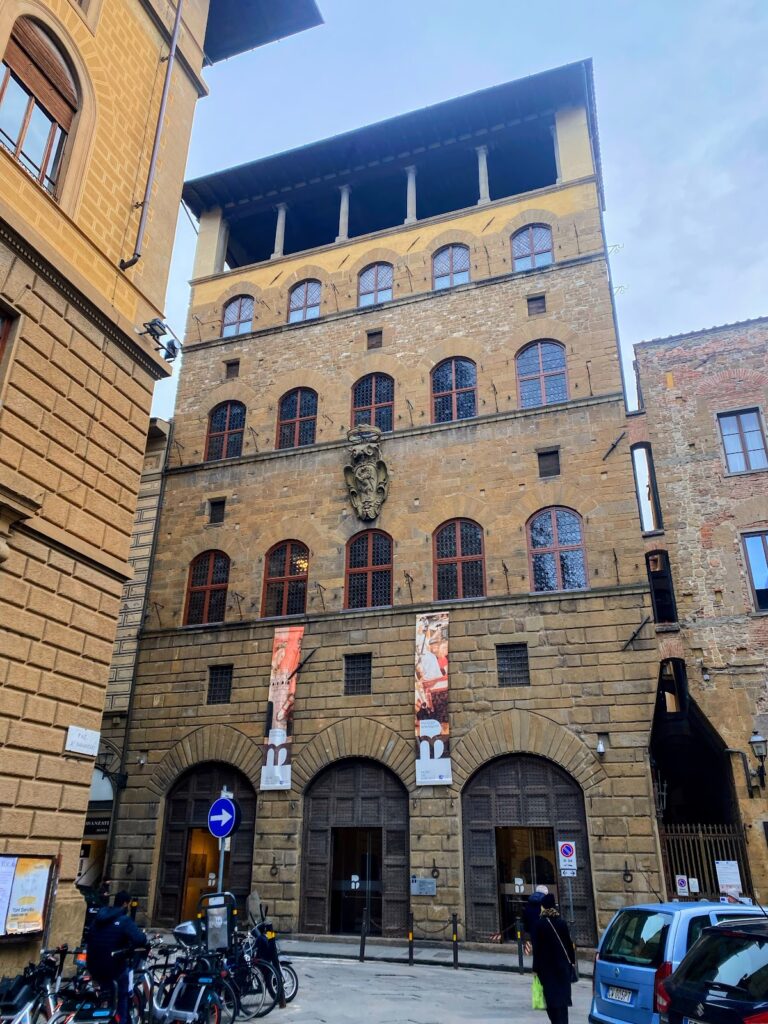
Palazzo Canacci has an irregular quadrangular plan that tends toward a trapezoid. Its form developed through the aggregation of three early medieval mercantile courtyard houses, later enlarged with additional rooms. The buildings occupied an originally Roman plot whose uneven shape resulted from the adjacent circuit of the city walls. The palace has four floors and stands on Piazza di Parte Guelfa, across from the former church of San Biagio and separated by an alley from Palazzo di Parte Guelfa.
Principal Elevations
Piazza di Parte Guelfa Facade
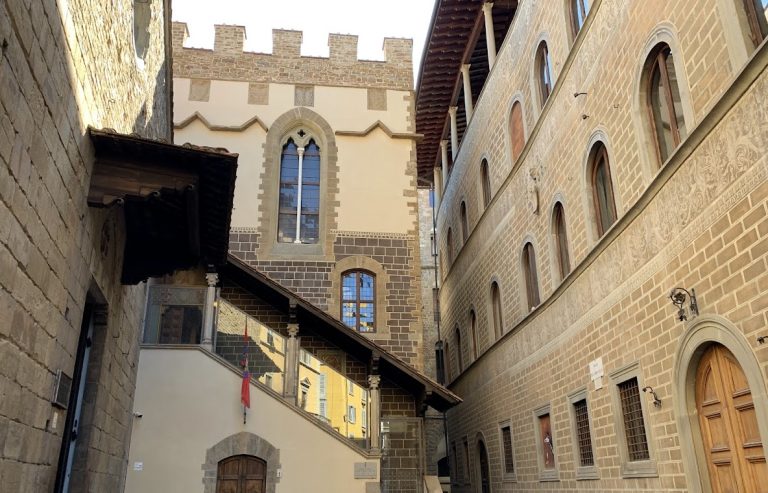
The two principal elevations date from the late fifteenth century and originally had six axes of arched windows. On the piazza-facing elevation, two ground-floor doorways are flanked by windows with surrounds. The two floors above contain windows arranged on six axes and connected by a continuous sill-band.
Plastered surfaces carry sgraffito, a technique in which contrasting layers of plaster are scraped or cut to form decoration that imitates brickwork. At the center of the piazza facade is a shield with the Canacci arms, showing three chains issuing from the two upper corners and the lower point, joined by a central ring and surmounted by a dog’s head.
Via delle Terme Elevation
The Via delle Terme elevation is unified at its upper level by a continuous columned loggia, while its lower composition is divided into two distinct central sections. The right-hand section is two axes wide and retains plaster decorated with imitation-brick sgraffito, together with two tall ornamental bands that continue the design of the piazza facade.
The left-hand section is four axes wide. Its windows are set at levels different from those in the adjoining section, and its plaster lacks the sgraffito decoration. The ground-floor doors in this part have been substantially altered from their original form.
Loggia and Heraldic Features
Above the principal elevations was a corner loggia extending over the northern alley on eleven slender Ionic columns. The upper loggia, or altana, is an elevated open loggia or terrace at roof level. Its open form was restored in 1902.
Another shield in polychrome stone stands at the junction of the two Via delle Terme sections on the first floor and bears the Canacci arms. A carved stone bearing a knightly cross appears on the far-left entrance door. It indicates that the property later belonged to the Order of Saint Stephen, a Catholic military order founded in Tuscany, after reaching the order through the Dall’Ancisa commendam, a benefice held or administered under a commendatory arrangement.
Nearby sites