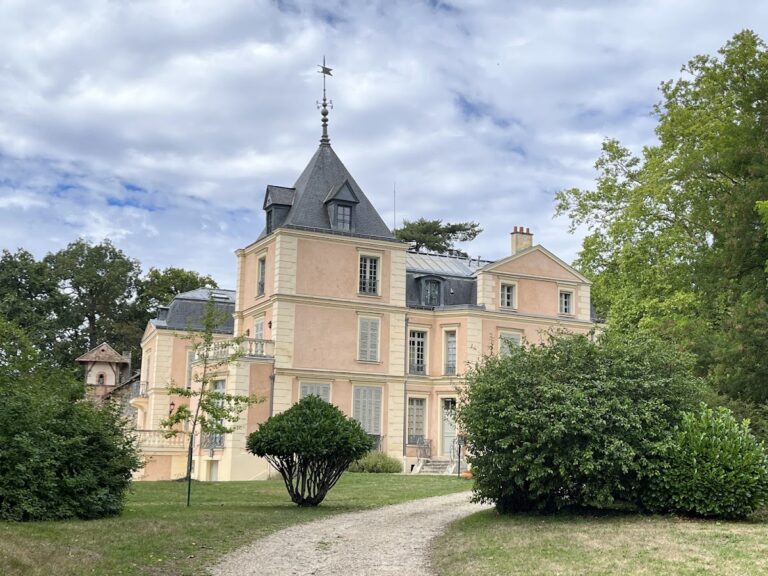
Petit Château de Sceaux: A French Classical Château and Museum Residence
Site at a Glance
- Rating
- 4.7
- Popularity
- Very Low
- Country
- France
- Primary era
- Early Modern
- External website
- Open
- Eras represented
- Early Modern
- Civilizations
- French
- Site type
- Domestic
- Remains
- Castle
On this page12 sections
History
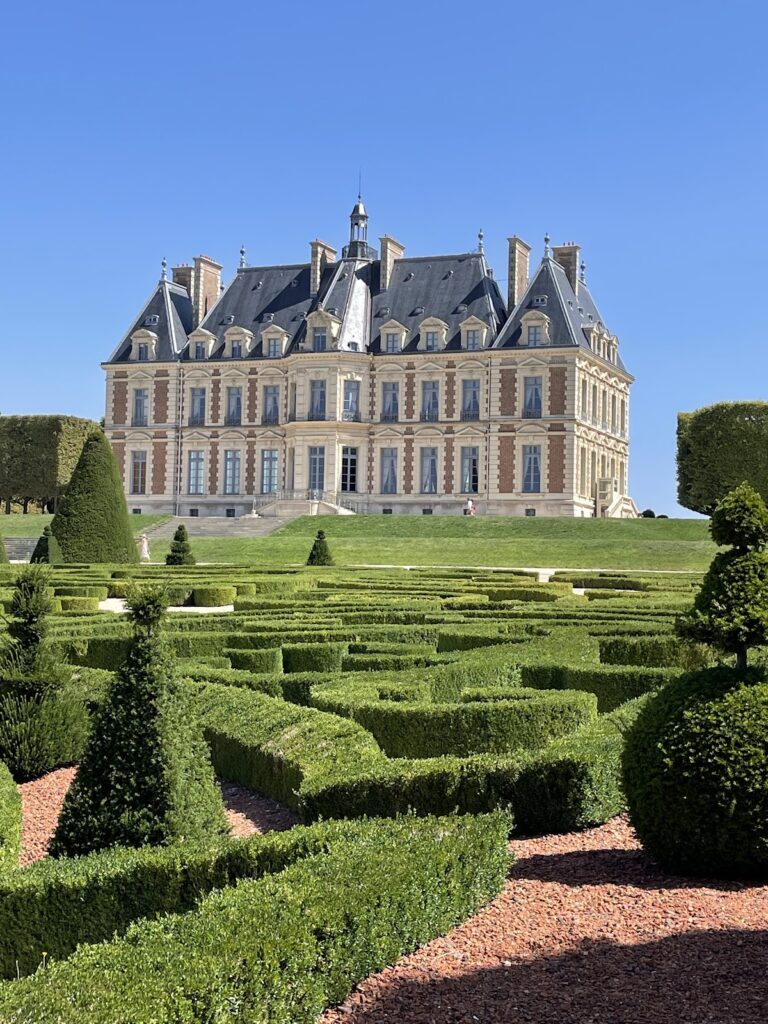
The Petit Château de Sceaux is a French classical-style château in Sceaux, France, constructed in 1661 for Nicolas Boindin, a notary of the Châtelet of Paris. Classical architecture was a seventeenth-century tradition based on ordered plans, symmetry, regular façades, and formal ornament. The building became one of the oldest constructions in the Parc de Sceaux and later formed part of the estate assembled by Jean-Baptiste Colbert, a leading minister and administrator under Louis XIV.
Foundation and early ownership
Boindin’s connection with Sceaux began before the château was built. He acquired the La Courge farm in 1629, then exchanged a vineyard at Sceaux in 1644 with the notary Jean de Saint-Jean for an annuity benefiting Saint-Jean’s wife’s family. Construction began in 1661, but Boindin died in February or March 1662. His son, Nicolas Boindin, continued the work. The younger Boindin served as a royal counsellor responsible for real-estate affairs in Paris.
The younger Boindin’s heirs later sold the building to François Le Boult, a councillor of state. In 1682 Jean-Baptiste Colbert purchased the château and incorporated it into his Sceaux estate, where it served as accommodation for guests. After Colbert died in 1683, ownership passed to his son, Jean-Baptiste Colbert de Seignelay, who succeeded to several of his father’s offices.
The Bourbon period
From 1690 to 1699, the property was held by Catherine-Thérèse de Goyon de Matignon-Thorigny, the widow of Colbert de Seignelay, together with their five children. Their tutor sold Sceaux to the Duke and Duchess of Maine, members of the Bourbon dynasty who held a prominent place at the French royal court.
Louis Auguste de Bourbon, Duke of Maine, owned the château from 1700 to 1736. His widow, Louise-Bénédicte de Bourbon, Duchess of Maine, retained it from 1736 to 1753 and reserved the residence for their children, keeping them away from court society. Their education was entrusted to Madame de Malézieu, an educator and writer known for teaching members of the aristocracy.
Louis Auguste de Bourbon, Prince of Dombes and Count of Eu, inherited the property in 1753 and held it until 1755. His brother Louis Charles de Bourbon, Count of Eu, then owned it until 1775. In that year the château passed to their cousin Louis-Jean-Marie de Bourbon, Duke of Penthièvre. The Duke gave the Sceaux estate to his daughter, Marie-Adélaïde de Bourbon, in 1791. During his ownership, he housed his chaplain and his treasurer, Cornuo, in the Petit Château.
Revolutionary and private ownership
Jean-François Hippolyte Lecomte, a wealthy merchant, acquired the Sceaux estate as national property in 1798. During the French Revolution, national property meant land or buildings confiscated and transferred to state ownership. Lecomte’s daughter, Anne-Marie Lecomte-Stuart, later married Napoléon Mortier de Trévise.
Hippolyte Mortier de Trévise inherited the estate jointly with his brothers and sisters in 1869. The co-owners sold their shares to his brother Jean-François Mortier de Trévise, who became the sole owner. In 1871, Jean-François Hippolyte Mortier de Trévise and his wife, Louise Jenny Gabrielle de Belleyme, were recorded as owners. The financier Théodore Berger and the physician Paul Berger were tenants in 1890.
From 1892 to 1923, the property was held by the Marquise de Trévise, widow of Jean-François Hippolyte Mortier de Trévise, and by their daughter Marie-Louise Leonine Mortier de Trévise, wife of Faucigny-Lucinge de Cystria. They sold the Sceaux estate while retaining the Petit Château. Ownership then passed to the Department of the Seine in 1923, to the town of Sceaux in 1935, and to the Department of Hauts-de-Seine in 1996.
Public and museum uses
The château hosted a Cour d’amour in 1935, an event associated with the Félibrige, a nineteenth-century literary and cultural movement that promoted Provençal and other Occitan languages and traditions. From 1948 through the 1960s, the ground and first floors accommodated a municipal library and the financial services of the registration administration, the public service responsible for recording legal acts and administering related duties and taxes.
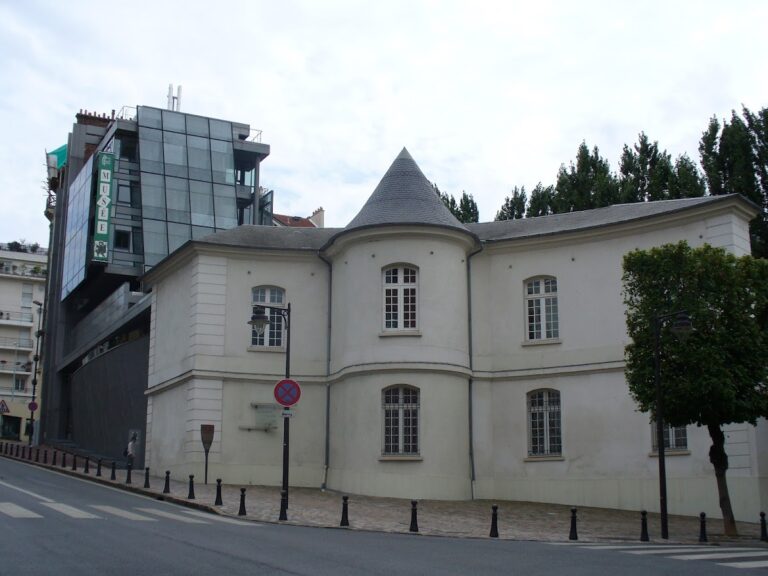
The building housed the Hauts-de-Seine Council for Architecture, Urbanism and the Environment until 2009. It then joined the Musée de l’Île-de-France, renamed the Musée du Domaine départemental de Sceaux in 2014. Since 3 December 2022, it has housed the first works intended for the future Musée du Grand Siècle, a museum under construction at Saint-Cloud devoted to the history and art of seventeenth-century France and scheduled to open in 2026. The portal entered the supplementary inventory of historic monuments in 1931, and the château is currently used as a museum.
Remains
The Petit Château is a regular rectangular seventeenth-century building with two almost symmetrical opposite façades. A monumental portal made of cut stone provides access to the residence and opens onto a paved courtyard. To the left of the courtyard, the former farm buildings create a returning wing. These structures survive from the La Courge farm and retain roofs of flat tiles, with broken long slopes and broken hipped sections.
The château and courtyard
Main residence
The present render covers the original brickwork of the château. Its original tiled roof was replaced by a slate roof with long slopes and a hip. Pairs of dormer windows frame a triangular pediment with a central opening. The building has seven façade windows and three storeys above vaulted cellars. On the two principal levels, corner chains and straight stone surrounds once framed the tall openings.
Inside, surviving wood panelling accompanies a notable staircase serving the upper floors. The ground floor contains five or six rooms, while rooms set at half-level originally served as wardrobes. These interior elements preserve parts of the residence’s domestic organization alongside the more formal exterior composition.
Portal and farm wing
The cut-stone portal is framed by pilasters and crowned by a triangular pediment. Its position at the entrance to the paved courtyard establishes the formal approach to the residence. The farm buildings to the left form a returning wing and retain their distinctive flat-tile roof construction, linking the château complex to the earlier La Courge farm.
Gardens and water features
Flower garden and fountains
A fragrant flower garden formerly extended in front of the east façade. The garden was reconstructed through archaeological excavations and historical documents. Two rockwork fountains stand to the north, decorated with exotic shells and framed by trellises.
Basins and L’Olympe
A long basin south of the château once contained carp. In front of the east façade, an octagonal basin now contains L’Olympe, a bronze-and-copper fountain statue made in 1988 by the sculptor Claude Lalanne. Its appearance evokes the automata that formerly stood at that location, connecting the modern fountain work with the earlier ornamental arrangements of the garden.