Domein van Obbeek: A Classicist Manor House and Country Estate in Belgium


Site at a Glance
- Rating
- 4.6
- Popularity
- Very Low
- Country
- Belgium
- Primary era
- Classical
- External website
- Open
- Eras represented
- Classical, Modern
- Civilizations
- Belgian, Holy Roman Empire
- Site type
- Domestic
- Remains
- Manor House
On this page12 sections
History
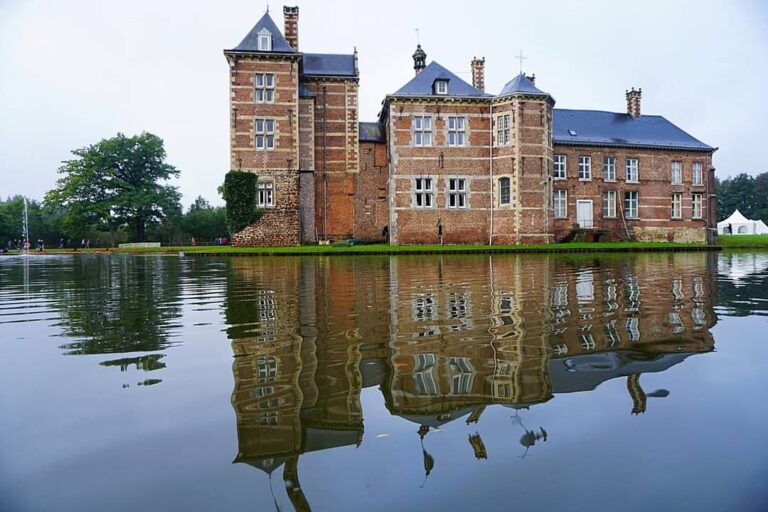
Domein van Obbeek is a country estate in Belgium near Heusden-Zolder, beside the Mangelbeek and the hamlet of Ubbersel. Its manor house was built around 1750 in the Classicist style, an architectural language based on symmetry, restrained ornament, and forms derived from ancient Greece and Rome. Although commonly called a castle, it is a manor house whose substantial scale once contrasted strongly with the earthen homes of poor Kempen farmers.
The de Horion estate
The house’s origins are uncertain. It may have been built or remodelled in 1749 by Antoine Guillaume de Horion, who is generally regarded as its probable builder or remodeller. A family chronicle states that an earlier hunting lodge was incorporated into the present house. A cellar built of ironstone and a 1764 date carved into an attic crossbeam support the idea that the current building contains an older element, while the precise relationship between the lodge and the later manor remains uncertain.
Antoine Guillaume de Horion was born in 1727 and served as a standard-bearer in the Dutch army. He lived at Obbeek with his wife, Maria Vincence Doyen, and their eight children, and died at the estate in 1787. The Heusden branch of the de Horion family originated in Rummen. Although the family was not noble, it entered the relatively prosperous bourgeoisie and retained the right to use a coat of arms.
Tradition also credits Antoine Guillaume de Horion with constructing the bakehouse and having the surrounding moat dug. These claims were said to have appeared in a large estate book containing memories of the residents. The manuscript’s survival and location are uncertain, so the building date and attribution remain provisional.
Municipal and family history
Antoine Guillaume’s youngest son, Mattheus Jacobus de Horion, continued the family connection with Obbeek. Before entering municipal office, he played a major part in preparations for the second phase of the Peasants’ War against French rule, an uprising opposing French government. French authorities ordered his arrest, after which he fled to Holland. He later became schout, a local administrative and judicial official whose office was identified here with the mayoralty of Heusden, serving from 1817 until his death at Obbeek in 1823.
His wife, Henrica Brigitta Catherina Brunet de Rochebrune, remained at Obbeek until her death in 1853. Their daughter, Maria Josepha Vincentia de Horion, and her husband, Donatus Scrayen, also lived at the estate for a time before moving to Lummen around 1840.
Rosalia Hendrica Augusta de Horion and her husband, Willem Jozef Amandus Ghysens, moved to Obbeek after Willem’s parents died in 1843. Ghysens served first as a councillor of Hasselt and later as a provincial councillor and member of the permanent deputation. Their son, Joannes Dominicus Joseph Vincentius Ghysens, was a papal soldier, one of the volunteer troops serving the Papal States in the nineteenth century. He was fatally wounded at the Battle of Castelfidardo in 1860 and died at Obbeek on 4 March 1863, aged 23.
Later owners and wartime damage
Later associations connected the house with the De Puydt, Claes, and Van Soest families. A postcard from 1899 referred to it as “Chateau De Puydt.” Anna Maria Joanna Ernestina Claes and her husband, Hubert Antoine Ernest van Soest, lived at Obbeek. Van Soest was a teacher and a prominent local organiser for the Red Cross. He directed wartime relief and helped maintain public administration after the Second World War. Their daughter, Anna Maria Louisa Alice Emilia van Soest, later lived at the house and married Georges Fryns.
During the final years of the Second World War, a V1, a German pilotless flying bomb, was shot down by an English aircraft and exploded on the drive leading to Obbeek. Metal fragments caused material damage to the estate. The formal beech avenue was cut shortly after the liberation and replanted immediately afterwards, giving it its present form in 1950.
Protection and changing use
The house was protected as a monument in 2004, and its immediate surroundings were protected as a village landscape. In 1998, the Agency for Nature and Forest became owner of the forest complex, which has since functioned as a managed production forest.
The earlier hunting lodge, later known as the Speelhuisje, eventually became a chapel and meeting place for villagers. Its popular name reflected the fact that local people spent their childhood playing there. After the structure fell into disrepair, it was replaced by a wooden shelter in 2007. A local scout group took responsibility for the shelter, which continues to serve as a meeting place and emergency identification point.
Remains
The manor and forecourt
Main house
The manor is a brick double house with five bays and two storeys above a raised ground floor. An artificial-slate gabled roof covers the main volume, and a bell turret rises above it. The weather vane carries a unicorn motif. Symmetrical side additions extend from the central block beneath slate lean-to roofs, while the rear facade follows the general arrangement of the front.
The main facade is organised around a central entrance. Its limestone lintel and fanlight are set within a flat limestone surround resting on base blocks. The fanlight has an elegant glazing-bar pattern and a central heraldic motif crowned by a unicorn. Three basement windows and nine rectangular upper windows span the facade. Limestone lintels and sills frame them, and shutters complete the openings.
A triangular pediment, the gable-like feature crowning a facade, marks the central bay. Its oculus, or circular opening, is set within the pediment. Cornices supported by modillions, small ornamental brackets, finish the facade. The two right-hand ground-floor bays of the rear facade were lost when an inelegant extension was added around 1950. The partly concealed side facades retain roof verges, the sloping edges of the roofs at the gables, and decorative interlaced brickwork above the side additions, along with several arched windows.
The side additions join the main volume symmetrically at the front. Each has an elegant wooden single door with a fanlight and an attic hatch above it. The fanlights use glazing bars arranged around a central diamond motif. Inside, the house has a double-house plan with a central hall extending through the full depth of the building. A transverse stair hall adjoins it on the left. The left side contains a large front room and a formerly smaller rear room enlarged by the low rear extension, while two rooms lie to the right of the hall. Single doors connect all the rooms.
The interior finish is austere, with simple plank floors, wooden doors topped by entablatures, and exposed main beams that were once plastered. The ironstone cellar is regarded as evidence that part of the present house incorporates the earlier hunting lodge. The turret bell was cast in 1668 and bears the name C. G. de Horion de Bolgry, referring to Charles Guillaume de Horion, mayor and alderman of Kuringen and receiver of the prince-bishop’s castle there from 1666 to 1670.
Service buildings
The forecourt is a gravelled space enclosed by a moat and hedge. On both sides, perpendicular brick service buildings border the approach. They have tiled gabled roofs, roof verges, interlaced brickwork, and finials, decorative elements placed at the tops of architectural features. The left building apparently served as a carriage house. In front of the right-hand building stands a small detached structure with a tiled roof, which may have been the bakehouse traditionally attributed to Antoine Guillaume de Horion.
A memorial stone for J. Ghysens is built into the courtyard facade of the right-hand service building. It commemorates the papal soldier who was fatally wounded at Castelfidardo and died at Obbeek on 4 March 1863. A small monument to him also stands at the manor.
Avenue and former hunting lodge
Beech avenue
The rear of the house is connected to the former hunting lodge by a formal beech avenue. The avenue contains 144 beech trees and took its present form in 1950, after being cut shortly after the end of the Second World War and replanted immediately afterwards. Several old pedunculate oaks grow nearby. Their exact ages are unknown, although some already appear on military topographical maps from 1877 and may be several decades older than that date. Comparable oaks on an adjoining estate were dated by tree-ring counting to around 1863.
Speelhuisje
The former hunting lodge, known as the Speelhuisje, formed part of the estate’s earlier building history and was later used as a chapel and village meeting place. After its deterioration, the original structure was replaced in 2007 by a wooden shelter. The shelter continues the site’s communal use as a meeting place and emergency identification point under the care of a local scout group.