Château de Nampont: A Fortified Residence in France


Site at a Glance
- Rating
- 4.6
- Popularity
- Very Low
- Country
- France
- Primary era
- Medieval
- Eras represented
- Medieval, Early Modern, Modern
- Civilizations
- French
- Site type
- Military
- Remains
- Castle
On this page13 sections
History
Medieval origins and transformation
The Château de Nampont is a fifteenth-century fortified residence in Nampont, France, built as a strong house for both protection and habitation. The fief of Nampont is recorded from 858, and the original strong house remained with the Nampont family until the end of the thirteenth century. In 1335 it passed to the Bernâtre family, followed by the Quesnoy family in 1377.
After 1380, the entrance gatehouse was constructed. During the fifteenth century, Jean de Biencourt held the lordship, which later passed to Josse de Vaudricourt through his marriage to Marie de Biencourt. Josse probably rebuilt the northern buildings, which were dominated by two towers. One of those towers survives.
Royal and early modern history
In 1517, François I, king of France from 1515 to 1547, brought members of the Parlement of Paris to the château. The Parlement was the kingdom’s principal high court and helped register royal legislation. They gathered at Nampont to ratify the Concordat of Bologna, the 1516 agreement between François I and Pope Leo X that regulated relations between the French Crown and the Catholic Church, including royal influence over ecclesiastical appointments. Adrien de Vaudricourt owned the château at the time.
Anne de Vaudricourt transferred the property to the Monchy d’Hocquincourt family in 1570. The family sold it to Becquin in 1712, after which repairs were undertaken following the Spanish invasions. The du Maisniel family, who later owned the château, continued the work. Spanish royal troops had pillaged the building in 1635.
The château was later converted into a customs post for collecting the gabelle, the French salt tax. From 1725, its second level housed an office for this administration. Gédéon du Maisniel, owner from 1798, replaced the drawbridge with a fixed bridge and installed his coat of arms above the entrance.
War damage and later use
Bombing in 1944 destroyed the western curtain wall, the defensive wall connecting towers, and a tower that contained agricultural buildings. Restoration has concentrated particularly on repairing the damage caused during the Second World War. The château is now a private residence, while its grounds are managed in connection with golf courses.
Remains
Fortifications and entrances
Moats and defensive walls
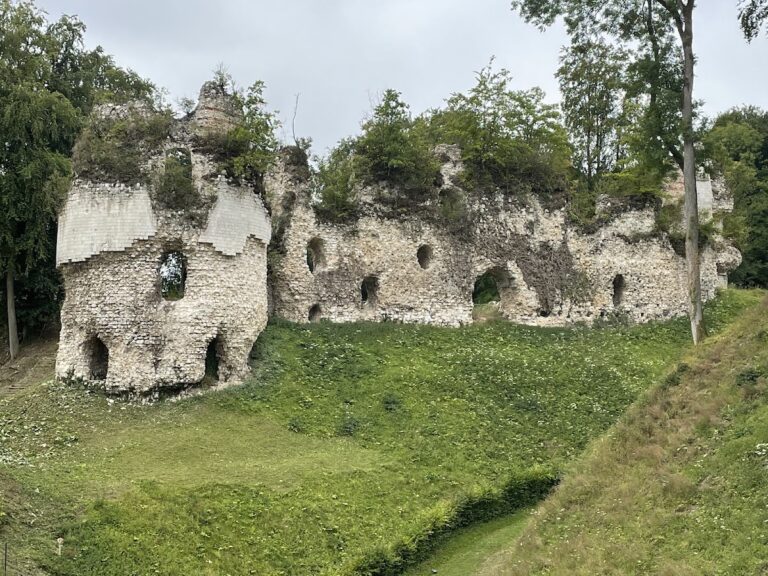
The polygonal strong house is arranged around a rectangular inner courtyard enclosed by water-filled moats supplied by springs. A round tower at the northeast strengthens the defensive system. The walls once carried a continuous wall-walk, a passage along or behind the top of a defensive wall, but only fragments survive. Numerous loopholes, narrow openings for observation or weapons, remain in the hard-stone masonry.
Entrance gatehouse
The southeastern entrance contains a carriage gate and a blocked postern, a small secondary entrance. Two spur-shaped towers defend the approach, and each gateway formerly had a drawbridge across the moat. The entrance retains corbels for machicolations, projecting defensive structures with openings directed toward attackers below. These features date from the fifteenth century and were added after the gatehouse itself was built.
Artillery adaptations and surviving structures
Gun ports
During the sixteenth century, the defenses were adapted for artillery. Rectangular gun ports with double-splayed openings were inserted at the bases of the spur towers, along the eastern flank, and at the foot of the northeastern round tower. Rounded cannon ports were also opened on the north side.
Wall-walk and northern buildings
Seventeenth-century rebuilding retained part of the wall-walk. This surviving section is pierced by two splayed loopholes with pointed-arch vaulting and provides access to the second level, which became the gabelle office in 1725. The northern defensive tower forms part of the surviving complex and represents the northern building work associated with the fifteenth-century lordship of Josse de Vaudricourt.
Courtyard well and stair turret
An ornate octagonal well survives in a corner of the inner courtyard. On the north side, a stair turret gives access to the upper floors. The coat of arms installed by Gédéon du Maisniel remains above the entrance vault.
Destroyed western range
The western curtain wall and its agricultural tower were destroyed by bombing in 1944. Their loss forms part of the modern physical history of the château, while restoration work has addressed the surviving fabric damaged during the Second World War.
Nearby sites