Château de Kernévez: A Neo-Classical Estate in France
Site at a Glance
- Rating
- 3.6
- Popularity
- Very Low
- Country
- France
- Primary era
- Modern
- Eras represented
- Early Modern, Modern
- Civilizations
- French
- Site type
- Domestic
- Remains
- Castle
On this page10 sections
History
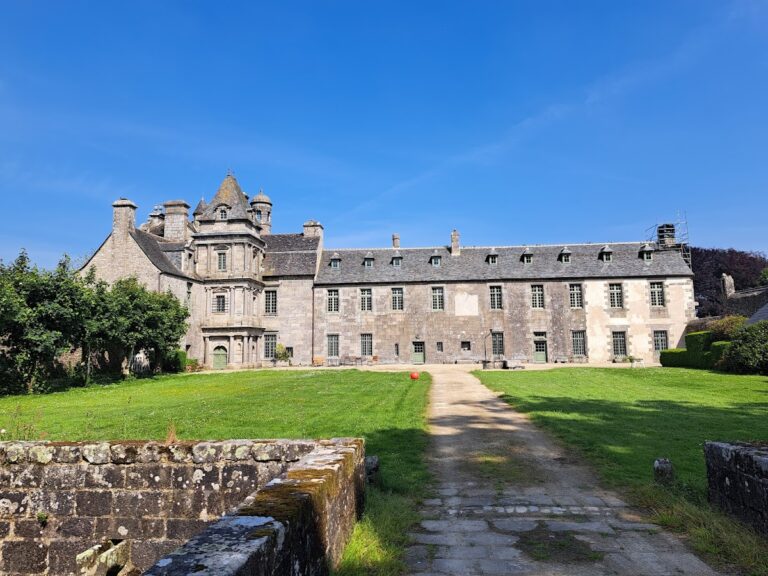
Château de Kernévez is a Neo-Classical estate in France, at the entrance to Saint-Pol-de-Léon in Finistère, Brittany. Built for the Budes de Guébriant family shortly after 1850, it replaced the former Château de La Villeneuve and became the centre of a reorganized nineteenth-century estate.
From La Villeneuve to Kernévez
La Villeneuve occupied land associated with the de la Forest family and had existed since the Middle Ages. The Poulpiquet de Coat-Lez family rebuilt the residence in the early seventeenth century, while the earlier château was still standing in 1848. During the early nineteenth century, the property passed through marriage to the Guébriant family and adopted the name Kernévez.
The Guébriants initially intended to reshape the park around the old residence. Denis and Eugène Bühler prepared plans in 1845. Their work formed part of a wider reorganization, and the family later commissioned the Swiss architect Joseph-Antoine Froelicher, who constructed the present château between 1849 and 1866.
The Guébriant Estate
The property began as a private residence and included cattle breeding and about ten tenant farms in Léon during the second half of the nineteenth century. These farms followed a standardized model shaped by sanitary concerns, with granite required for both the main houses and their outbuildings. The estate therefore reflects the mid-nineteenth-century return-to-the-land movement of legitimist aristocrats, who supported the senior Bourbon line.
Édouard André enlarged the park in 1920. The estate was classified in 1973, and the château, park, and ancillary buildings were registered as historic monuments in 1997. The belvedere, an elevated viewing structure, was removed from the chapel summit in 2011 because of deterioration, reconstructed identically, and restored to the dome in October 2014. The property remains privately owned by Roland Budes de Guébriant and is used as a reception venue.
Remains
The estate combines a four-storey château with service buildings, an enclosed landscaped park, and a chapel. Its buildings use materials and forms associated with the nineteenth-century reorganization, while elements from earlier properties were incorporated into the new composition.
Château and Estate Buildings
The Main Château
The château is principally Neo-Classical. Its four-storey mass is organized around a pavilion with chamfered sides and a lanternon, a small lantern-like structure above a roof or dome. A double staircase with balustrades leads to the entrance. The only surviving element from La Villeneuve is a monumental sculpted fireplace dated 1627, which was reused in the kitchen of the present residence.
Stables and Ancillary Buildings
Stables, a cart shed, and a greenhouse stand alongside the château, all contemporary with the main building. Two gatekeeper’s houses flank the principal entrance. Across the road, outside the park, is a farm. Granite rubble masonry forms the stables and was also used for the principal farm buildings and their dependencies, following the estate’s standardized building model.
Park and Chapel
Landscape Park
The landscaped park covers 37 hectares, is enclosed entirely by walls, and descends toward the sea. Much of the avenue system designed by the Bühler brothers survives. The grounds include varied trees, a rose garden, an eighteenth-century fountain, a pond, a watercourse, and a dolmen, a prehistoric monument made from large stone slabs of schist.
Chapel and Belvedere
The estate incorporates the former chapel of Kerliviry manor in Cléder. Dated 1850, it is square in plan and ends in a three-sided chevet, the eastern end of a chapel. The park also contains vestiges of the chapel. A belvedere formerly stood above its dome; after its deterioration and removal, an identical structure was reconstructed and returned to the summit in 2014.