Schloss Börnicke: A Manor House and Estate in Germany


Site at a Glance
- Rating
- 4
- Popularity
- Very Low
- Country
- Germany
- Primary era
- Early Modern
- Eras represented
- Early Modern, Modern
- Civilizations
- German, Holy Roman Empire
- Site type
- Domestic
- Remains
- Manor House
On this page12 sections
History
Schloss Börnicke is a manor house in Germany, located in Börnicke, a district of Bernau in Brandenburg, and built around 1751. The estate developed through several transformations, including a nineteenth-century remodelling and a major Neoclassical redesign between 1909 and 1911.
Manor estate and nineteenth-century development
The manor house was first remodelled around 1850. From 1839, the estate belonged to Albrecht Philipp Thaer, a Prussian agronomist specialising in agricultural science and estate management. Its agricultural scale was considerable: the property covered 1,122 hectares in 1879. Before 1900, the estate extended across 1,105 hectares, while its area had reached 1,032 hectares shortly before the economic crisis of 1929. F. W. Schmidt managed the estate at that time, and dairy cattle farming provided its principal income.
The estate buildings, including stables, barns, and a distillery, were built before 1909 and are generally assigned to the 1870s or 1880s. The manor house may have an earlier origin, although its rendered facade reflects Neoclassical principles of symmetry and balanced proportions.
The Mendelssohn-Bartholdy transformation
In 1909, the banker Paul von Mendelssohn-Bartholdy commissioned the architectural studio of Bruno Paul to remodel the manor house as a summer residence. Bruno Paul was a German architect and designer known for residential and representative buildings. Working with the client, he helped create the wider Schloss Börnicke complex between 1909 and 1911, including the park and a small lake with an island, in the contemporary Neoclassical style.
Paul von Mendelssohn-Bartholdy lived at Schloss Börnicke until his death in 1935. He first shared the residence with his wife Charlotte, née Reichenheim, and later with his second wife Elsa Lucy Emmy Lolo, née von Lavergne-Peguilhen.
Persecution and wartime use
In 1936, the property was subjected to Aryanization, the forced transfer of property from Jewish owners to non-Jewish ownership under Nazi persecution, and was converted into a convalescent home.
In 1945, members of the Swiss embassy moved from Berlin to the Schloss to escape air raids on the capital. In April of the same year, the Red Army established a military hospital there.
Postwar institutions and reconstruction
After the war, the Communist Party of Germany took over the Schloss and estate in connection with land reform in the Soviet occupation zone. This reform transferred or redistributed large estates. Wilhelm Pieck, a leading German communist politician who later became East Germany’s first head of state, frequently spent his leisure time at Schloss Börnicke.
The property later became the “1 May” holiday home and was converted in 1967 into a home and school for children with disabilities. The institution closed in 1992.
In 2003, Schloss Börnicke was sold to Schloss Börnicke gGmbH, Brigitte Schulenburg, and Uwe Hamann. In cooperation with the Berlin architect Rupert Stuhlemmer and the city of Bernau, they planned the reconstruction of the complex, with the Brandenburg Automobile Museum Schloss Börnicke as its central project. The partly dilapidated building was made accessible again and opened for events. The Schloss und Gutshof Börnicke association, founded in 2003, supported the work through events, guided tours, and funding projects. The Brandenburg Automobile Museum association also organized temporary exhibitions in the former stable buildings.
Remains
Manor house and estate buildings
The Schloss
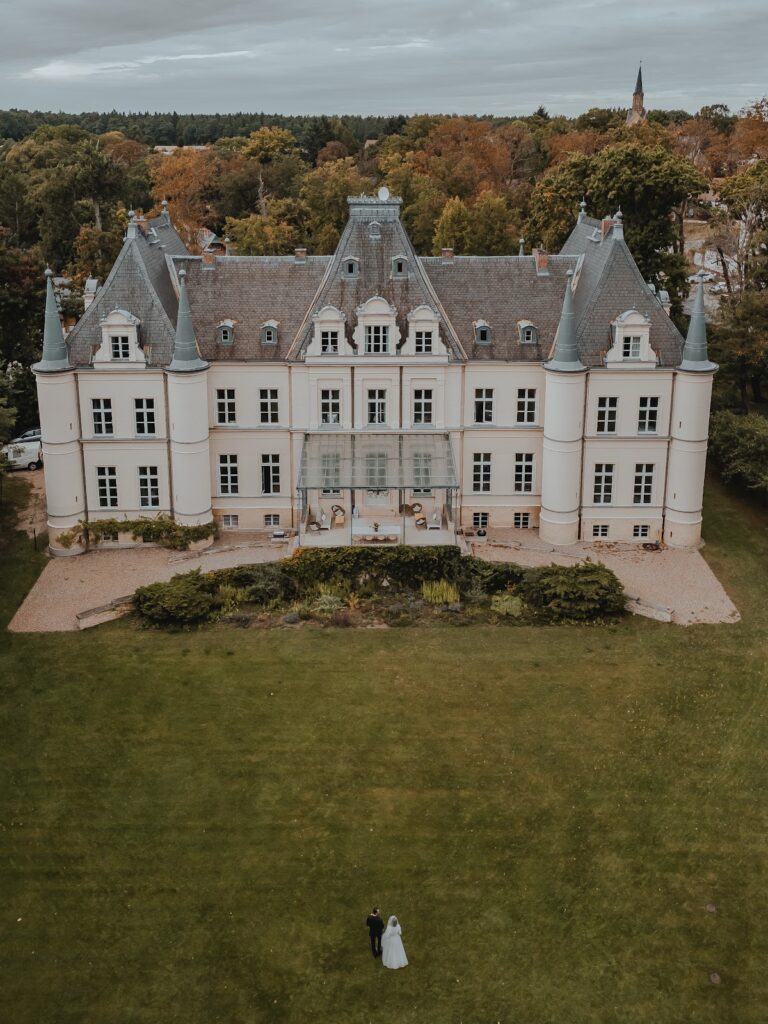
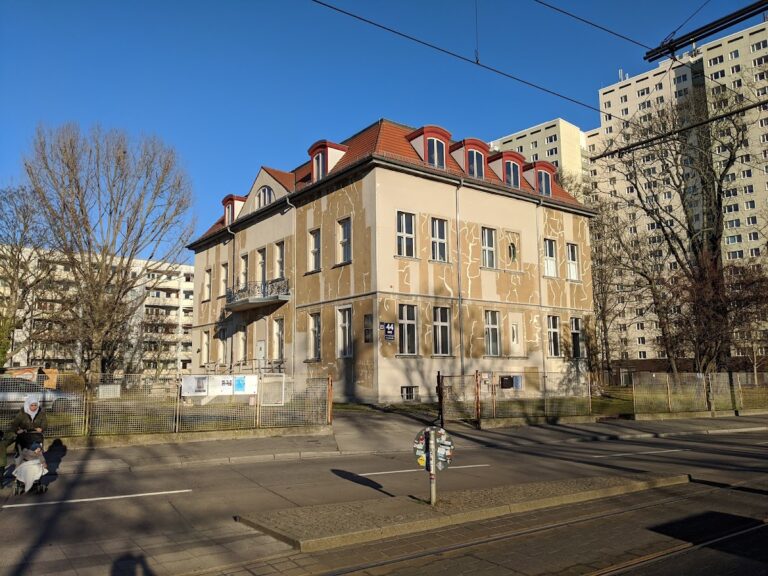
The Schloss is a representative two-storey rendered building with a mansard roof. A mansard roof has two slopes on each side, with the lower slope steeper than the upper one and often forming an additional usable storey. The main block is symmetrical and is connected to a tower and a wing, creating the principal architectural group of the complex.
Farm buildings and courtyards
The agricultural area is set somewhat apart from the Schloss and contains two quadrangular farmyards, meaning agricultural complexes arranged around enclosed or partly enclosed central courtyards. The smaller yard lies directly beside the road, while the larger one is positioned behind it. Both courtyards are paved with cobblestones.
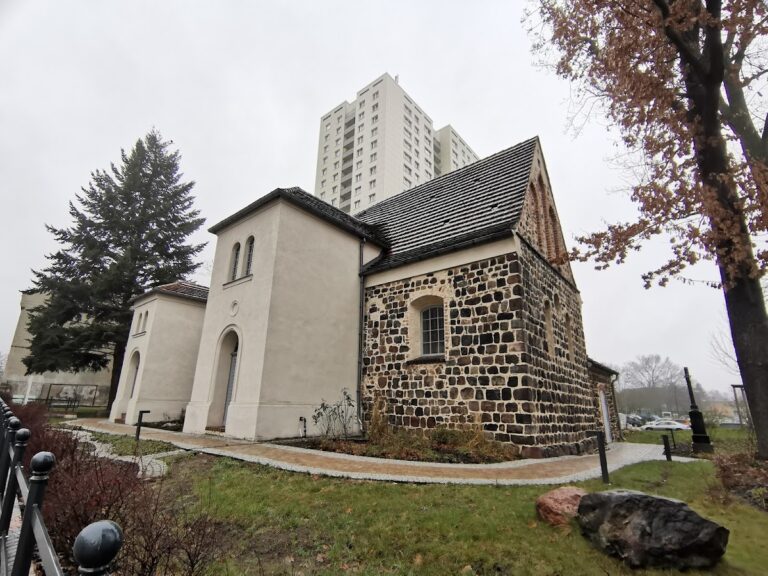
The extensive estate buildings include stables, barns, and a distillery, a facility for producing spirits by distillation. The stable buildings use fieldstone and brick, materials typical of local construction. Their nineteenth-century fabric predates the Neoclassical remodelling of the manor house.
Gardens, park, and lake
Formal gardens
The Schloss was enclosed by strictly geometric gardens. On the southwestern side, a broad lawn extended from the terrace and was framed by paired boxwood hedges. The formal architectural garden brought together terraces, lawns, ornamental flower gardens, and hedge gardens as part of a unified composition with the surrounding landscape park.
Landscape park
The landscape park dates from the second half of the nineteenth century. Its northeastern section is dominated by a large pond, while the grounds also contain a small lake with an island. Numerous winding paths once crossed the park and repeatedly opened views toward the pond. A boathouse and a tennis court formed additional elements of the park arrangement.