Schloss Zinnitz: A Late-Classical Manor House in Germany


Site at a Glance
- Rating
- 3.4
- Popularity
- Very Low
- Country
- Germany
- Primary era
- Modern
- External website
- Open
- Eras represented
- Early Modern, Modern
- Civilizations
- Electorate of Saxony, German, Holy Roman Empire, Kingdom of Prussia
- Site type
- Domestic
- Remains
- Elite Residence
On this page10 sections
History
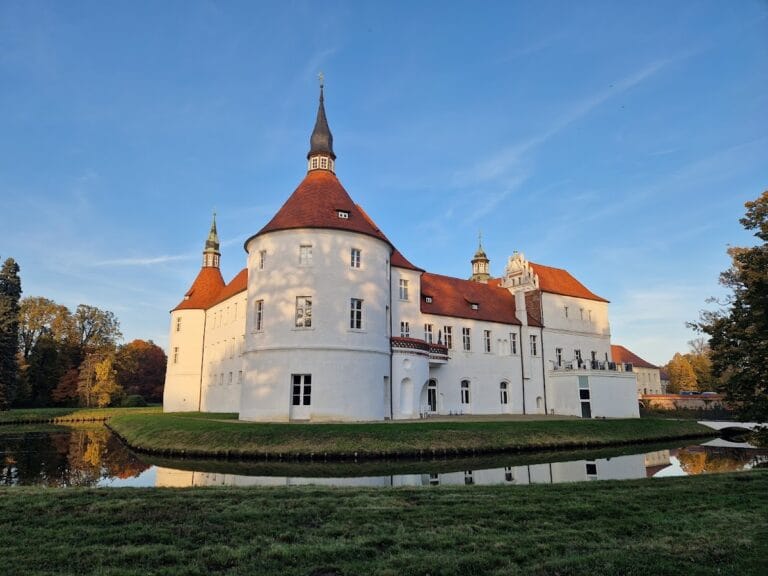
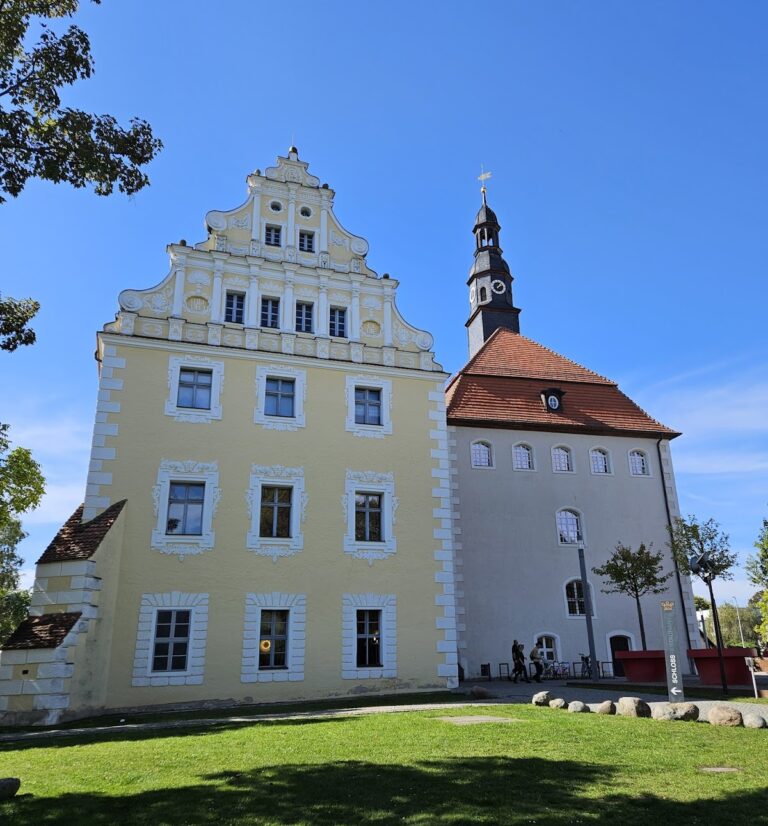
Schloss Zinnitz is a listed manor house and palace complex in Germany, in Zinnitz, a district of Calau in southern Brandenburg. Its present architectural character is chiefly late classical, with Italian Renaissance influences, and was formed through major alterations between 1860 and 1864. The estate’s long history reaches from medieval Lower Lusatia through aristocratic ownership, twentieth-century institutional use, and extensive modern repair.
Medieval estate and the Bocksdorf family
A tradition recorded by Heinrich Berghaus linked Zinnitz with a fortified place mentioned by Thietmar of Merseburg, an early eleventh-century bishop and chronicler of political and military events in the German and Slavic borderlands. The tradition associated the place with Bolesław I, the medieval ruler of Poland also known as Bolesław the Brave, and with an unsuccessful attack on a German army in 1014. More recent research has questioned this identification. Archaeologically documented remains of a larger Slavic fortification lie near the former village of Presenchen, about 2 kilometres from Zinnitz, and tree-ring dates correspond to the period in question. Recent research identifies the place called Sciciani or Cziczani by Thietmar with the Slavic fortification at Seitschen.
The earliest surviving written reference to the settlement dates from around 1255, when Gebhard was associated with the family of Cynnitz in the Niederlausitz, the historical region of Lower Lusatia. In 1301, Margrave Dietrich the Younger sold the March of Lusatia, a medieval border territory governed as a march, to Archbishop Burchard of Magdeburg. The transaction included the estate described as the curia Zcinnitz, meaning a manor or estate centre.
Zinnitz then remained in private ownership for roughly three centuries with a family whose name appears in several forms, including Buckinsdorff, Buckenstorf de Czymricz, Bocksdorf, and Buxdorf. Dietrich von Bocksdorf became the family’s most prominent member. He studied law at Leipzig from around 1425, earned a doctorate in both laws at Perugia, led Leipzig’s law faculty, and was elected rector in 1439. He later became bishop of Naumburg and died in 1466. The family’s position declined in later generations. A 1670 judgment against Heinrich Apollo von Buxdorf for a homicide offense illustrates this later period.
The des Granges estate
During the eighteenth century, Zinnitz changed owners several times, sometimes passing through separately inherited shares. Major Friedrich Gottlieb von Schladen acquired the estate in 1784 and held it until 1786. A modest new manor house was reportedly built during his ownership. It survived until 1851 and was later used as a servants’ house.
In 1786, Philipp Ludwig Siegmund Bouton des Granges purchased Zinnitz together with Berlinchen. A former Prussian captain and colonel who later became a major general, he had been appointed in 1778 as the first commander of the field ranger regiment established under Frederick II. His son, Ludwig Philipp Karl des Granges, inherited the estate in 1795.
Pauline des Granges, born in 1801 and later Countess Nostitz-Rieneck, grew up at Zinnitz. Her memoirs describe the household’s seasonal routines, including her father’s refusal to heat the castle before 1 November, encounters with French troops during the Napoleonic Wars, and winter bathing in the nearby castle pond. She later married the naturalist and explorer Johann Wilhelm Helfer and published accounts of journeys through parts of western Asia and India.
A more substantial manor house was probably built during the des Granges period around 1818 and 1819. The heirs sold the estate in 1837 to Mathilde Sofie Henriette Isabella, Countess of Lynar, the wife of Hermann Rochus zu Lynar. She died in 1838, and the property changed hands again before 1842.
The von Patow transformation
By 1842, and partly as early as 1833, Zinnitz belonged to Erasmus Robert Freiherr von Patow. A senior Prussian finance official, Patow later became finance minister and president of the Province of Brandenburg. He undertook extensive work that transformed the existing manor into a late-classical palace complex surrounded by spacious parkland and water features.
The principal appearance visible today derives from alterations carried out between 1860 and 1864. The project substantially remodelled the earlier manor rather than replacing it entirely. Blocked-up, round-arched window openings found beneath the classical plaster show that parts of the earlier building were incorporated into the later structure. The central projecting section of the facade may have been influenced by the Singakademie in Berlin, which stood near Patow’s official residence while he was finance minister. The possible participation of Georg Heinrich Bürde and Hermann von der Hude remains an attribution rather than a confirmed fact.
A belvedere, an elevated feature designed to provide a view over the landscape, was added on the west side. Its design may have been inspired by the belvedere on the Pfingstberg in Potsdam, whose Italian Renaissance-inspired towers were built in stages between 1858 and 1863. Johann Gottlieb Handschick also shaped the grounds by incorporating a vaulted fragment of an earlier building into a rose hill with a pavilion.
Patow died in 1890 after outliving his children. The estate passed to his nephew, Major General Egon von Patow, who lived there with his wife, Marie von Blumenthal-Jannewitz. Both died at Zinnitz. A few weeks after Egon von Patow’s death in 1917, his widow sold the property to Ilse Bergbau AG. The Deutsche Reichsbahn-Gesellschaft was listed as owner from 1929, while a retired major named Reddelien acted as tenant.
Institutional use and postwar damage
From 1939 to 1944, Schloss Zinnitz served as a camp for young women of the National Socialist Reich Labour Service, the compulsory labour organization of Nazi Germany. After the war, legal responsibility for the building passed to the municipality of Zinnitz in 1945.
During the German Democratic Republic period, the building served successively as a school, a municipal council office, and the headquarters and canteen of an agricultural producers’ cooperative, a collectivized farming organization. It was also used for housing. Repairs addressed some damage to the facade, while other work altered the historic fabric. The rose hill was levelled during the school period.
Nearby lignite open-cast mining severely affected the surroundings until 1990. Lowered groundwater damaged the remaining park and caused trees to die, while parts of the grounds were subdivided during the East German land reform.
Restoration since 1993
In 1993, architect Robert Viktor Scholz purchased the badly damaged castle from the municipality and began phased repair and reconstruction. The work sought to recover the appearance associated with the von Patow period. By 2002, classical facade ornament had been extensively reconstructed or renewed. Information supplied by former residents and descendants or members of the des Granges and von Patow families helped guide the restoration.
In 2003, LMBV, the public company responsible for rehabilitating former lignite-mining landscapes in eastern Germany, restored parts of the park according to a new design after mining installations had been removed. The work established new paths and planted trees. Since 2013, Scholz has continued to maintain and restore parts of the park and grounds in accordance with their historical design.
Remains
Palace building
Schloss Zinnitz is a late-classical building whose design combines the balanced forms of classicism with elements derived from the Italian Renaissance. Its visible form belongs chiefly to the 1860 to 1864 remodelling of the earlier manor. The central projecting section of the facade gives emphasis to the building’s main axis, while the western belvedere tower adds an elevated architectural feature to the complex. Beneath the classical plaster, blocked-up round-arched window openings reveal the earlier structure retained within the later building.
Interior and facade fabric
The building retains the results of extensive post-1993 reconstruction and renewal. Lost classical facade decoration was recreated in classical and Italian Renaissance forms, using family memories and information from former residents alongside the surviving structure. Earlier twentieth-century alterations had removed or damaged parts of the historic interior, including the wooden main staircase, some interior doors, parquet floors, wall and ceiling paintings, stucco friezes, and consoles on the belvedere tower. Around 1969, the historic windows were replaced, and a prefabricated concrete staircase took the place of the wooden main stair.
Park and grounds
The estate grounds were laid out as a landscaped park with generous water surfaces. Handschick incorporated a vaulted fragment of an earlier building into a rose hill with a pavilion, creating a distinct garden feature connected to the estate’s earlier fabric. By 1945, the colonnade before the south facade, the pavilion on the rose hill, and several roof sculptures had been severely damaged or had disappeared. Later work recovered parts of the park after open-cast mining installations were removed, with a redesigned path system and newly planted trees shaping the surviving grounds.
Nearby sites