Palazzo De Ballis: A Spanish Gothic Civil Building in Alcamo
Site at a Glance
- Rating
- 4.8
- Popularity
- Very Low
- Country
- Italy
- Primary era
- Medieval
- Eras represented
- Medieval
- Civilizations
- Kingdom of Sicily, Spanish
- Site type
- Domestic
- Remains
- Elite Residence
On this page7 sections
History
Palazzo De Ballis is a fifteenth-century Spanish Gothic civil building in Alcamo, Italy. Located in the historic centre of the Sicilian town, it is regarded as one of Alcamo’s oldest and most distinguished civic buildings. Historian Pietro Maria Rocca attributed its origin to 1495. The palace was built for the De Ballis family, noblemen from Piacenza, to designs by Tommaso and Pietro Oddo of Monreale, a father-and-son team.
The De Ballis Family and Later Ownership
After the De Ballis family became extinct, ownership passed to the Papè and Polizzi families. The part of the building that incorporates the tower belongs to the D’Angelo family, while the other section belongs to the Castrogiovanni-Iannitto family. This division reflects the palace’s later history as a building held in separate ownership.
Alterations and Continuing Use
The palace’s original main entrance stood at the centre of the building. In the eighteenth century, it was replaced by two entrances at numbers 21 and 23. The staircase leading to the tower is reached through the entrance at number 23.
Palazzo De Ballis and its tower were restored in 2005, with the work respecting the building’s original architectural characteristics. The palace continues to have a civil use and also houses the Associazione Culturale Musikè, an organisation associated with art, music, musical and singing education, music therapy, literature, mathematics, and the recovery of earlier culinary and cultural traditions.
Remains
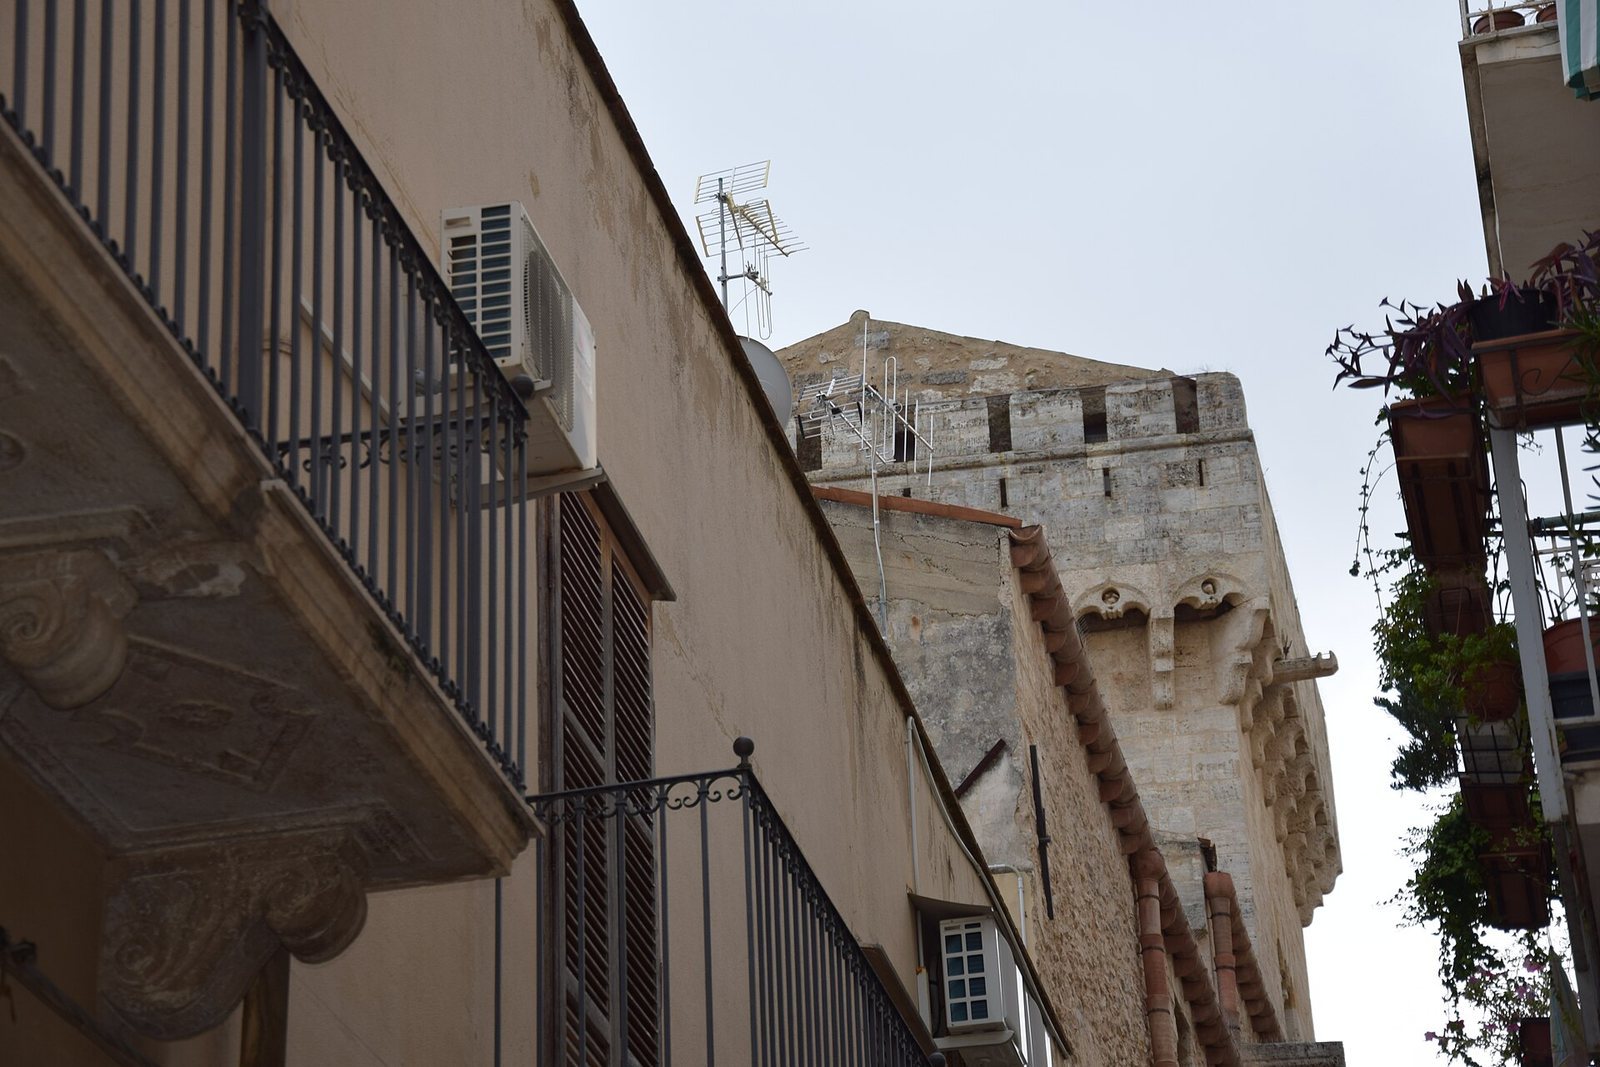
Palazzo De Ballis combines a Spanish Gothic palace with the square Torre De Ballis. Its surviving features include decorated openings, stone balconies, a crenellated tower, a historic courtyard, and richly finished interiors. The building is in good condition, and the palace and tower retain the architectural character preserved through the 2005 restoration.
Torre De Ballis
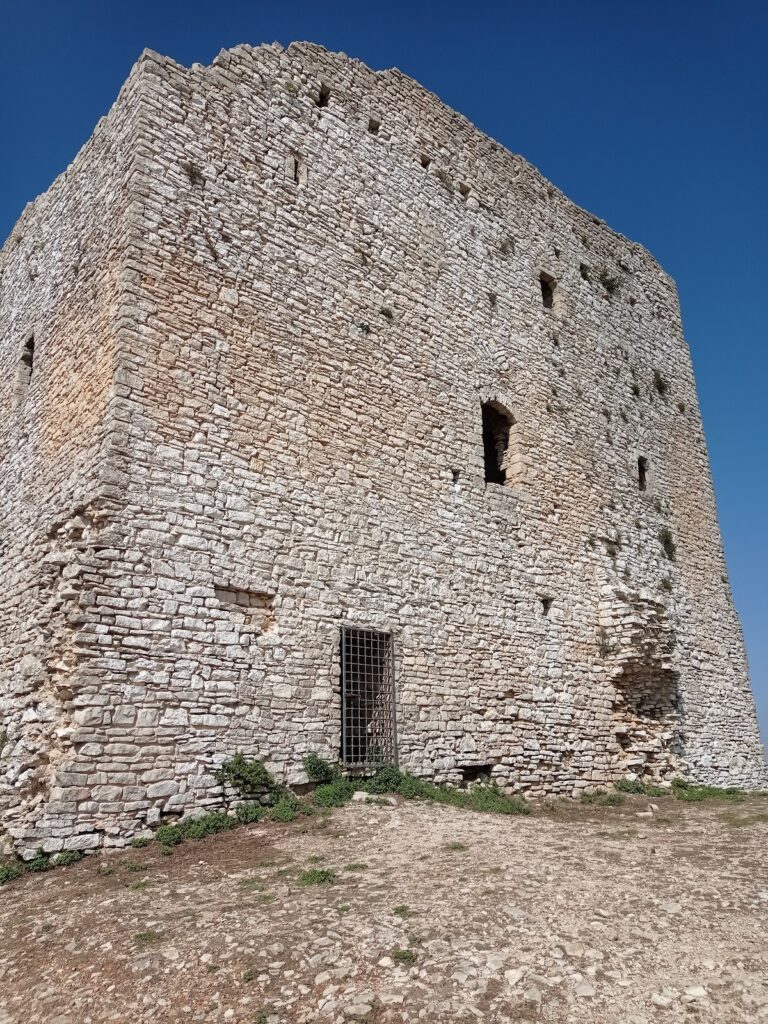
The square tower forms part of the palace. On its first floor, a window has a horizontal architrave above the opening and small corbels, or projecting supports. The second floor contains a three-light window, divided into three sections, within a round arch. An eastern-facing courtyard window is a two-light opening separated by a vertical mullion.
At the top, the tower is crowned by merlons, the raised sections of a parapet between defensive openings. They rest on small niches that support pointed arches, giving the summit a distinctive Gothic outline.
Street Elevations and Entrances
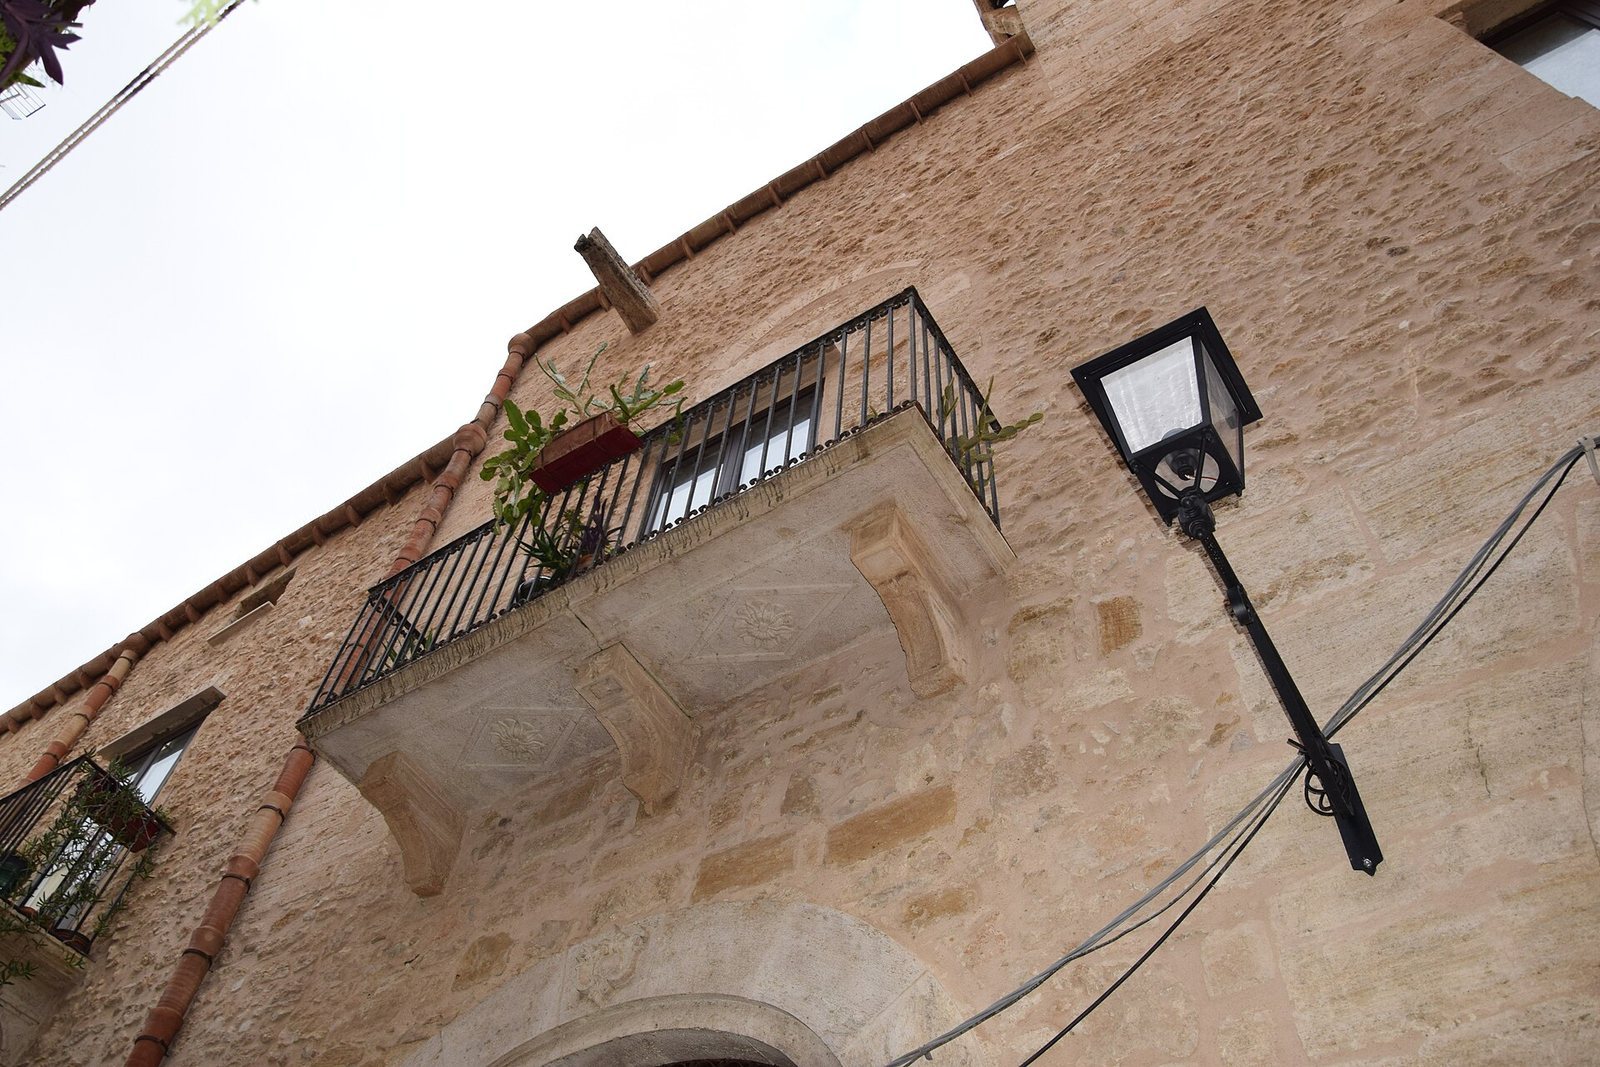
The entrance at number 21 has a calcarenite portal. Calcarenite is a limestone formed from cemented sand-sized carbonate particles and widely used as a building stone in Sicily. The portal has two bases surmounted by shallow pilaster-like wall strips, which project slightly from the wall. The smaller entrance at number 23 has two irregular bases, attributed to the restoration of the road surface.
The first floor has four balconies, including two with stone galleries and fluted corbels. Two further stone balconies are placed on the southern side of the second floor. The building is also described as having four small first-floor balconies and another on the second floor. At ground level on Via Madonna dell’Alto, three doors and three windows belong to modern residential dwellings. The corner bears the De Ballis coat of arms, a banded shield decorated with three balls.
Courtyard and Interior Decoration
An elegant interior courtyard contains the staircase leading to the first floor. Its doors are lacquered and fitted with glass panels painted with multicoloured flowers and various figures. The hall has frescoes of multicoloured flowers and landscapes. Professor Giuseppe Ganga restored these paintings in 1985, and a rose window occupies the centre of the vault.
The bedroom contains a canopy bed and ceiling frescoes, adding to the preserved domestic character of the palace’s interior.