Château du Sendat: A Fortified Aristocratic Residence in France
Site at a Glance
- Rating
- 4.6
- Popularity
- Very Low
- Country
- France
- Primary era
- Medieval
- Eras represented
- Medieval, Early Modern, Modern
- Civilizations
- English, French
- Site type
- Domestic
- Remains
- Castle
On this page14 sections
History
Château du Sendat is a fortified aristocratic residence in France, with origins in a fortified house that existed by the late eleventh century. A castle was built there in the thirteenth century, largely rebuilt in the seventeenth century, and transformed between 1851 and 1867 by the architect Félix Duban. Its history connects medieval fortification, Protestant and Catholic institutions, prominent military figures, and nineteenth-century historicist architecture.
Medieval origins and noble ownership
A fortified house occupied the site by the late eleventh century, before the construction of the thirteenth-century castle. The estate passed successively to the Montlezun, Montesquiou, and Morin families. Its position within the local aristocratic landscape brought military commanders and other notable figures to the residence. Poton de Xaintrailles and La Hire, commanders associated with Joan of Arc, stopped at the castle while travelling to join her. Blaise de Monluc, a French soldier and military writer, stayed at Sendat in 1561.
The estate changed hands during a violent dispute in the early seventeenth century. In 1622, Jean-Charles de Montesquiou, Baron of Sendat, killed the Protestant captain M. du Soulier. Condemned to death in his absence, he later received a pardon from Louis XIII, who was king of France from 1610 to 1643. The legal costs and compensation paid to the captain’s widow compelled Montesquiou to sell the estate.
The barony of Sendat, together with the lordships of Cantiran and Rimbèz, was adjudicated in 1626 for 49,000 livres to Jean de Sarrau, a royal councillor. François de Morin, a councillor of the Parliament and Chamber of Guyenne, was substituted as purchaser. A letter dated 15 February 1628 identifies François de Morin as lord of Sendat. The Morin family subsequently held the barony for several generations.
The Morin family and seventeenth-century prominence
Jean I de Morin had served as a councillor in the Chamber of Guyenne from 1600. He came from Brittany and was Protestant, and moved to Guyenne to place his religious beliefs under the protection of Jeanne d’Albret, the Protestant queen of Navarre and an important political figure in southwestern France. The Morin succession included Jean II de Morin, a councillor of the Bordeaux Parliament; Jean Benjamin de Morin, Baron of Sendat and lieutenant in the Turenne Regiment; Jean III de Morin; Jean Henri de Morin; Pierre Barthélemy de Morin; and Henri-Léon Edmond de Morin.
François de Morin was Baron of Sendat and governor of the Duchy of Albret, a historical principality in southwestern France, during the minority of the Duke of Bouillon and Albret. He received the duke at the castle on 22 June 1660. The duke and Marshal Turenne, one of France’s leading seventeenth-century military commanders, also stayed there while returning from Louis XIV’s royal wedding at Saint-Jean-de-Luz. The castle’s seventeenth-century rebuilding belongs to the period in which the Morin family consolidated its ownership and public standing.
Ecclesiastical organization before and after the Revolution
Under the former French monarchy, Sendat and its annexes at Notre-Dame de Couthures, Saint-Martin de Miraunes, and Sendac de Lézignan near Lourdes formed a parish in the Diocese of Condom and the archpriesthood of Cayran. An archpriesthood was an ecclesiastical district supervised by an archpriest, while appointments were made by the bishop. Saint-Martin de Myranes, mentioned as the chapel of Miranis in 1326, is thought to have been the original church before the church of Sendat was established near the castle.
In the twelfth century, Élie de Castillon, Bishop of Agen from 1149 to 1182, gave the church of Couthures to La Sauve Abbey, a major Benedictine monastery in the Bordeaux region. A papal bull of Celestine III dated 1197 lists it among the abbey’s possessions. Couthures was later united with the priory of Monheurt, an establishment subordinate to the same abbey.
The ecclesiastical structure changed during and after the French Revolution. The Constitutionalists, supporters of the revolutionary reorganization of the French Church under the Civil Constitution of the Clergy, proposed suppressing the church of Sendat in their 1792 reorganization. It became a branch church of the Casteljaloux canton in 1803. Couthures was proposed as a parish in 1792 and suppressed in the 1803 reorganization, although it continued as an unofficial annex of Sendat. Beyrac, formerly an annex of Anzex, was proposed as a parish in 1792, initially suppressed in 1803, and made an annex of Sendat by decree on 17 April 1806. The former parishes of Sendat, Couthures, Beyrac, and Loupiac later formed the commune of La Réunion.
Henri-Léon Edmond de Morin and Félix Duban
Henri-Léon Edmond de Morin inherited the property through a partition deed dated 23 November 1841. After his father died on 30 November 1850, he lived at the castle and commissioned Félix Duban in 1851 to modernize it. Henri-Léon Edmond served as councillor-general of Lot-et-Garonne from 1852. In 1862, an imperial decree confirmed his hereditary baronial title after the documents establishing Sendat as a barony could no longer be found.
Marie-Eugénie Gailleton, Henri-Léon Edmond de Morin’s wife, brought him a fortune that financed the modernization. Duban was commissioned in spring 1851, but his work at the Louvre delayed the project. The plans were settled with the baron at the end of 1852. The main structural works began in 1853 under Leroy, with Nicolas-Eugène Lambert as inspector, and were intended for completion in spring 1856. Leroy then left the project, while Duban’s work on the Hôtel Galliera caused further disruption. The final elements, including the chapel and library, were completed around 1864 under Lecœur. The transformation continued until 1867.
Duban’s intervention reshaped the castle without changing its general plan. His approach used Neo-Gothic forms, a nineteenth-century revival of medieval architectural features, to give the residence a more strongly historicized appearance while retaining the asymmetrical arrangement of its towers. Drawings made at Henri de Morin’s request by Léo Drouyn, a French architect, archaeologist, and architectural draughtsman, preserve views of the castle before and after the intervention.
Later ownership and protection
The castle passed by inheritance to Madame Vatin-Pérignon, legatee of the Baroness of Sendat. She sold it in 1923 to Monsieur Maubourguet. His daughter, Éliette Maubourguet, later married Jacques Lemoîne, founder of the newspaper Sud Ouest.
The French historic-monuments system protects the castle and its grounds. The access avenues, formal garden beds, reservoir, and the façades and roofs of the outbuildings were listed on 22 November 1996. The castle, outbuildings, and dependencies were classified on 8 December 2003, and the park was listed in 2016.
Remains
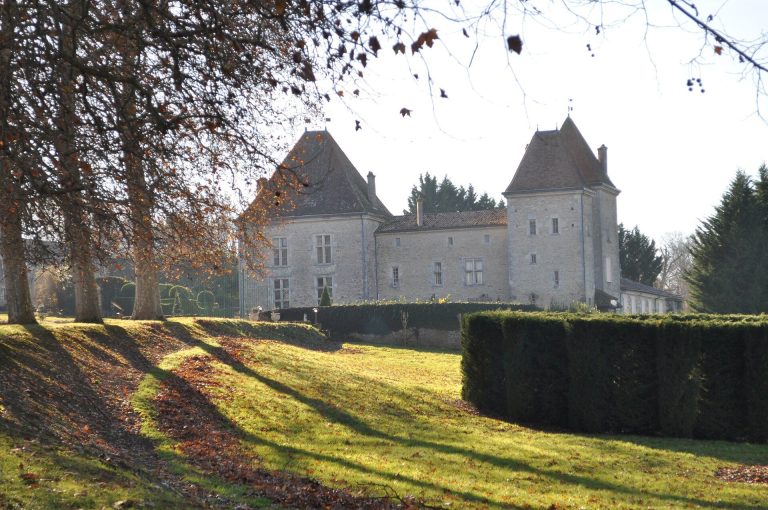
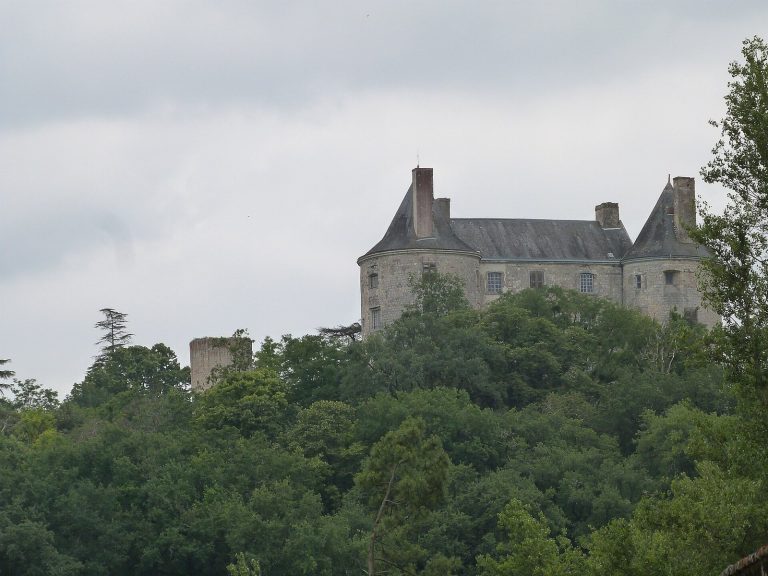
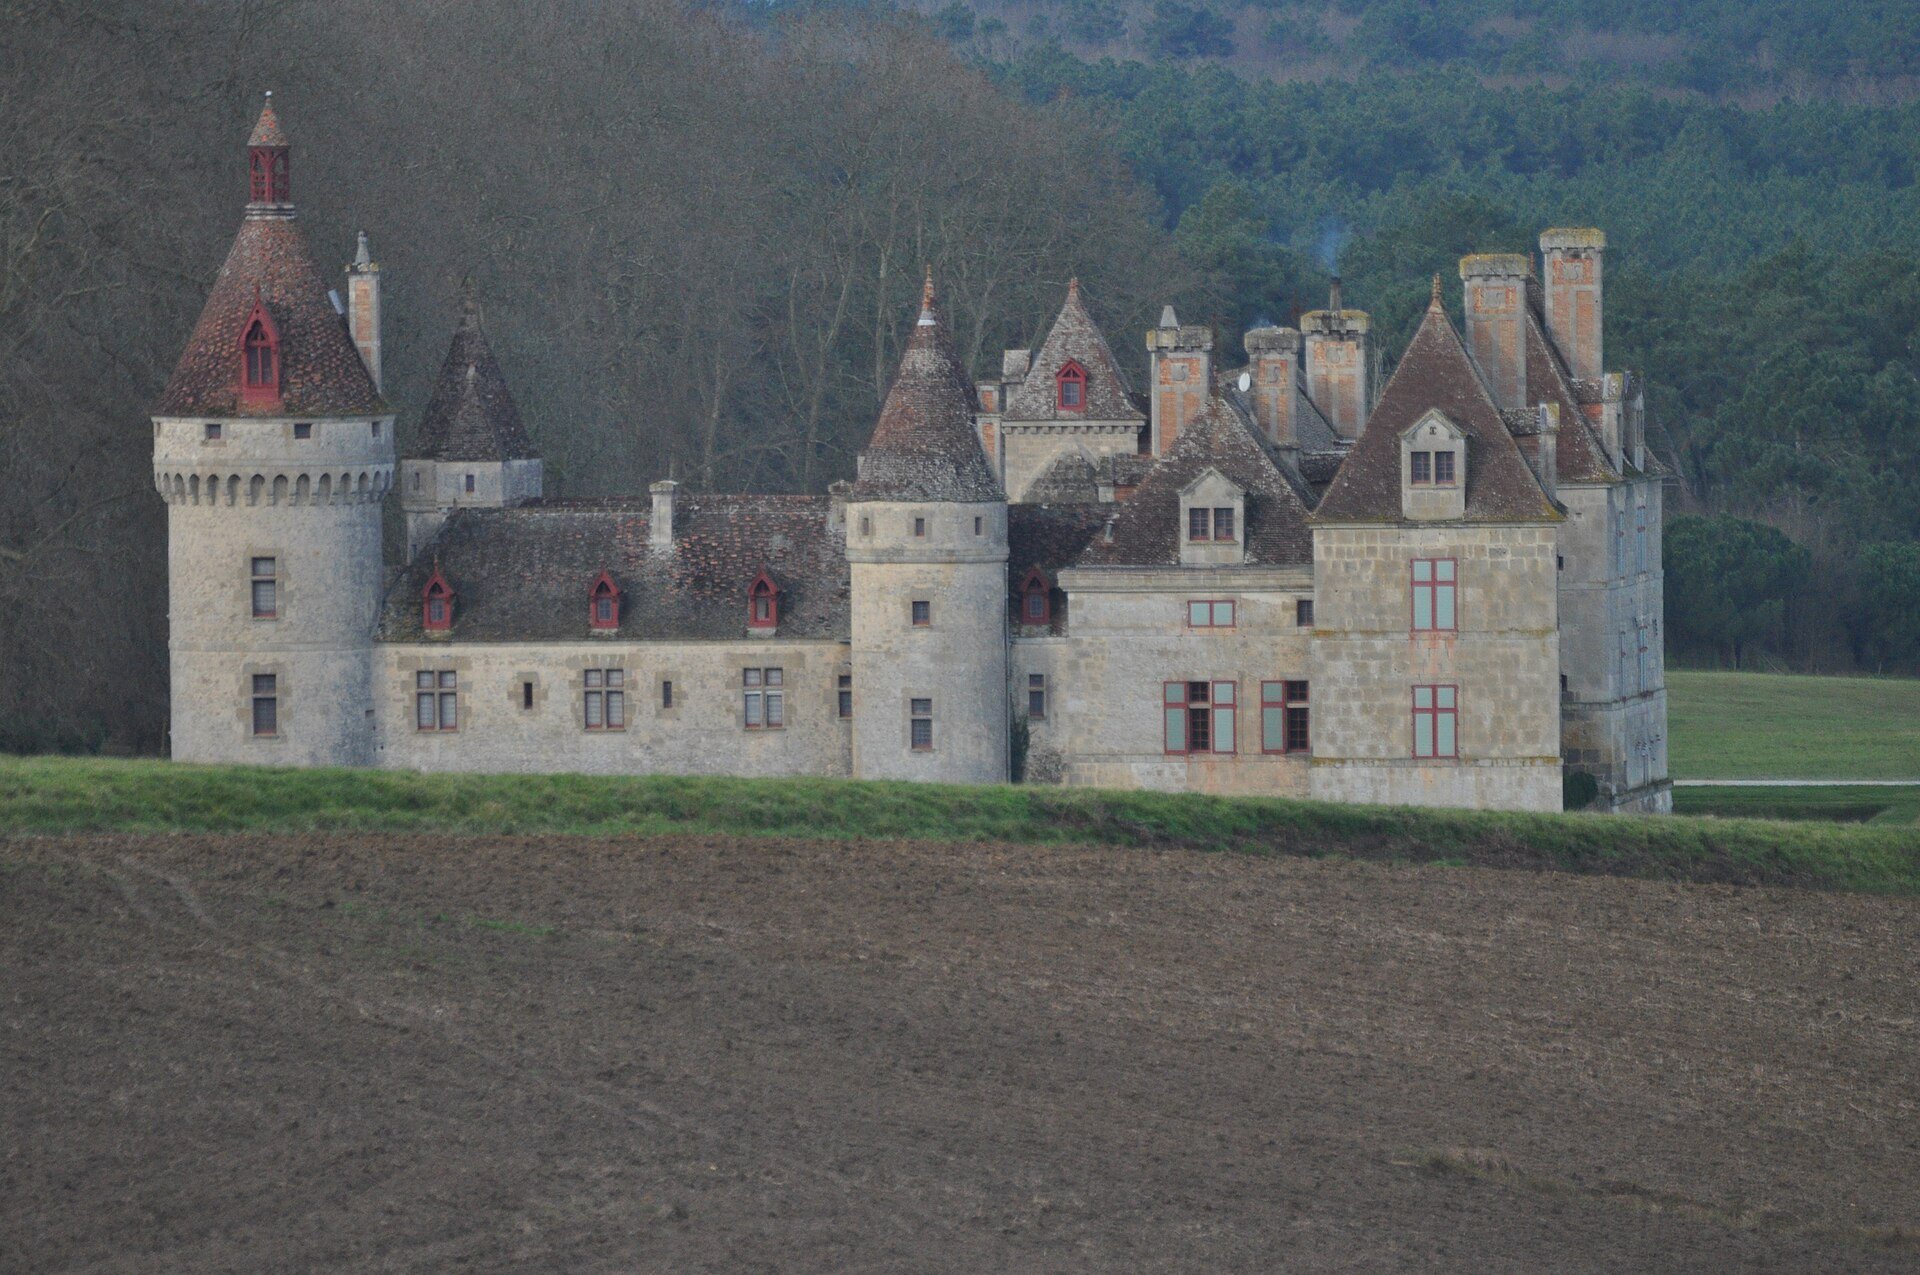
Château du Sendat combines a fortified castle on its northern and southern fronts with circular towers. These fronts border an interior courtyard that opens to the east and is closed on the west by a seventeenth-century building. The complex retains this earlier organization while displaying the nineteenth-century Neo-Gothic transformation carried out under Félix Duban, including altered rooflines, enlarged rooms, and fortified-looking additions.
Fortified fronts and courtyard buildings
Northern and southern fronts
The northern and southern fronts form the principal fortified elements of the complex. Circular towers are incorporated into these fronts, whose asymmetry was retained during Duban’s work. To enlarge the reception rooms, he raised the wings and reworked the silhouette, strongly differentiating the large roofs. He added machicolations, projecting structures with openings through which defenders could drop objects onto attackers, and placed conical roofs on the wing towers.
Western building and gallery
The west side of the courtyard is closed by a seventeenth-century building flanked by two pavilions. Its courtyard elevation has a projecting central section, and a two-storey gallery runs along the northern front. Duban enlarged the entrance and installed a gallery on the first floor of the former west wing, opening towards the courtyard. These changes combined the earlier building arrangement with the more pronounced Neo-Gothic character of the nineteenth-century remodeling.
Reception rooms and private apartments
Central residential wing
The former apartments in the seventeenth-century central wing were converted into reception rooms. The earlier sequence of antechamber, bedroom, cabinet, and wardrobe was reorganized as a dining room, drawing room, and gallery. A billiard room and a small drawing room occupied the former cabinet. Duban also proposed chimneys inspired by those at the Château de Blois, describing the designs as irregular, fanciful, and entirely asymmetrical. Auguste-Hyacinthe Debay made the library chimney.
East wing chapel and library
Private apartments occupied the other half of the main residential block and the east wing. At the end of the east wing, the southeast tower contained a chapel on the ground floor and a library above it. These rooms were separate from the apartments. The chapel and library formed part of the final works completed around 1864 under Lecœur.
Interior furnishings
Duban commissioned the Parisian cabinetmakers Henri-Auguste Fourdinois and Henri-Léonard Wassmus to furnish the reception rooms. Their work belonged to the same nineteenth-century modernization that altered the interiors while preserving the castle’s inherited plan. Léo Drouyn’s drawings made for Henri de Morin show the building before and after these changes.