Rotes Schloss Mihla: A Renaissance Castle and Estate Farm in Germany


Site at a Glance
- Rating
- 3.6
- Popularity
- Very Low
- Country
- Germany
- Primary era
- Early Modern
- Eras represented
- Medieval, Early Modern, Modern
- Civilizations
- German, Holy Roman Empire
- Site type
- Domestic
- Remains
- Castle
On this page24 sections
History
Rotes Schloss Mihla is a Renaissance castle and estate complex in Germany, developed during the sixteenth century as a quadrangular farmstead on the site of an earlier manorial estate. Its history is closely connected with the Harstall family, whose divided lines held property in and around Mihla. The castle was completed in 1581 and became a private Harstall residence, while later inheritances, war, tenancy, institutional use, and twentieth-century redevelopment repeatedly changed its function and appearance.
From archiepiscopal farm to Harstall estate
A Mainz archiepiscopal demesne farm existed at Mihla by the thirteenth century. Such a farm, known as a manorial estate, was administered for a higher ecclesiastical lord and formed part of the archbishop’s table estates. The property stood in agricultural land in the area later associated with Rotes Schloss Mihla. Graves and building remains near the old settlement horizon called the Eisfeld point to occupation before the Renaissance complex was created.
After 1436, the Harstall family took over the former farm as an estate. By the fifteenth and sixteenth centuries, the family had divided into three Mihla lines and several additional branches. This division created the need for another Harstall residence at Mihla. Property descriptions repeatedly stressed that Rotes Schloss was the family’s private property, rather than a Saxon male fief or a Fulda fief. A fief was land held from a superior lord under a feudal relationship, while a male fief generally passed through the male line.
The sixteenth-century building campaign
The Renaissance castle developed over several decades during the sixteenth century. The entire new complex had been laid out as a four-sided farmstead by that century, with the principal residence and its agricultural buildings organized around a large courtyard. Construction is traditionally attributed to Hans David von Harstall, with Hessian master builders and local craftsmen probably involved in the work.
An inscription above the main entrance gives 1581 as the completion year, a date also supported by the Harstall family history. The building campaign took place during a period of major religious and social change. The Reformation, a sixteenth-century movement that challenged established Western Christian institutions, led in many territories to the secularization of church property and its transfer into secular control. Financing was also connected with payments imposed on peasants after the suppression of the German Peasants’ War and with the growing dependence of peasants on landlords through labor and transport services.
The name Rotes Schloss, meaning Red Castle, became established during this construction period. It referred to the use of roof tiles and distinguished the residence from the so-called Blue Castles. The timber framework and Renaissance door and window decoration were painted in shades of red, with grey providing a contrasting color.
Harstall inheritance and conflict
Three major building phases correspond to changes within the Harstall family. The original roof structure was erected in 1581. A large campaign around 1620 added many ancillary buildings and parts of the structure that later connected with the Binswanger building. The last major alterations took place around 1730. These phases coincided with inheritances that established new Harstall lines at the castle.
Family tradition associates the castle with a violent dispute in 1587. Hans Georg von Harstall, lord of the Blue Castle, allegedly killed Hans David von Harstall, lord of Rotes Schloss, after being incited by his wife. Hans Georg was imprisoned for several years, and the family lost much of its property. The account belongs to the history of the rivalry between the Mihla branches and helps explain the tensions surrounding the divided Harstall estates.
In 1610, the only heir, Ernst Christoph, died without male descendants. An inheritance division transferred Rotes Schloss, half of the village of Mihla, and later Berteroda to the Catholic Diedorf line of the Harstalls. The Diedorf Harstalls maintained official ties to the Mainz archbishopric and therefore rarely lived at the castle.
War, enlargement, and divided ownership
During the Thirty Years’ War, the European conflict of 1618 to 1648 that combined religious, dynastic, and political struggles across the Holy Roman Empire and beyond, Johann Christoph von Harstall occupied Rotes Schloss. He served as Mainz vice-dom in Erfurt, a senior official who represented the archbishop in governing a district. Even during the war, he enlarged the Knights’ Hall and commissioned a molded-plaster ceiling decorated with portraits and coats of arms.
A description from 1682 mentions a garden and a brewery at the castle. In later decades, members of the Diedorf line or their tenants, often nobles, occupied and administered the property. The von Weitershausen, Schellhase, and Breithaupt families were connected to the Harstalls by marriage. Repeated inheritance divisions continued to alter ownership, while different family groups shared the revenues from the estate.
When Friedrich Wilhelm von Harstall, the last representative of his branch, died in 1731, a ducal decision required all relevant lines and families to be included in a new formal grant of the property. These complicated inheritance arrangements meant that the castle was thereafter administered and occupied almost entirely by tenants. Ownership remained distributed among several families, while the residence functioned as an estate managed for their common benefit.
Binswanger and the transformation of the estate
The last owner of the Diedorf line was the chamberlain Franz von Harstall. He left no male descendants, and after his death at Lauterbach in 1865 the castle passed to the Creuzburg line, which occupied the Blue or Grey Castle. Karl II von Harstall was unable to manage the agricultural operations and declared bankruptcy in 1895. The municipality then attempted to purchase the estate, but the effort failed.
The Jena neurologist Professor Otto Binswanger acquired Rotes Schloss through an intermediary and used it as a summer residence. He altered many of the buildings, created large parts of the park, and provided building land for the new Carl Alexander School. From 1912, a modern brewery was built in the castle park. Binswanger also commissioned a brickworks in Tiefenbach, whose branded bricks became known as “Rotes Schloss.”
In 1914, the entire left-hand castle wing, formerly an economic building, was converted into a “new castle.” Its new half-timbered exterior imitated the timberwork of the older buildings. Binswanger retired from his professorship in Jena in 1919 because of ill health and returned to Switzerland. He sold the estate without consulting the municipality to the Westphalian landowner Ludwig Scharpenseel, who remained only briefly. By 1920, ownership had passed to a person named Lichtenberg.
Break-up of the estate and state ownership
Lichtenberg dismantled and sold the estate piece by piece without investing in its upkeep. He felled 163 hectares of the estate’s forests, closed and sold the brewery in 1922, and sold 70 hectares of arable land to farmers from Mihla. After he withdrew from Mihla in the middle of the 1920s, Rotes Schloss and the remaining estate passed to the company Sickmann and Specht.
Sickmann and Specht established the first bus route between Eisenach and Mühlhausen in 1927 and installed the region’s first fuel pump at the castle entrance. The company went bankrupt in 1930, after which Rotes Schloss was placed under compulsory administration. In 1936, ownership passed to Rudolf Ohlhoff of northern Germany. He continued selling the remaining estate, including the brickworks and land, and ultimately sold the castle itself, which then entered state ownership.
National Socialist and postwar uses
National Socialist organizations rented parts of the castle from 1934. The complex first housed an SS leadership school and in 1935 accommodated Austrian Nazis who had fled their country. In 1937, it became the site and property of the Fifth District School of the female Reich Labour Service in the Thuringian district. This organization trained and housed women assigned to compulsory labor service.
Extensive alterations in 1938 changed the ancillary buildings into barrack-like residential structures and created a new entrance gate. After the Second World War, Rotes Schloss first served as a headquarters building for American troops and subsequently for Soviet troops. Their occupation destroyed much of the valuable interior and damaged the park.
Later, the castle housed the mayor’s office and various administrative departments. A border-police unit occupied barracks in the park, which remained visible for decades. The barracks were later used as housing for people resettled from eastern territories and as a municipal kindergarten.
Nursing home and modern heritage status
From 1952, Rotes Schloss served as an old-age and nursing home. Alterations required for the care facility further affected the historic interior. The former park became progressively overgrown and was adapted for other uses, including an industrial complex of Ruhla Clock Works in the former brewery, a kindergarten and nursery, facilities of an East German agricultural production cooperative, and a school garden.
A new nursing home was built in the castle park in 2004. Rotes Schloss is protected as a historic monument. In 2015, the Wartburg District land and building management authority offered the castle for sale together with an ancillary building. At that time, the complex was described as completely preserved but not in use.
Remains
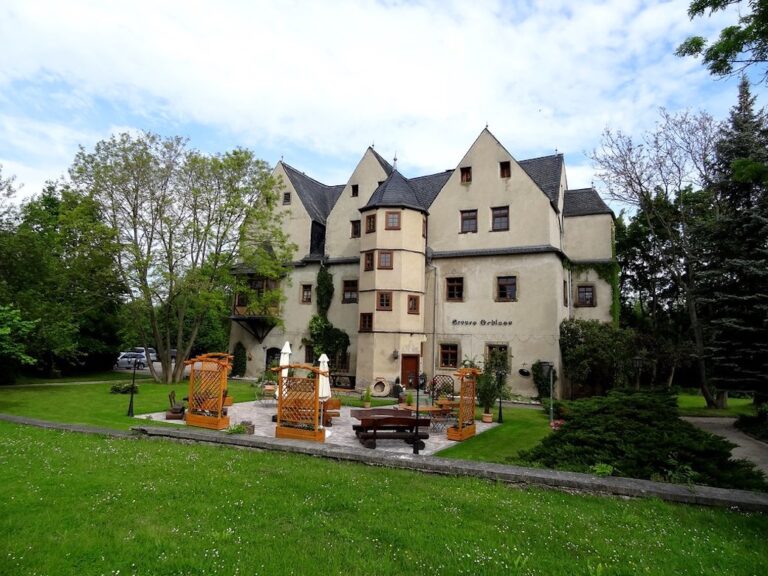
Rotes Schloss is a large Renaissance half-timbered castle complex arranged as a four-sided farmstead. A spacious inner courtyard is enclosed on three sides by economic buildings, while the main castle building stands opposite the gatehouse. The complex combines a heavily masonry-built lower level with two upper stories of visible timber framing and a gabled roof. Its surviving structures preserve evidence of the sixteenth-century residence, the building campaign around 1620, the 1914 conversion of an economic wing, and later institutional alterations.
Main castle building
Manor house and entrance
The older manor house has a stone ground floor with rusticated corner blocks, a treatment in which masonry joints and blocks are strongly emphasized. Its portal and windows have sixteenth-century framing. A stair tower projects from the building, and traces of a long-demolished staircase remain visible. The main entrance carries the inscription giving 1581 as the completion year.
Upper stories and roof
Two half-timbered upper stories rise above the masonry ground floor. Half-timbered construction uses a visible structural timber framework with infill between the wooden members. The original roof structure of the manor house survives from 1581, while the gabled roof completes the main building’s Renaissance form. Three tower-like oriels project from the north facade, and additional square-plan side oriels rise to the second upper story. An oriel is a projecting windowed structure attached to an exterior wall.
Interior spaces
The interior retains indications of three large halls or entrance spaces arranged one above another. Heavy paneling and numerous decorative elements survive or remain perceptible within the building, reflecting its long history as a noble residence and later institution. During the Thirty Years’ War, the Knights’ Hall received a stucco ceiling with portraits and coats of arms as part of Johann Christoph von Harstall’s enlargement of the hall. A stucco ceiling is finished with molded plaster ornament and may carry relief decoration or painted imagery.
Cellars and earlier building fabric
Vaulted cellars
The cellars are barrel-vaulted, meaning that their ceilings form continuous curved surfaces like sections of a cylinder. Gothic portals and construction niches were found in these underground spaces. Some stones used in the cellar construction originated in the Romanesque period, an earlier medieval architectural tradition. These elements point to building activity and materials that predate the Renaissance castle.
Older sections of the complex
At least three substantially older building sections have been identified within the complex. The economic buildings along Eisfeldstraße contain seven building phases of different dates. The oldest section, in the western part of the complex, is considerably earlier than the castle construction around 1580. Together with graves and building remains near the Eisfeld settlement horizon, these features preserve the physical evidence of earlier occupation on the estate.
Courtyard and economic buildings
Quadrangular farmstead
The castle was planned as a four-sided agricultural complex rather than as an isolated residence. Economic buildings enclosed the large inner courtyard on three sides, and a gatehouse controlled the principal entrance. The arrangement reflects the estate’s continuing agricultural role alongside its residential function. Many of the ancillary buildings belong to the major campaign around 1620, including parts of the connecting structure leading toward the later Binswanger wing.
Binswanger wing
The left-hand wing was formerly an economic building. In 1914, it was converted into the “new castle,” with half-timbering designed to imitate the older fabric. An ancillary building dating from about 1900 stood with the protected main building at the time of the 2015 sale. The 1914 work therefore forms a distinct layer within the older courtyard complex.
Later entrance and residential alterations
The 1938 alterations gave the ancillary buildings a barrack-like residential character and added a new entrance gate. Military, administrative, institutional, and nursing-home uses later brought further changes to the interiors and surrounding grounds. The courtyard buildings consequently combine Renaissance and early modern fabric with alterations associated with twentieth-century occupation.
Park and brewery area
Historic park
The castle park formerly contained fountains, figures, a rose garden, greenhouses, and ornamental gardens. Binswanger created large parts of this park during his ownership. Sparse remains of the original installations survive within grounds that were later adapted for barracks, a kindergarten and nursery, agricultural cooperative facilities, a school garden, and private plots.
Brewery buildings
A brewery was associated with the castle by 1682. Under Binswanger, a modern brewery was established in the park from 1912, but it was closed and sold in 1922. The former brewery building was subsequently used by Ruhla Clock Works and was later acquired and used by Fresenius Kabi. These successive functions form part of the later industrial history of the estate’s park area.
Nearby sites