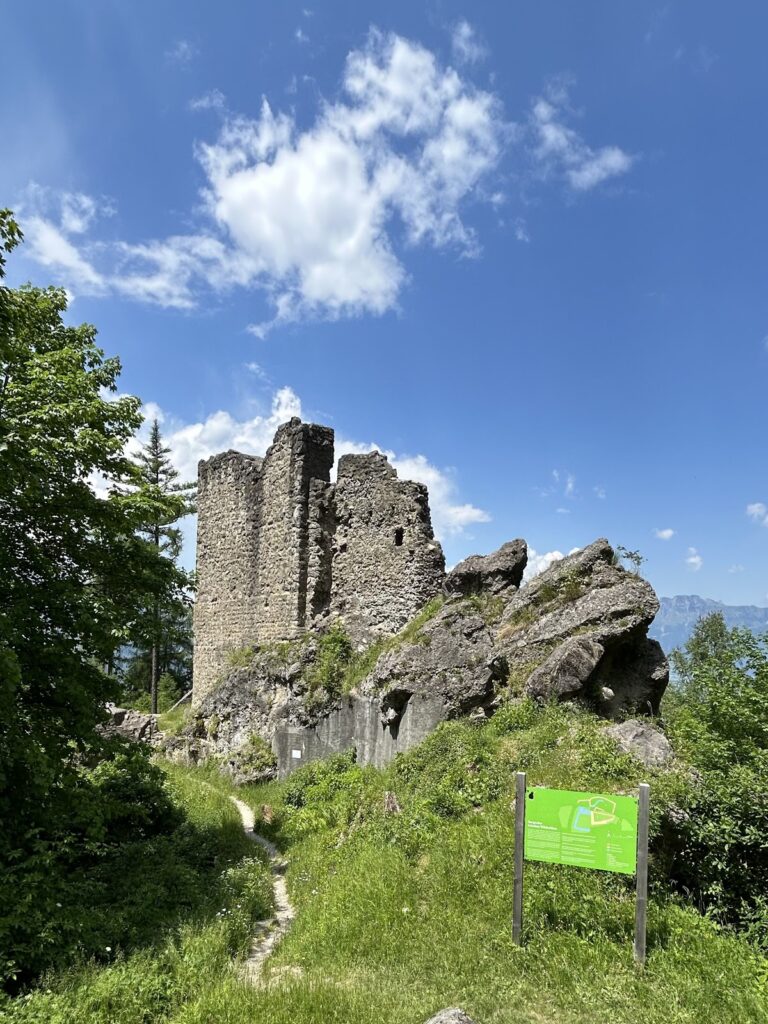
Gayenhofen Castle: A Neoclassical Palace and District Authority in Austria


Site at a Glance
- Rating
- 4
- Popularity
- Very Low
- Country
- Austria
- Primary era
- Early Modern
- External website
- Open
- Eras represented
- Early Modern, Modern
- Civilizations
- Habsburg, Holy Roman Empire
- Site type
- Civic
- Remains
- Palace
On this page8 sections
History
Medieval Lordship Center
Gayenhofen Castle is an 18th-century Neoclassical palace in Bludenz, Austria, built as the successor to the medieval Burg Bludenz. The earlier castle was constructed by the Counts of Werdenberg between 1222 and 1245 as the administrative center of the Werdenberg-Heiligenberg lordship, also called the Lordship of Bludenz. Its construction helped make Bludenz, together with Bregenz and Feldkirch, one of medieval Vorarlberg’s fortified towns.
Count Albrecht III of Werdenberg-Heiligenberg lived at Burg Bludenz from 1377 or 1378 until 1418. During the Appenzell Wars, a series of late-medieval conflicts involving Appenzell and neighboring lords and towns, he temporarily withdrew to Rotenfels near Immenstadt in the Allgaeu. He returned to Bludenz in 1408.
Transfer to the Habsburgs
In 1394, Albrecht III concluded an inheritance treaty with Duke Albrecht III of Austria. After the count died in 1418, the agreement took effect, and the castle and town passed to the Habsburgs, a major European ruling dynasty based in Austria. The transfer was also connected with the aftermath of the Werdenberg Feud.
In 1448, Duke Sigmund exchanged Bludenz and its castle with Ulrich von Schlandersberg for the lordship of Rotund. A major fire destroyed the medieval castle in 1491. It was reportedly restored afterward, but the complex later became ruinous and was eventually demolished.
Construction of the Palace
Franz Andreas von Sternbach commissioned Schloss Gayenhofen in 1746-47, using stone recovered from the demolished medieval castle. The foundation stone was laid on 5 May 1746, and the palace was built during 1746 and 1747. The work was directed by Sternbach’s administrator, Johann Josef Gassmayr. Franz Josef Gilm acted as local construction supervisor, while the mason and stonecutter Andreas Schmied carried out the masonry. Schmied had previously enlarged the nave of the adjoining Laurentius Church.
The palace’s simple design and the practical experience of those responsible for its construction meant that no outside architect was considered necessary. Johann Caspar Bagnato has sometimes been named as the architect, but no evidence connects him with Gayenhofen. His attendance at a guild meeting in Schnifis in December 1745 does not establish such a connection.
Administrative Use and Conservation
The Sternbach family retained ownership until 1936, when the City of Bludenz purchased the palace. The city transferred it to the State of Vorarlberg in 1959. Alterations between 1960 and 1963 removed the north wing and opened the formerly enclosed courtyard. The building was adapted for use as the administrative office of the Bludenz district authority, a governmental office serving a regional district, and formally entered that role on 26 October 1963.
The Schlossgarten had been closed for about 20 years because of safety concerns. Maintenance completed before its reopening in June 2023 included repairs to deteriorated retaining walls. The garden belongs to the State of Vorarlberg and is made available to the City of Bludenz for public use and maintenance, including small cultural events.
Remains
Palace Ensemble
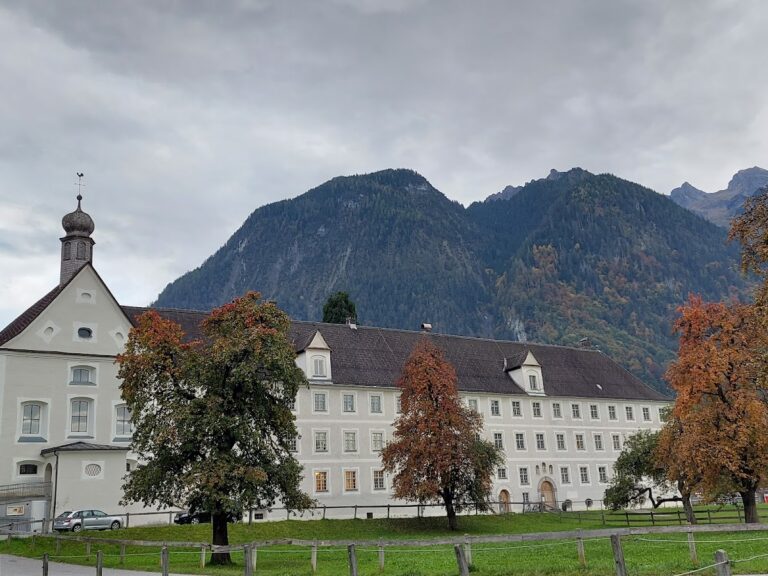
Gayenhofen forms a built ensemble with the Laurentius Church and occupies a high position above Bludenz. The three-storey palace has a strictly rectangular ground plan. Its side facing the city is the principal facade, while the main wings project beyond the western and eastern narrow sides in risalit-like sections, meaning portions that extend slightly from the main wall.
The former north wing was removed during the 1960-63 alterations, leaving the inner courtyard open on that side. This change transformed the earlier four-sided court into an open space within the palace complex. Stone from the medieval Burg Bludenz was incorporated into the palace during its construction. Gayenhofen is regarded as one of the few Neoclassical palace structures in Austria outside Vienna. Neoclassicism draws on the ordered forms of ancient Greek and Roman architecture and is expressed here through the building’s restrained geometry.
Schlossgarten
The Schlossgarten lies on the slope at the southeastern foot of the palace. Its retaining walls had deteriorated before the maintenance campaign completed in 2023, when they were repaired. The garden remains part of the physical ensemble formed by Gayenhofen, the church, and the sloping ground below the palace.