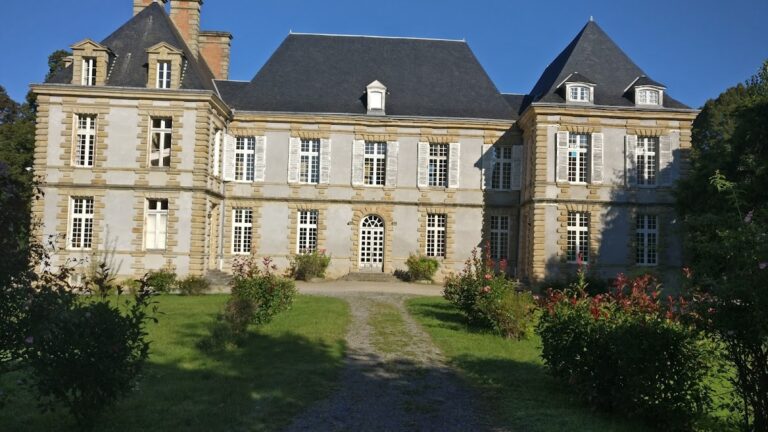
Château d’Avrilly: A Fifteenth-Century Fortified House in France


Site at a Glance
- Rating
- 4.7
- Popularity
- Very Low
- Country
- France
- Primary era
- Medieval
- Eras represented
- Medieval, Early Modern, Modern
- Civilizations
- French
- Site type
- Domestic
- Remains
- Castle
On this page14 sections
History
Foundation in the Bourbonnais
Château d’Avrilly is a fifteenth-century fortified house in Trévol, France, in the historic Bourbonnais region. Its origins lie in 1436, when Guillot Constans, treasurer-general of the Bourbonnais, received permission from Charles I, Duke of Bourbon, to build a castle, a fortified house, and a lower courtyard protected by moats. The Bourbonnais was then closely associated with the House of Bourbon, whose dukes played a direct part in the site’s foundation.
Through the marriage of Constans’s daughter Anne to Jean Cordier, a counsellor and fiscal lawyer serving Pierre II, Duke of Bourbon, the Avrilly estate passed into the Cordier family. The château became associated with the treasurers of the dukes of Bourbon. It has sometimes been described incorrectly as a hunting pavilion belonging to Anne of France, the daughter of Louis XI and wife of Pierre II, but its documented origin is as a fortified residence authorized for Guillot Constans.
Seventeenth-century rebuilding
Financial difficulties experienced by the successive owners Popillon and Filhol resulted in a forced sale in 1629. François Garnier, treasurer of France at Moulins, a royal financial officer, and counsellor to Louis XIII, then acquired the estate. He undertook major works at Avrilly and obtained from Anne of Austria, queen consort of Louis XIII, the right to administer justice there.
Garnier’s intervention formed an important stage in the transformation of the medieval fortified house. His works included a porch carrying his coat of arms and honours, together with two pavilions. These additions contributed to the château’s later character, which combined fifteenth-century defensive elements with more formal seventeenth-century architecture.
Changing ownership and nineteenth-century expansion
After Avrilly was seized in 1688, it was granted in 1707 to Claude Ligondès, a captain in the king’s fleet. The estate later passed by sale to the Viscount of Bar, and in 1784 to Antoine de Pontgibaud. Pierre Allier acquired it in 1800, followed by Count Étienne des Roys in 1803.
The estate was subsequently associated with Camille de Tournon, who served as mayor of Moulins from 1805 to 1816 and was a member of the Council of State. Étienne des Roys’s son married the daughter of General Lazare Hoche, a French Revolutionary general. In 1845, he received his friend Adolphe Thiers, the French statesman and historian, at Château d’Avrilly. He later became a peer of France under Louis-Philippe, a member of France’s high-ranking political and noble order.
In 1873, Avrilly was sold to Count de Tournon, the son of Camille de Tournon and father of Countess Jean de Chabannes. The estate subsequently remained within the Chabannes family and belongs to the Chabannes La Palice lineage. Major alterations continued during the nineteenth and twentieth centuries. Over roughly fifty years, the château was doubled in depth, while surrounding marshland was reshaped into seven basins and ponds arranged across four levels.
Accident, protection, and modern status
On 25 September 1909, the military airship La République, built in 1908, crashed near the château entrance. All four members of its crew were killed. Henri Bouchard, a French sculptor, created a monument at Trévol to commemorate the accident.
Château d’Avrilly and its park and gardens form a privately owned estate of about 100 hectares. The château, park, and gardens received classification as a French historic-monument site in 1999. The château itself was classified by decree on 26 April 2021. In France, classification as a monument historique provides a high level of legal heritage protection.
Remains
Fortified château
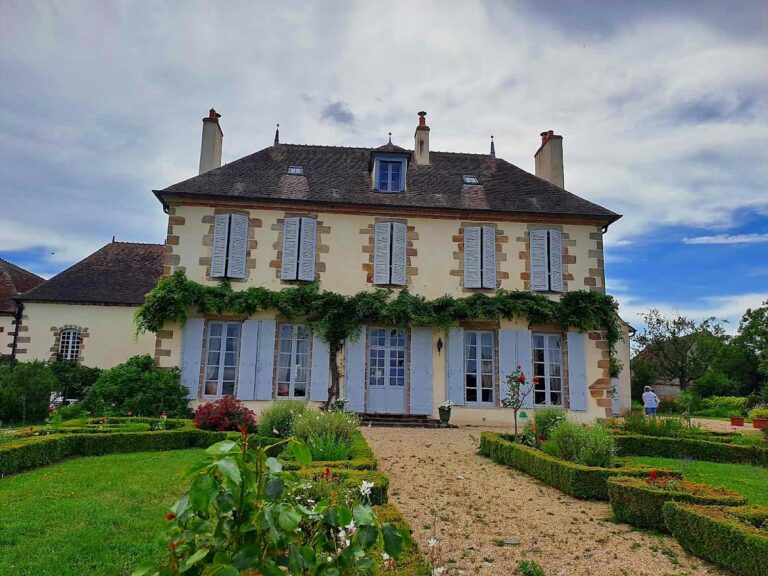
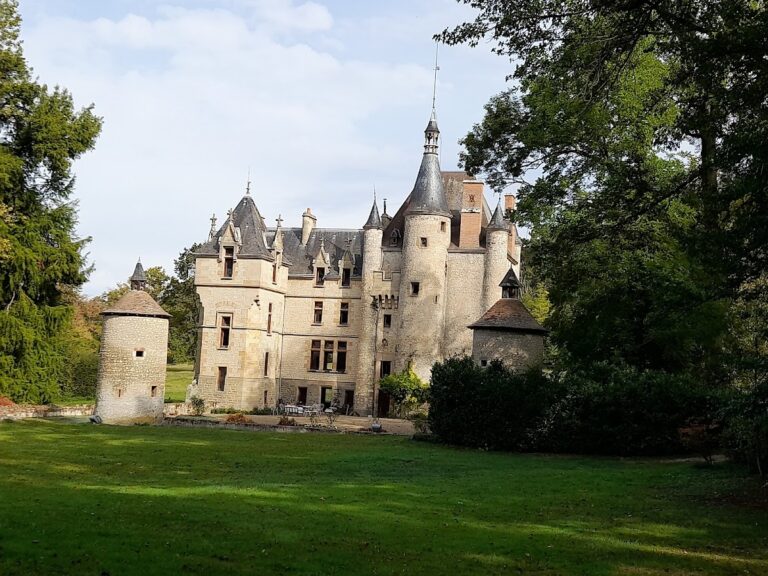
Château d’Avrilly combines the remains of a fifteenth-century fortified house with later additions from the seventeenth, eighteenth, and nineteenth centuries. The present building contains at least 75 rooms. Its eastern façade preserves the principal medieval defensive character, while later works enlarged the structure and altered its external arrangement.
Eastern façade and central tower
The eastern façade dates from the fifteenth century and has watch turrets at its corners. A central tower or keep rises beneath a high roof. Its machicolations, projecting defensive openings in a parapet, have lintels resting on three quarter-round courses. The lintels carry ogee arches, pointed arches with an S-shaped profile that are characteristic of fifteenth-century architecture.
Northern tower and former entrance
The northern tower is also fifteenth-century. Two buttresses frame the former drawbridge, and each buttress is topped by a small belfry and a niche intended for a statue. An escutcheon below retains traces of heraldic arms. Inside, the ground floor has a rib-vaulted ceiling supported by intersecting stone ribs, while the upper floors were formerly reached by a spiral staircase.
Garnier’s porch and pavilions
François Garnier’s seventeenth-century porch bears his coat of arms and honours. The two-level porch-pavilion has a barrel vault, and its pilasters and corner quoins use rusticated stone, cut to emphasize the individual blocks. Together with its two pavilions, the porch represents the period when Avrilly was being reshaped from a fortified residence into a more developed château.
Park, gardens, and estate structures
Entrances and enclosing works
The château stands within a walled landscape park covering approximately 100 hectares. The honour entrance, situated along the present RN7, is flanked by two pavilions and lies about 1.7 kilometres northwest of Trévol. Nineteenth- and twentieth-century estate works included enclosing walls extending for approximately 5 kilometres, about 3 kilometres of metal grilles, and pavilions at both entrances.
Gardens, waterworks, and woodland
The grounds combine French formal-garden and English landscape-garden elements. The château forms the centre of several symmetrical axes, with wooded areas and parterres arranged along them. The estate includes mature trees, shrubs, perennial and annual plants, ponds, and maintained woodland understorey. The former marshland was converted into seven basins and ponds placed on four different levels, adding a structured water system to the landscape.
Belvedere, service buildings, and orangery
The estate’s later works also included a 23-metre-high belvedere and a large range of service buildings. An orangery forms part of the Avrilly property. These structures and the extensive landscape setting belong to the long sequence of alterations that expanded the original fortified house and created the present estate.
Nearby sites