Château de Clermont-Dessous: A Medieval Castle Above the Garonne


Site at a Glance
- Rating
- 4.5
- Popularity
- Very Low
- Country
- France
- Primary era
- Medieval
- Eras represented
- Medieval, Early Modern
- Civilizations
- Duchy of Aquitaine, English, French
- Site type
- Military
- Remains
- Castle
On this page9 sections
History
Château de Clermont-Dessous is a medieval castle in France, whose hill was probably fortified from the eleventh century. Positioned above the Garonne near Port-Sainte-Marie, it defended the weaker side of the hill and controlled the river’s right bank.
Medieval Origins and Records
Amaury de Montfort unsuccessfully besieged the castle in 1221. The castrum, meaning a fortified settlement or stronghold, appears in the Saisimentum of 1271, a medieval administrative record of possessions and feudal dependencies. At that time, it belonged to the baylie of Port-Sainte-Marie, an administrative and judicial district governed by a bailiff or similar official.
The castle and lordship passed through several noble families. The Lamothe family, lords of Bruch, held them in the twelfth century, followed by the Ferrand family in the fourteenth century. Malvezin de Lassale held the lordship in 1425, while the Benquet, Péticlo, Monorgon, Rémefa, and Yzalguier families held it in 1451 or possibly 1490.
War and Noble Lordship
Château de Clermont-Dessous became involved in the Hundred Years’ War, the long conflict between the English and French crowns from the fourteenth to the fifteenth century. In 1437, routiers, armed companies of mercenaries operating independently during wartime, seized the castle. A contribution was then raised to buy it back.
The Pardaillan de Gondrin family also held the lordship. Pierre II de Secondat was lord of Clermont-Dessous and Roques, and from 1564 his son Jean II de Secondat held the lordships of Montesquieu and Roquefort. The co-lord Jacques Yzalguier, a lord who shared authority over the same lordship, was baron of Clermont-Dessous and Clermont-le-Fort. On 20 October 1526, his daughter Antoinette married Blaise de Monluc at the church of Clermont.
Narbonne-Lara and Chapt de Rastignac
In 1579, Maximilien de Narbonne, lord of Talairan, Combebonnet, and Montlau, married Isabeau de Cours, whose family held Clermont near Port-Sainte-Marie. Their descendants included Louis de Narbonne-Lara, known as the Count of Clermont, and Marie-Anne de Narbonne-Lara, who married Jacques-Gabriel Chapt, Count of Rastignac, in 1701. The lordship entered the Chapt de Rastignac family in 1705.
Jacques-Gabriel Chapt de Rastignac died without issue in 1755. In a testament made in 1732, he granted the use of his possessions during her lifetime to his sister Jeanne, Marquise de Gaubert, and named Pierre Louis Chapt de Rastignac, Count of Puyguilhem, as his universal heir. Zénaïde-Sabine de Chapt de Rastignac, Marquise de Rastignac, married François XIV Marie Auguste Émilien de La Rochefoucauld in 1817. He later became Duke of Liancourt, and her portrait is preserved at Château de La Rochefoucauld in Charente.
Nineteenth-Century Decline and Protection
In 1818, the lord was Pierre Jean Chapt de Rastignac, Marquis of Rastignac, a deputy for Lot and a peer of France. He commissioned Château de Rastignac, a neo-Palladian residence said to have served as a model for the American presidential palace. Château de Clermont-Dessous fell into ruin during the nineteenth century and was later partly restored. It was entered on the French register of historic monuments on 20 June 1950.
Remains
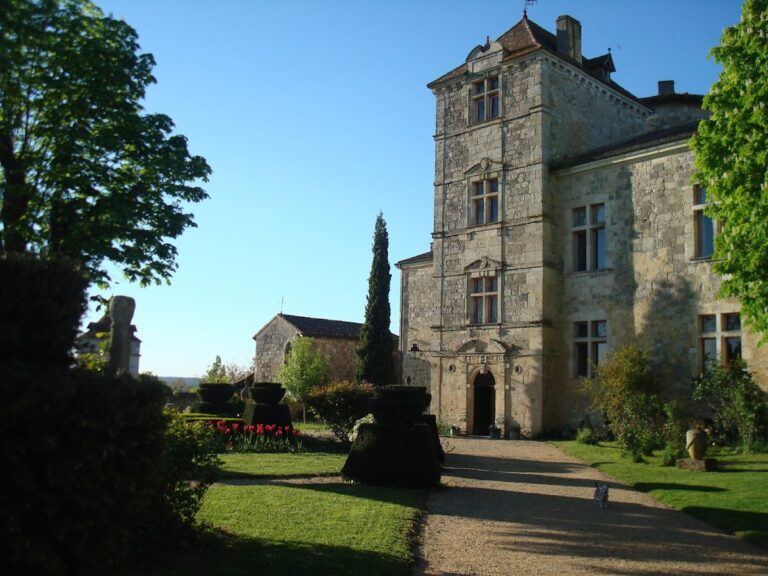
The surviving castle occupies a hilltop above the Garonne and retains the character of a defensive complex. A ditch separated it from the village, while the parish church of Saint John the Baptist formed part of the castle’s defensive arrangement and also served as its chapel. The remains are partly restored and partly ruined.
Fortifications and Keep
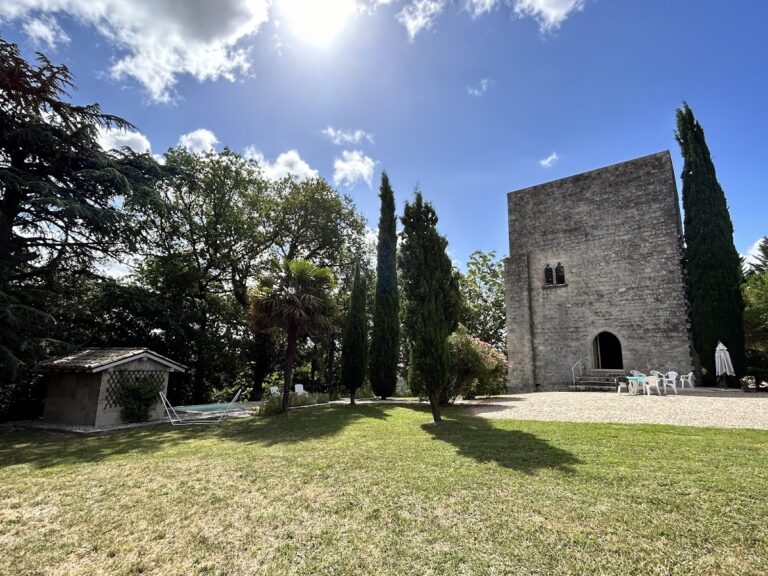
Château de Clermont-Dessous was built as a defensive work. Its keep, the principal fortified tower of a medieval castle, probably dates from the thirteenth century or the beginning of the fourteenth century. Its position addressed the vulnerable side of the hill near the neighboring slopes, while the wider stronghold overlooked the Garonne.
Residential Buildings
The main residential building was remodeled in the fifteenth century. This work may have been undertaken by the co-lord Lérôme-Patrice de Monorgon, who died in 1506, or by Jacques Yzalguier. A second residential wing was added on the north side at the end of the fifteenth century or the beginning of the sixteenth century. These buildings now survive in a partly restored and partly ruined condition.
Church and Chapel
The parish church of Saint John the Baptist also functioned as the castle chapel. Its inclusion in the defensive arrangement made the church part of the surviving understanding of the castle’s fortified layout.