Château de Davenescourt: An Eighteenth-Century Estate in France


Site at a Glance
- Rating
- 4.2
- Popularity
- Very Low
- Country
- France
- Primary era
- Early Modern
- Eras represented
- Early Modern, Modern
- Civilizations
- French
- Site type
- Domestic
- Remains
- Elite Residence
On this page8 sections
History
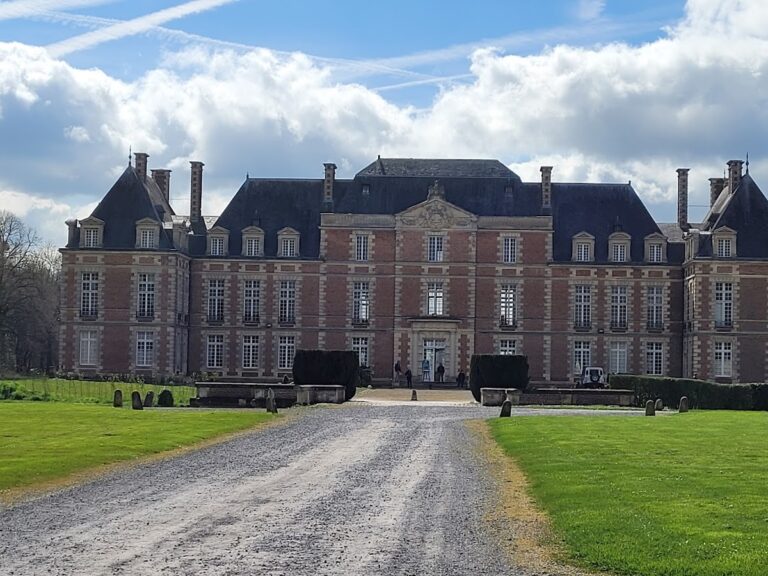
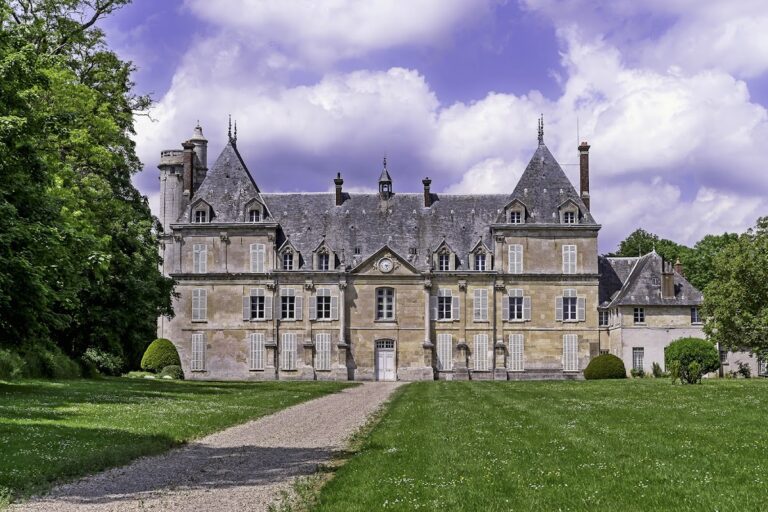
Château de Davenescourt is an estate in Davenescourt, France, whose present château was commissioned in the late eighteenth century in the Louis XVI style, a classical architectural style associated with the reign of Louis XVI. Built between 1787 and 1805, it replaced an earlier château destroyed during the Spanish invasions of 1652.
The seigneury and the present château
The seigneury of Davenescourt passed successively through the Hangest, Noyelles, Vicassières, and Duprat de Barbançon families. Gabriel de La Myre, lord of La Mothe Séguier, acquired it in 1682. He was an infantry captain in the Rambures Regiment, the king’s lieutenant, and commander of the town and citadel of Pignerol. The château later remained within his descendants’ line.
Lucie Philippine de Cardevac de Gouy, widow of Gabriel Melchior, Count of La Myre and lord of Davenescourt, Thibermesnil, and Yerville, ordered the construction of the present residence during the final years of Louis XVI’s reign. The estate’s outbuildings were added during the second quarter of the nineteenth century. In 1857, Gabrielle Marguerite de La Myre brought Davenescourt to her marriage with Elzéar de Villeneuve-Bargemont as her dowry. The property is now owned by the Villeneuve-Bargemon family.
The château during the First World War
During the First World War, the château was converted into a military hospital. On 23 August 1915, it received King Albert I of Belgium, President Raymond Poincaré, and General Joffre. The idea of creating the 1914–1918 War Cross may have been discussed there in spring 1915 at a meeting involving the writer and politician Maurice Barrès, politician Ernest Cauvin, and General Boëlle.
From April to May 1916, the château housed the headquarters of General Robillot, commander of the First Cavalry Division. During the German offensive in March 1918, the village was evacuated. Several shells struck the château, which was then looted by the German army before being repaired.
Restoration and protection
After the Second World War, Viscount Augustin de Villeneuve-Bargemont restored the French formal garden, a geometrically ordered landscape based on symmetry, controlled planting, and designed views. The château’s principal protected elements were classified as Monuments historiques by an order of 7 July 1977, while the façades and roofs of the outbuildings were registered under the same order. A further order of 11 May 2009 extended registration to other interiors and dependencies, the estate’s hydraulic water-supply system, the park, and its walls.
Remains
The main château
The château is built of white stone over earlier vaulted substructures. These lower structures delimit the side of the courtyard opposite the present entrance. The Louis XVI-style façades have projecting front sections, while a flight of steps leads to a double vestibule that opens onto both façades. The vestibule contains neoclassical stucco dating from 1805.
In the south wing, a Louis XVI-style salon with wood panelling opens onto a terrace overlooking the village. A staircase with a wrought-iron balustrade connects the upper floors. The 1977 classification covers the façades and roofs, the principal staircase, the salon, and a ground-floor bedroom, as well as the chapel near the entrance.
Entrance and estate dependencies
The entrance grille and enclosing wall form part of the estate’s dependencies. Near the entrance stands a chapel decorated with sculpted high-relief motifs. It was built approximately forty years before the present château. Other estate buildings include the outbuildings, a farm, an icehouse for storing ice, a dovecote for keeping pigeons, and a sheepfold dating from 1896.
Park and water system
The grounds contain a wooded area and an ornamental garden attributed to the landscape architect Édouard André. A woodshed, greenhouse, and children’s cottage add to the property’s built features. Its hydraulic water-supply system and the walls of the park form part of the elements included in the 2009 registration.