Schloss Marienfels: A Neo-Gothic Villa in Remagen, Germany


Site at a Glance
- Rating
- 4.7
- Popularity
- Very Low
- Country
- Germany
- Primary era
- Modern
- External website
- Open
- Eras represented
- Modern
- Civilizations
- German, Kingdom of Prussia
- Site type
- Domestic
- Remains
- Elite Residence
On this page8 sections
History
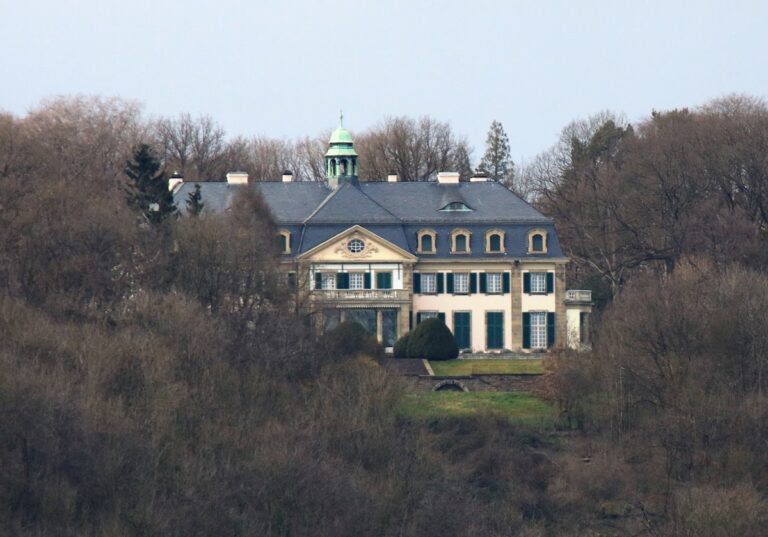
Schloss Marienfels is a Neo-Gothic villa in Remagen, Germany, built between 1859 and 1863 and completed as a full complex in 1874. Its nineteenth-century design adapted medieval Gothic forms, including pointed arches and vertical emphasis, to a modern residence. The architect was Carl Schnitzler, a Cologne engineer-colonel, although Ernst Friedrich Zwirner is often incorrectly credited with the design.
Construction and the Frings residence
The foundation stone was laid on 14 May 1859 for Eduard Frings, a sugar manufacturer from Uerdingen. Frings began using the property as a second home in August 1860. The main house was finished by spring 1861, followed by the grounds and entrance portal in 1863. The entire complex, excluding its furnishings, had cost 87,670 thalers by 1874.
A local legend connects the name Marienfels with a belief that the Devil had once occupied a cave in the mountain and was driven away from the site. Before construction, Frings had a semicircular grotto made in a cleft in the rock and placed a statue of the Virgin Mary inside it. According to the tradition, this grotto gave the castle its name.
Changes of ownership and use
In 1907, the Cologne industrialist Max von Guilleaume acquired Schloss Marienfels and modernized it. His work included the addition of a bathroom and a flush toilet. Otto Becher, a door manufacturer, became the owner in 1936 and commissioned a large terrace on the Rhine-facing side.
The company Klinik Sanatorium Schloss Marienfels later owned the building. It first operated as a sanatorium, an institution for extended medical treatment and recovery, before the Fischerkoesen film studio moved into the castle in 1949. Then regarded as Germany’s best-known animation studio, it employed about 20 people and produced mainly animated advertising films. Hans Fischerkoesen led the studio and also lived at Schloss Marienfels until the company moved to Bad Godesberg in 1952.
Restoration and modern ownership
Paul Spinat, who already owned Schloss Drachenburg, acquired the property in 1975. A single-storey extension was added on the south side at his initiative. In 1989, the building contractor and castle collector Herbert Hillebrand bought Schloss Marienfels for his daughter Katharina. A renovation lasting several years adapted the building to the owners’ needs while advice from the state monument-preservation authority brought it close to its original Neo-Gothic character.
From 1994 to 1996, Hillebrandt leased the castle to the Republic of Kazakhstan for its embassy chancery, the administrative and working office of an embassy. The mission employed 14 diplomats and 50 other staff members. Katharina Hillebrand later used the property herself. Thomas Gottschalk acquired Schloss Marienfels on 16 November 2004 for 3.5 million euros, renovated it, and moved in during summer 2006. The property, including its furnishings, was offered for sale in 2012 and was acquired by Frank Asbeck, announced as the new owner in January 2013.
Schloss Marienfels is protected as a cultural monument. The castle, ancillary buildings, furnishings, and park together form a monument zone, a legally protected group of related historic elements considered as one ensemble.
Remains
Villa and park setting
Schloss Marienfels is a predominantly Neo-Gothic villa with about 800 square metres of living space arranged in 18 rooms. It stands in a wooded park of approximately 100,000 square metres between central Remagen and the Unkelbach district. The property occupies ground just over 90 metres above sea level, about 40 metres above the Rhine, above the B9 and the Cologne-Koblenz railway on the river’s left bank.
Alterations and surviving features
The original entrance portal, completed with the exterior works by 1863, no longer survives. The 1936 Rhine-facing terrace was built on loose ground and later developed structural movement. On 14 March 1988, several cubic metres of rubble loosened beneath the veranda after heavy rainfall, causing the terrace to begin sliding. The debris broke through a wooden protective barrier above the B9. After the road had been closed for a month, the terrace drainage was redirected and the veranda was reinforced with concrete supports.
The south-side addition made for Paul Spinat is a single-storey extension. A glasshouse was later built above it, while the Hillebrand renovation added a swimming pool, whirlpool, and sauna. These changes form part of the building’s later physical development alongside its restored Neo-Gothic character.
Grotto and former furnishings
The semicircular grotto in the rock cleft contains the religious feature associated with the site’s name, a statue of the Virgin Mary. Its construction predates the castle and connects the physical setting with the local legend about the Devil.
The original furnishings were divided among Frings’s heirs, Guido Mengen of Viersen, Henriette Tilmann, born Herbertz, of Dortmund, and Maximilian and Gustav Scherbius. None of that original inventory remains at the castle. Among the former furnishings were portraits of Eberhard III Jabach and his wife Anna, born Reuter, painted around 1600 by Gortzius Geldorp. The paintings are now displayed on loan at the Rheinisches Landesmuseum in Bonn.
Nearby sites