Schloss Aprath: A Noble Estate and Medieval Defensive Site in Germany
Site at a Glance
- Rating
- 4.4
- Popularity
- Very Low
- Country
- Germany
- Primary era
- Medieval
- Eras represented
- Medieval
- Civilizations
- Duchy of Berg, Holy Roman Empire
- Site type
- Military
- Remains
- Castle
On this page11 sections
History
Schloss Aprath is a former noble estate in Germany, in Aprath, a district of Wülfrath near the boundary with the Wuppertal urban area. Its history combines an early modern manor house with the nearby medieval Aprath Castle, a fortified complex inhabited by landed nobility from the High Middle Ages. The manor house was erected in 1722, placing its principal building in the early modern period.
Medieval origins and changing names
Aprath was first mentioned in 1150 as a knightly estate called “Abbatisrothe.” The name appeared as “Abetrothe” in the twelfth century and as “Abroth” on the Ploennies map of 1715. “Abetrothe” means “the abbot’s clearing.” The estate passed through the hands of numerous owners, including the Knight of Aprath and the Quad von Rode family.
The medieval estate included a fortified defensive complex that served local landed nobility. Most of its fortifications were reportedly demolished at the beginning of the nineteenth century, as the older defenses no longer met contemporary requirements. The surviving parts later became associated with the name Aprath Castle.
The von Syberg manor
Jacob von Syberg acquired Aprath around the middle of the seventeenth century through his marriage to Anna Christina von der Recke zu Kemnade and Stiepel. Under their grandson, Baron Johann Abraham Friedrich von Syberg zu Aprath, the last member of the von Syberg zu Aprath family, the manor house was built in 1722. A baron, corresponding to the German title Freiherr, ranked below a count.
It remains uncertain whether the 1722 manor house replaced an earlier building or took the place of the medieval defensive structure. The estate was acquired in 1810 by Ernst Theodor Gottlieb Dewiz, transferring the “castle” into bourgeois ownership. Later owners included the landowner Wolters, the entrepreneur and patron Carl Rumpff, Herr Gamp, another Herr Wolters around the turn of the twentieth century, and the restaurateur Willy Bergmann.
From estate to restaurant and ruin
Carl Rumpff, who lived from 1838 to 1889, remodeled the principal building into the form shown in numerous historical picture postcards. He died at Schloss Aprath. Shortly after the beginning of the twentieth century, Willy Bergmann converted the property into an excursion restaurant. The mill pond belonging to the neighboring Aprather Mill was used as a boating pond and became part of the castle park.
In 1888, municipal regulations gave the owners of Aprath a seat on the council of the Vohwinkel rural mayoralty, a historical local administrative unit. By the mid-1980s, the principal building had fallen into ruin, and its remains were demolished in 1986.
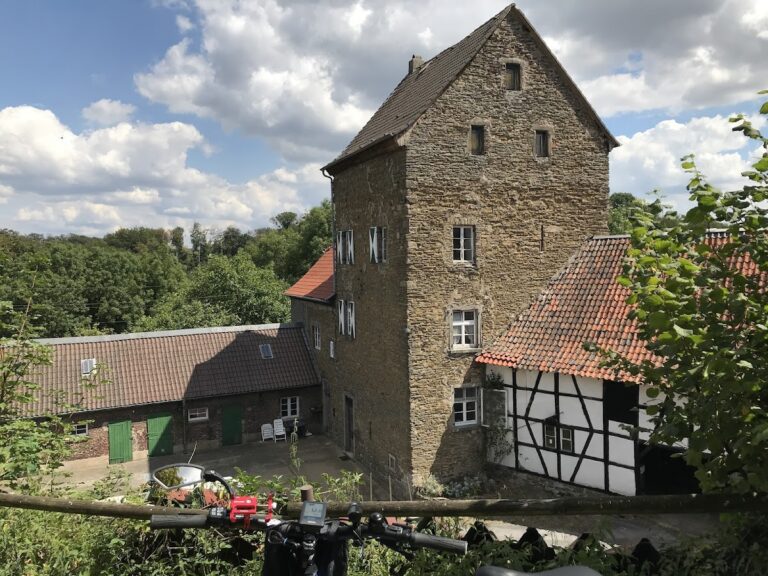
The medieval defensive remains followed a different course. They were converted into a dwelling in the early 1950s. After a temporary period of use, the building stood vacant and deteriorated again. Extensive rehabilitation took place after 1998, and the surviving residential building is inhabited once more.
Remains
The surviving physical complex is centered on the remains of the medieval defensive site beside Landesstraße 74 and on the adapted residential building. The 1722 manor house formed the early modern core of the estate, while the castle park extended around the buildings and incorporated the pond of the nearby Aprather Mill.
Medieval defensive remains
Round tower and crenellated wall
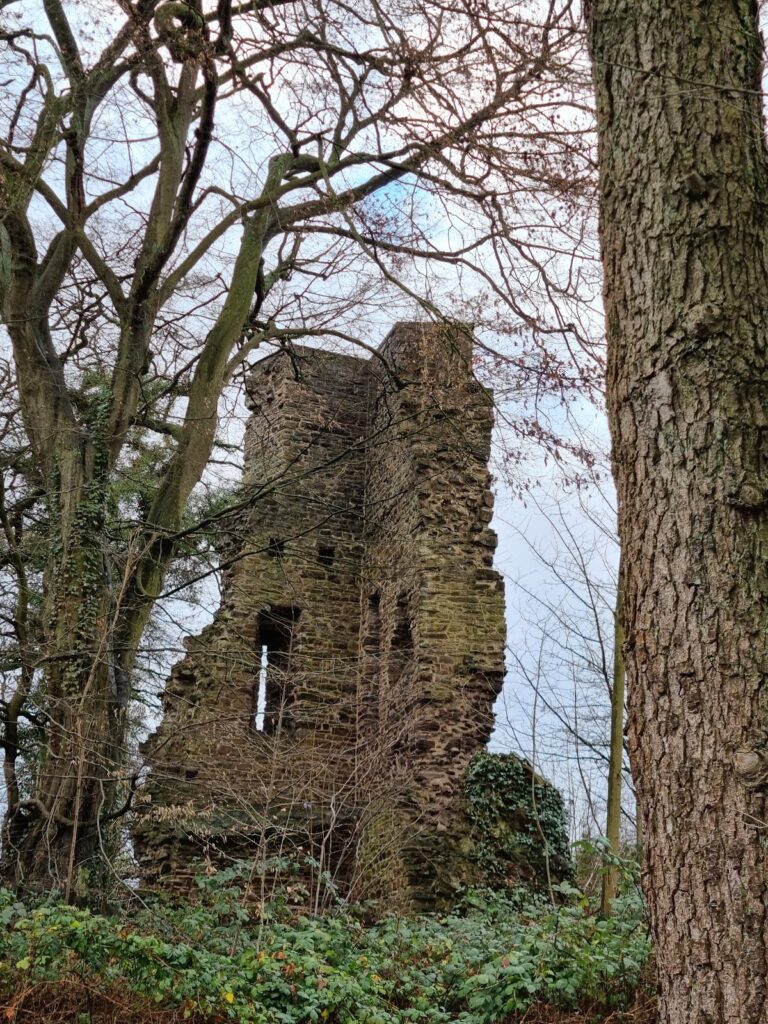
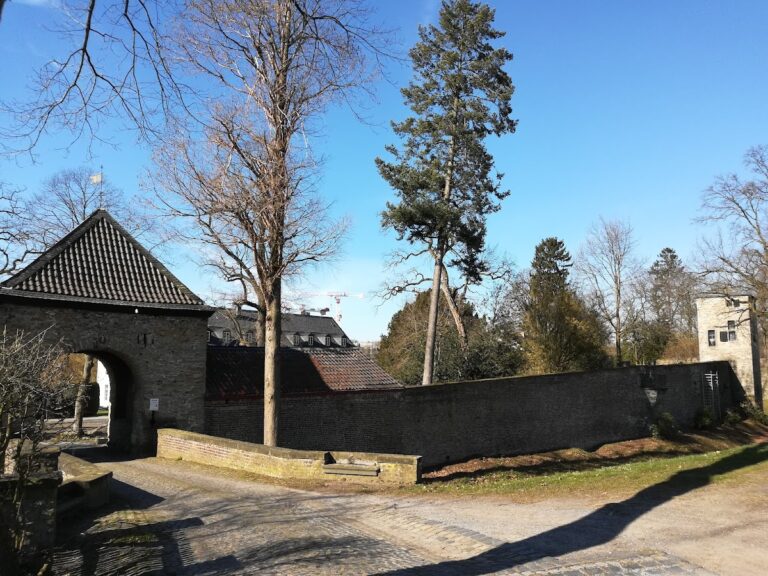
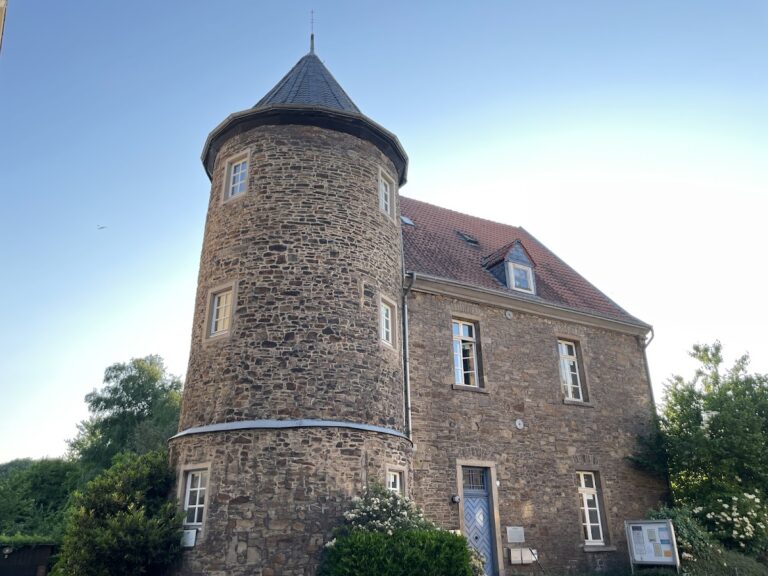
A small round tower and a crenellated wall survive beside Landesstraße 74. Crenellated means that a defensive parapet has alternating raised sections and openings. Together, these elements represent the remaining medieval defensive fabric of the complex and are sometimes called Aprath Castle.
Keep in the castle park
A keep, the principal tower of a medieval castle, stood in the northeastern part of the castle park while the estate operated as an excursion destination. It was used as a lookout tower. Its defensive form influenced the reconstruction of the keep at Schloss Burg on the Wupper.
Residential building and park
Adapted defensive building
The surviving medieval complex was adapted into a residential building in the early 1950s. After a later period of deterioration, extensive rehabilitation after 1998 renewed the surviving building fabric, and the dwelling remains inhabited.
Castle park and mill pond
The estate’s castle park incorporated the pond of the neighboring Aprather Mill. During the early twentieth-century restaurant period, the pond served as a boating pond. The Aprather Mill lies immediately near the estate, while the Kaiser Wilhelm Monument stands on a nearby elevation.
Nearby sites