Château de Quincey: A Historic Castle in France


Site at a Glance
- Rating
- 4.8
- Popularity
- Very Low
- Country
- France
- Primary era
- Medieval
- External website
- Open
- Eras represented
- Medieval, Modern
- Civilizations
- Duchy of Burgundy, French
- Site type
- Domestic
- Remains
- Castle
On this page7 sections
History
Château de Quincey is a historic castle in France, whose origins date to the thirteenth century when it stood in a feudal relationship of direct dependence on the dukes of Burgundy. The castle was held by Pierre d’Aligny in 1366, followed by Girard de Quincey in 1372. Its history reflects successive destruction, rebuilding, aristocratic ownership, and royal use.
Medieval Origins and Reconstruction
The first castle was razed during the reign of Louis XI, king of France from 1461 to 1483. Claude Poinsot, lord of Éguilly and Grosbois, rebuilt it in 1487. This reconstruction established a later phase in the history of the site after the destruction of its medieval predecessor.
On 23 November 1572, Jacques d’Orge and his wife, Françoise Siclier, were massacred at the castle after Protestant soldiers of the Duke of Zweibrücken set it on fire and pillaged it. The duke ruled the German principality of Zweibrücken, and his forces were spreading terror and causing deaths around Nuits-Saint-Georges during the sixteenth-century conflict described in this episode.
Royal Visit and Later Rebuilding
Louis XIV and his mother, Anne of Austria, were received at Château de Quincey in 1658. They arrived with the Duke of Anjou, Chancellor Le Tellier, the Duke of Épernon, governor of Burgundy, the nieces of Cardinal Mazarin, and members of the court. Louis XIV presided at the castle over a solemn session of the Parliament of Burgundy, the region’s sovereign judicial and administrative court under the French monarchy. A plaque in the chapel commemorates the occasion.
A second fire damaged the castle in 1707. Antoine Cortois then reconstructed it along the same lines. By 1794, the property had passed through several owners, who had maintained it in good condition. The castle was acquired by Jean and Anne Coignard-Dollinger in 1995, and they restored it in collaboration with a heritage architect. An order dated 2 March 1970 listed the castle and its associated features as historic monuments in France, including the dependencies, chapel and its decoration, and moats.
Remains
Platform, Moats, and Park
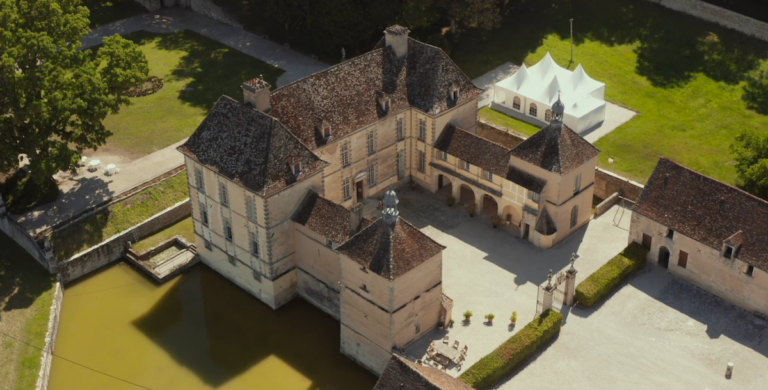
The present Château de Quincey stands at the end of a long riding avenue on a rectangular platform. Moats surround it on three sides, while the 1827 cadastral plan shows a water-filled moat along the northern side as well. The moats were fed by the Meuzin River.
The 1794 description records a square courtyard measuring 20 toises, reached by a stone bridge and then an iron grille. It describes no towers, battlements, or drawbridge, so the surviving complex is presented as a residence with water defenses rather than through those features of a fortified castle. The property lies within a large park forming the eastern limit of the built-up area. André Le Nôtre formerly laid out the park in the formal French garden tradition, with geometric planning and controlled perspectives, before it was transformed into an English-style landscape garden.
Courtyard Buildings
The courtyard of honour is arranged around several principal elements: the chapel, a square dovecote, the gatekeeper’s lodge, and the main castle. The dovecote contains 2,000 nesting boxes, built to house pigeons. Together, these buildings define the organization of the central courtyard and its associated domestic and religious functions.
Main Castle
The main building has two residential storeys above which rises an attic level with ornamental dormer windows. Its south facade was remodelled in the nineteenth century with a four-column Tuscan portico, using the comparatively plain Tuscan classical order, that supports a terrace overlooking the park. In 1794, the main castle was described as oriented westward and measuring 150 feet long by 34 feet wide.
Nearby sites