Kharaks Palace: A Grand Ducal Villa and Estate in Gaspra, Ukraine


Site at a Glance
- Rating
- 4.8
- Popularity
- Very Low
- Country
- Ukraine
- Primary era
- Modern
- Eras represented
- Modern
- Civilizations
- Russian
- Site type
- Domestic
- Remains
- Palace
On this page7 sections
History
Kharaks Palace is a villa and estate in Gaspra, Ukraine, built for the Russian imperial family in the early twentieth century. The estate was acquired in 1869 by Grand Duke Mikhail Nikolaevich, a high-ranking male member of the imperial family and son of Emperor Nicholas I. Its name refers to a Roman fort or camp that stood in the area until the middle of the third century AD.
Creation of the imperial estate
The property covered about 70 desiatinas, a pre-revolutionary Russian land measure amounting here to more than 100 hectares. It extended from the Sevastopol Highway to the sea and ended at Cape Ai-Todor. The estate initially remained unused because it lacked a water supply. After a spring was purchased from inhabitants of Gaspra, Grand Duke Georgy Mikhailovich commissioned architect Nikolai Krasnov to design a new property planned over 16 hectares.
The palace was constructed in the early twentieth century, although its exact chronology is uncertain. Its foundation is dated to 1907, while Krasnov’s commission is dated to 1909. Emperor Nicholas II visited Kharaks in 1909. Grand Duke Georgy Mikhailovich, his wife Grand Duchess Maria of Greece, and their two daughters spent part of the year at the estate. Maria was a princess of the Greek royal family who had married into the Russian imperial house.
Revolution, wartime damage, and later use
Dowager Empress Maria Feodorovna, the widowed empress of Russia, lived at Kharaks until April 1919. A detachment commanded by I. V. Fedotyev, which arrived in autumn 1918, guarded her. After the Russian Revolution, the palace was nationalized and, in 1922, converted into a sanatorium, a health institution for prolonged treatment, convalescence, or rehabilitation. Its name changed to Dnieper in 1955.
Kharaks suffered severe damage during the Second World War. Later restoration returned the building to use within the sanatorium complex but did not fully reproduce the estate’s former appearance. An archaeological and historical museum opened on the sanatorium grounds in 1987. Kharaks is designated as a historical and cultural monument and remains part of the sanatorium complex.
Remains
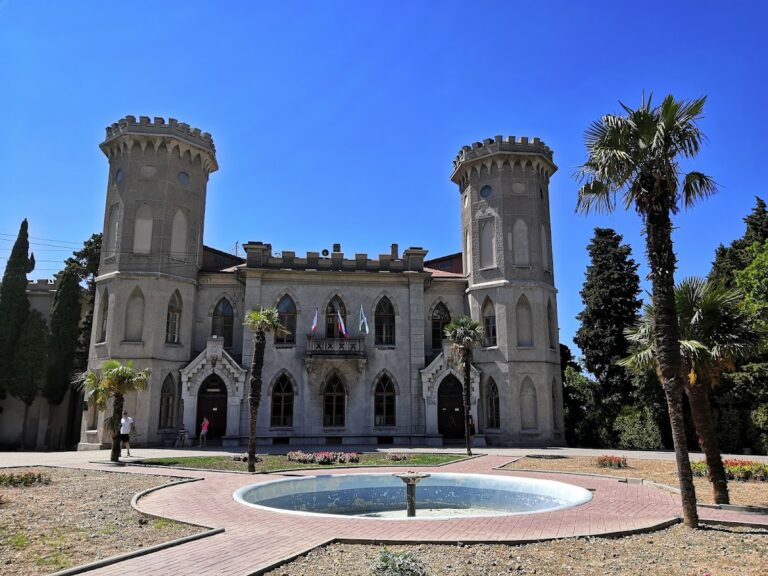
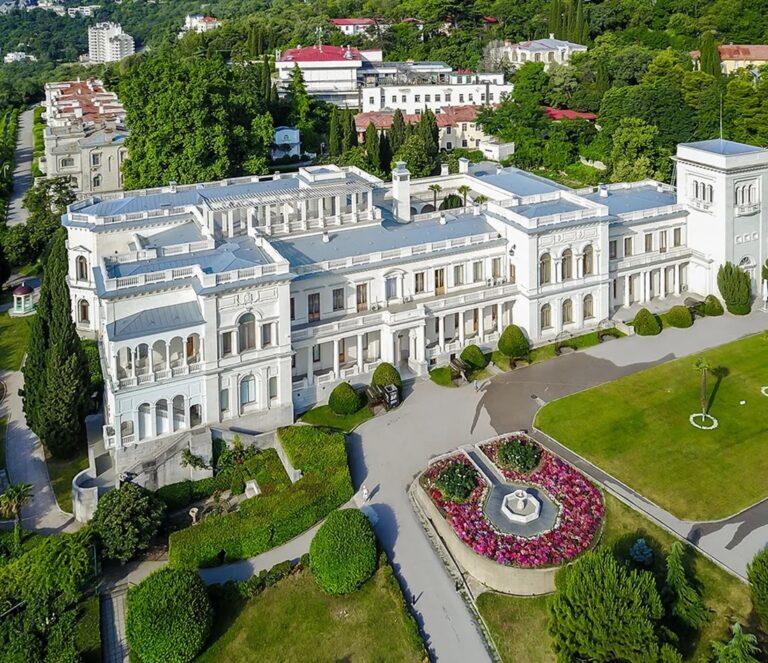
Kharaks survives as a palace or villa set within a surrounding park. The building and landscape were conceived as a unified early-twentieth-century estate, while wartime destruction and later restoration shaped the form that survives today.
Palace and architectural treatment
The villa
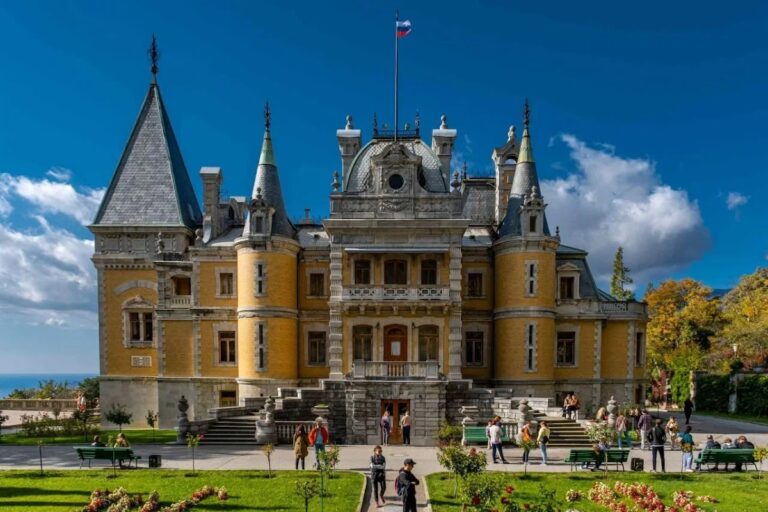
The palace is described as neoromanesque, an architectural style adapting robust masonry and historicizing arches associated with medieval Romanesque buildings. It is also characterized as a late-modern design, meaning an early-twentieth-century modern style. Krasnov described its manner as modern Scottish. Local limestone forms the mosaic masonry, with ornamental elements carved from the same stone, and the roof was covered with English tiles.
The park gazebo
Krasnov directed the creation of Kharaks Park. Above the sea stands an antique gazebo. It is described either as a surviving ancient structure or as a copy incorporating antique columns, giving the feature two recorded interpretations. The park forms part of the estate surrounding the palace.
Nearby sites