Palazzo di San Clemente: A Florentine Palace and Garden Villa


Site at a Glance
- Rating
- 4.4
- Popularity
- Very Low
- Country
- Italy
- Primary era
- Early Modern
- Eras represented
- Early Modern, Modern
- Civilizations
- Grand Duchy of Tuscany, Italian
- Site type
- Domestic
- Remains
- Elite Residence
On this page25 sections
History
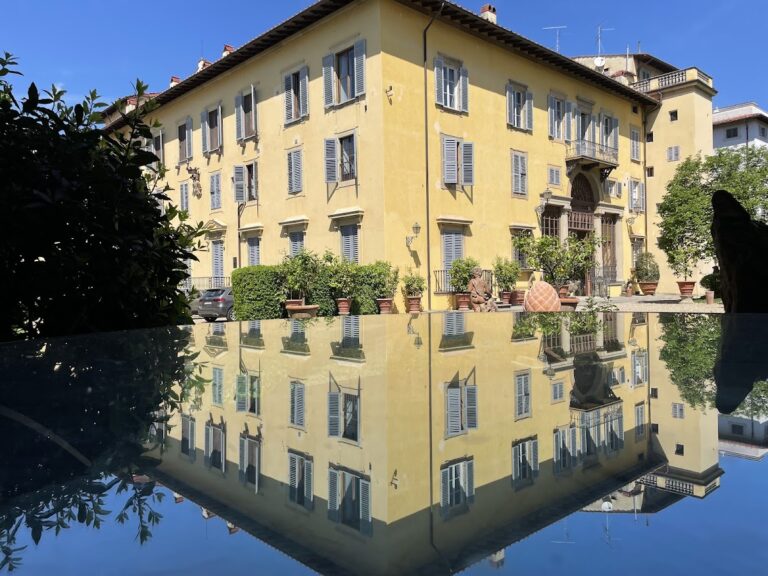
Palazzo di San Clemente is a historic palace in Florence, Italy, created by the Guadagni family in the seventeenth century by transforming an earlier residence into a casino, an urban villa closely connected with its garden. Also known as Casino Guadagni and Palazzo del Pretendente, it combines the setting of a city palace with the domestic character of a garden villa and remains associated with several important phases of Florentine history.
The Toledo residence and Renaissance garden
During the sixteenth century, the site belonged to Luigi di Toledo, brother of Eleanor of Toledo, the Grand Duchess of Florence. His residence and casino stood within an extensive landscaped garden, which is shown on Stefano Buonsignori’s 1584 plan of Florence. The garden contained fountains, statues, benches, broad avenues, and two large wooded ragnaie, enclosures fitted with nets for catching small birds.
The garden was also associated with a monumental fountain commissioned by Don Pedro di Toledo from Francesco Camilliani and Michelangelo Naccherino. Created from 1554, it had a circular basin arranged on several levels, stairways with balustrades, and a raised central basin surrounded by numerous life-size statues, including an image of the Mugnone River. Its circumference measured 133 metres and its maximum height was 4 metres. Giorgio Vasari attributed the garden statues to Francesco Camilliani, who had been a pupil of Baccio Bandinelli.
The fountain was sold in 1574, dismantled, and transferred to Palermo, where it became the Pretoria Fountain in Piazza Pretoria. After its removal, the garden land was converted to agricultural use. Later centuries brought a partial recreation of the garden in a more restrained form.
The Guadagni transformation
The Guadagni family acquired the property in 1634 through Ortensia Guadagni, the widowed Salviati. They commissioned a radical transformation of the earlier building and its associated spaces. Gherardo Silvani designed the work, which Felice Gamberai carried out from about 1644, around the middle of the seventeenth century.
The resulting building followed the fashionable casino type rather than the conventional arrangement of a palace around a formal piano nobile. Family life was concentrated mainly on the ground floor, where the rooms opened toward and remained closely connected with the garden. This arrangement gave the palace both an urban frontage and the spatial character of a suburban villa.
The Guadagni period also shaped much of the interior decoration. Seventeenth-century grotesque ornament, consisting of fantastic figures, plants, animals, and architectural motifs, was painted in the principal rooms. Other decorative schemes developed later, including frescoes from the eighteenth and nineteenth centuries that transformed the interiors into a sequence of historical, mythological, military, and landscape scenes.
The Stuart and Velluti Zati periods
In 1777 the palace passed to Prince Charles Edward Stuart, Count of Albany, and his consort Luisa von Stolberg. Stuart was the legitimist claimant to the English throne, meaning that he maintained a hereditary claim rejected by the ruling political order. After his defeat at Culloden in 1746, he travelled through France and Italy before coming to Florence. His ownership gave the building the name Palazzo del Pretendente, or Palace of the Pretender.
After Stuart’s death, the property passed to Simone Velluti Zati, Duke of San Clemente. The present name derives from this family. During the Velluti Zati period the palace was rented intermittently. Prince Nikolai Demidov stayed there temporarily in 1822, and the Marquis of Normanby, an English diplomat at the Florentine court, later occupied it.
Urban change and modern protection
The complex was substantially altered around 1865 when Via Pier Antonio Micheli was created. The work reconfigured the south side facing toward the Annunziata and is associated with drawings signed by the architect Felice Francolini. Florence was the capital of Italy from 1865 to 1871, a period that brought major changes to the city’s urban configuration and reduced the palace garden.
Before the present palace was built, rooms facing Via Gino Capponi may have served as artists’ studios. They housed the studios of Girolamo Macchietti, Gregorio Pagani, and Lodovico Cardi, known as Il Cigoli. In 1901 the palace was included in the list of monumental buildings compiled by the Direzione Generale delle Antichità e Belle Arti as part of Italy’s national artistic heritage.
Twentieth-century changes included cleaning and repainting the facade in 1926, enlarging basement windows on Via Capponi in 1928, dividing two large rooms to create an apartment later that year, and adding three matching mezzanine windows in 1929. The Velluti Zati family sold the property to a private company in 1962. Plans for a luxury hotel and for converting the garden into a public car park were considered, but proposed tree felling was suspended after citizens raised warnings and monument-protection official Guido Morozzi intervened. The palace is now used by the University of Florence for its Faculty of Architecture and the Architecture section of the Library of Technological Sciences.
Remains
Palazzo di San Clemente survives as a three-storey complex whose street facades are combined with the volumes, terraces, loggia, and garden connections of a villa. The south side forms a sequence of projecting and recessed elements, including a distinctive terrace and an extra level above the central section that almost creates a small tower. A related but smaller arrangement appears on the north side facing the garden.
Street facades and entrance spaces
Via Pier Antonio Micheli frontage
Via Pier Antonio Micheli provides the principal entrance and originally accommodated carriages. At ground level the facade follows the street line. Above it, the first floor is divided into two projecting lateral bodies separated by a terrace, while the central section rises by one additional floor. The central portal has rusticated stonework and a semicircular tympanum, with two kneeling windows beside it whose pediments are broken. The upper floors and mezzanines have aligned windows crowned by cornices.
Via Gino Capponi frontage
The longer facade on Via Gino Capponi is simpler in treatment. It contains a portal connected with a secondary stairwell. The balcony has a balustrade decorated with two carved urns bearing leonine heads, adding a distinctive sculptural detail to the otherwise more restrained elevation.
Carriage atrium
The entrance atrium was designed for the temporary stopping of carriages. Two broad doorways at the sides allowed vehicles to pass through and set down occupants close to the main entrance. Within the space, an architectural front is supported by columns of pietra serena, a blue-grey sandstone widely used in Florentine columns and frames. Oculi, framed windows, and a cross-vault complete the atrium. Interior windows were positioned so that small frescoes on the ceilings of mezzanine rooms could be seen from it.
Garden elevation and former grounds
Garden loggia
On the garden side, a large loggia with three round arches on piers forms a transition between the palace and the garden. Above it is an intended belvedere, or elevated viewing space, decorated with pilasters, arched windows, and a central Serlian window. This type of window combines a central arch with lower openings at the sides and is also called a Venetian window.
Garden layout
Luigi di Toledo’s sixteenth-century garden extended between Via Gino Capponi and Via Lamarmora. Its avenues, benches, statues, fountains, and wooded bird-catching enclosures formed a large landscaped setting for the earlier residence. The Pretoria Fountain was later removed and transferred to Palermo, while the grounds were subsequently used for agriculture before being partly recreated in later centuries.
The garden was reduced during the urban changes associated with Florence’s period as capital. Its surviving trees, statues, benches, and other decorative elements are poorly maintained, and asphalt laid in the 1970s covers the former lawn in front of the lateral ground-floor loggia.
Principal interior rooms
Stuart heraldic room
Beyond a triple-arched portal lies a large room with a carved and gilded wooden chandelier. Its ceiling carries seventeenth-century grotesque decoration from the Guadagni period, together with two landscape scenes and an allegorical figure of Justice accompanied by other figures and angels. A large Stuart coat of arms covers the north wall. It expresses the dynastic ancestry behind Stuart’s claims through English panthers, the Irish harp, and the rampant lion of Scotland.
Faith room and staircase
The next room has a ceiling fresco personifying Faith and gives access to the staircase. Monochrome frescoes decorate the stairway, while putti appear in the small domes above its landings. The staircase leads to the present library, whose fresco cycle was produced by unknown artists in the eighteenth and nineteenth centuries.
Saint Martin room
The first room facing the garden contains the palace’s best-known fresco, Saint Martin Giving His Cloak to a Beggar. Baldassarre Franceschini, known as Il Volterrano, painted it in the seventeenth century for his patron Vieri Guadagni. The composition uses an upward perspective and a changing range of subdued, opalescent, harsh, and iridescent colors, reflecting the influence of Peter Paul Rubens.
Columned room
The second garden-facing room is divided by two rows of columns. Its decoration includes restrained white stucco, elaborate portals to adjoining rooms, and another portal leading toward the exterior loggia.
Roman history room
The third room begins the principal fresco cycle. Luigi Ademollo’s nineteenth-century monochrome paintings imitate Roman architecture and carved bas-reliefs while presenting scenes from Roman history. Allegorical figures on the ceiling hold laurel crowns associated with victory.
Trojan War room
The fourth room contains scenes from the Trojan War surrounded by monochrome paintings that imitate carved marble. Three medallions occupy the centre of the ceiling. The walls are decorated with monochrome herms, upright figures used as architectural ornaments, bearing weapons and other objects associated with military life.
Sala dei Busti
From the fifth room onward, the rooms become smaller and are arranged in two horizontal rows of three. Their paintings date from the eighteenth century. The central fifth room, known as the Sala dei Busti, contains painted busts set within elaborate frames and illusionistic architecture. Further military symbols appear within the painted scheme, while allegorical figures decorate the ceiling.
Sala delle Rovine
The room on the right, the Sala delle Rovine, was conceived as a continuous painted surface with rounded corners and a vaulted upper zone. Landscapes with classical ruins use perspective to create the illusion of an ideal landscape extending around the viewer. Mythological deities and Muses appear on the ceiling, while library shelving now covers much of the wall decoration.
Sala delle Colonne
In the area containing the library offices, the first of three further rooms is also called the Sala delle Colonne. Its painted architecture suggests a much larger interior divided by a colonnade. An entablature is decorated with exedrae, urns, and arches. The especially dark ceiling remains unrestored and includes mythological figures, while shelving reduces the visual effect of the decoration.
Storage room and landscape room
The next room is used for storage and contains extensive gilded decoration, painted stucco imitating masks and frames, and ceiling allegories identified as Time and Glory. The final room on the right contains paintings of ruins set within picturesque landscapes populated by small figures of townspeople. Similar landscapes appear on the painted doors, strongly illuminated by light from the garden.
Upper floor decoration
Because the principal rooms were concentrated on the ground floor, the first floor is more restrained. Its decoration consists mainly of monochrome paintings imitating Neoclassical frames and stucco. The loggia opening onto a small terrace is the principal exception. Its heraldic glorification of the Guadagni family includes putti holding the coats of arms of family members and their spouses’ families, bird’s-eye views of Guadagni properties and estates, and painted imitations of bas-reliefs, fruit, animals, garlands, birds, and flowers.