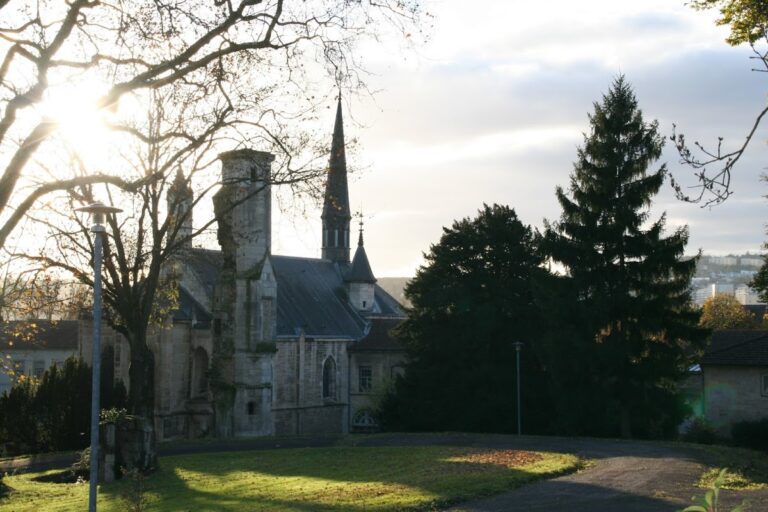
Château de Courtivron: A Fourteenth-Century Fortified Château in France
Site at a Glance
- Rating
- 4.9
- Popularity
- Very Low
- Country
- France
- Primary era
- Early Modern
- External website
- Open
- Eras represented
- Medieval, Early Modern
- Civilizations
- Duchy of Burgundy, French
- Site type
- Domestic
- Remains
- Castle
On this page7 sections
History
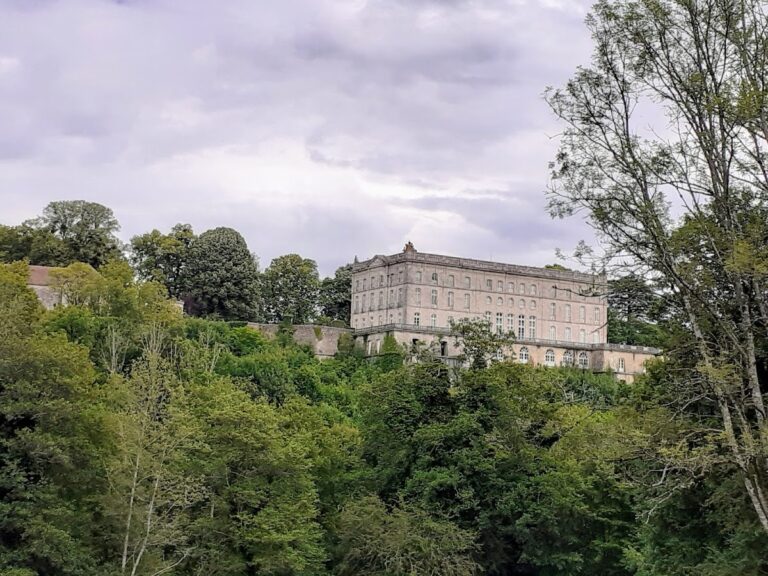
Château de Courtivron is a fourteenth-century fortified château in Courtivron, France, in the historical region of Burgundy. Construction began in the fourteenth century and was completed in the eighteenth century. The site developed as a seigneurial residence and later became the centre of a marquisate, while its buildings were subsequently adapted for industrial use.
Medieval lordship
The earliest known lord associated with Courtivron was Odo de Saulx, a medieval nobleman and landholder recorded in 1118. On 20 March 1365, Philip II, Duke of Burgundy, authorized the sale of the fortified house of Courtivron to Jean de Saulx, Chancellor of Burgundy. The chancellor was the duchy’s senior administrative and legal official.
Jean de Saulx enfranchised the inhabitants, granting them a changed legal status, and in 1379 transferred the chapel of Saulx-le-Duc to Courtivron. The lordship remained with the Saulx family before passing successively to the Beaufremont, Mailly, and Compasseur de Vitre families.
From Renaissance lordship to marquisate
On 20 May 1521, Girard de Vienne, a councillor at the Parlement of Dijon and lord of Ruffey, paid homage to the king for the lordship of Courtivron. The Parlement of Dijon was a high court of justice under the French monarchy.
The village was destroyed in 1641 by the army of Marshal de Grancey. In 1695, the land of Courtivron was raised to a marquisate for François-Bernard Le Compasseur, a senior president of the Parlement of Dijon. A marquisate was a territorial lordship whose holder possessed the rank of marquis. The Sainte-Anne chapel was transferred from Saulx to the château in 1709.
Rebuilding and industrial use
The château and the outbuildings on either side of the lower courtyard were almost entirely rebuilt shortly before the French Revolution. At the beginning of the nineteenth century, a spinning mill was installed in the château. In 1820 it had 18 Mulle-Jenny-type looms and four continuous looms. The mill employed 156 people in 1856 and contained 21 looms in 1860. After a difficult period, it closed permanently in 1892. The industrial buildings were then demolished, leaving workers’ housing to the west and a turbine building in the park.
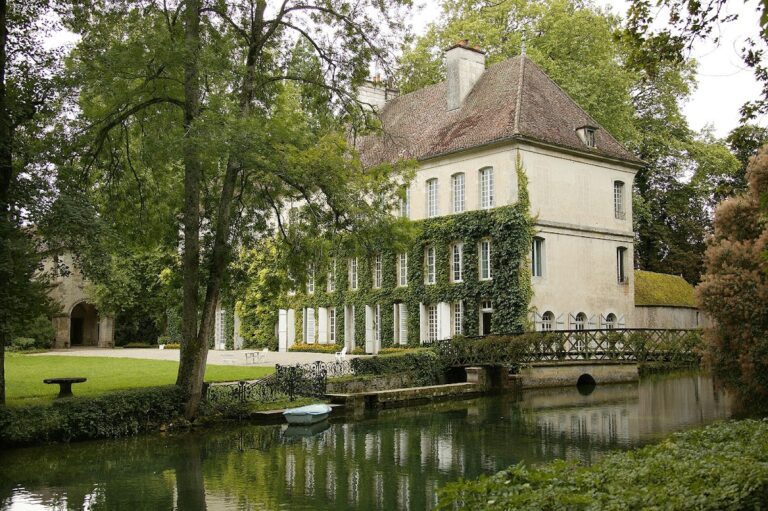
An order dated 29 March 1971 listed the façades, roofs, courtyard surface, moat, and bridge as historic monuments, giving these elements a protected place in the château’s modern history.
Remains
Château platform and surviving medieval tower
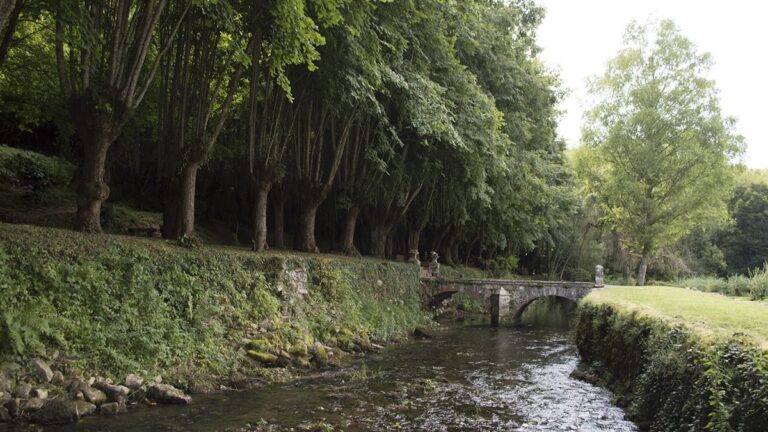
Château de Courtivron stands at the southern edge of the village, at the bottom of the valley, between two branches of the Ignon. The river surrounds a regular half-octagonal platform. A broad, water-filled moat encloses the present château, which consists of two wings, a main building, and a courtyard. Outbuildings stand on both sides of the lower courtyard.
Only one rectangular tower from the medieval château survives. It stands on the northern side of the platform, midway along its longest side. The tower has five internal levels. Its ground floor, formerly used for service rooms and a kitchen, is lit by four arrow slits. The other levels contain several cross windows. The first floor is divided into chambers, the second served as a storage room, and the uppermost level was also used for storage.
The fifth level opens on each side through two firing windows, narrow openings designed for weapons, with built-in stone seats beside them. Its pavilion roof rests on a corbel course that probably supported machicolations, projecting defensive structures with openings through which missiles or other materials could be dropped onto attackers. A stair within the northeastern corner connects the levels. A broad southern doorway from the courtyard gives access to the tower, whose plain fireplaces number three. The date 1581 appears on the exterior facing.
Park, gardens, and later features
The wooded park extends to the south and north. Formal French gardens run between the outbuildings and the former orangery, a building designed to shelter citrus trees and other plants during cold weather, toward a nineteenth-century pavilion with a slate roof. An ice house, used to store ice for preservation and cooling, also survives in the park.
Statues of Diana and Apollo were made for the grand salon and are attributed to Paul Dubois, a French sculptor active in the nineteenth and early twentieth centuries. The park also contains the surviving turbine building associated with the château’s former industrial use, while workers’ housing remains to the west.