Château du Faÿ: Historic Estate in Andrésy, France


Site at a Glance
- Rating
- 3.5
- Popularity
- Very Low
- Country
- France
- Primary era
- Modern
- Eras represented
- Early Modern, Modern
- Civilizations
- French
- Site type
- Domestic
- Remains
- Castle
On this page11 sections
History
Château du Faÿ is a historic estate in Andrésy, France, whose origins lie in the medieval period and whose fifteenth-century history is tied to the French Vexin. This historic region west and northwest of Paris was divided between royal and ecclesiastical jurisdictions. The fiefs and seigneurie of Faÿ, meaning its lordship and associated territorial rights, belonged to the French Vexin, lay within the possessions of the Chapter of Notre-Dame de Paris, and depended directly on the royal seigneurie of Bretèche near Marly. The château was built in the original forest, on the heights above the Oise valley.
Medieval Faÿ and the sixteenth century
An act dated 5 August 1474 refers to the “hôtel du Faÿ” in the Jouy valley, within the parish of Andrésy. Its owner, Robert Eslye, faced seizure of the property for debts owed to Guillaume de Vitry, a royal councillor and lord of Goupillières, La Bretèche, and Crespières. The domain was subsequently divided among Jacques Gallet, Pierre Gallet de Pisselier, Sieur Gentian, and Denis de Léon, who held parts of Faÿ as owners or lords.
Henri IV, king of France from 1589 to 1610, is traditionally said to have stayed at Château du Faÿ for a period during the siege of Paris in 1590. Despite this association, he granted the fief to the Count of Lysle, commander of the royal wolf-hunting pack.
Seigneurial ownership in the seventeenth and eighteenth centuries
In 1641, Faÿ belonged to Jean Dumont, an écuyer of the king. The title écuyer referred to a member of the lesser nobility who commonly served the crown in military or administrative roles. In 1670, Claude de Fusée, lord of Voisenon, sold the land and seigneurie to Jean-Baptiste de Guersans, who also held the rank of écuyer of the king.
A judgment of the king’s petitions court awarded the fief to Nicolas de Lesdo de la Rivière on 8 March 1708. He was lord of Digulleville and a brigadier in the king’s armies, a senior military rank below the highest general officers. After his death on 26 October 1715, his brother Jean-Baptiste de Lesdo, lord of Dur-Écu, inherited Faÿ and sold it in 1717 to Gilles Le Page, formerly governor of the island and Fort Saint-Louis at Saint-Louis-du-Sud in Saint-Domingue.
The ownership changed repeatedly during the following decades. Charles Mouret-Dupont de Lanneville and Marie Anne de La Rivière were named as owners in 1718, while Amable Nicolas Lesdo de Valliquerville held the property in 1723. Nicolas de Soulfour sold the estate in 1730 to Sieur Dufresnoy, first clerk to the Marquis de Barbezieux. Simon Cavellier acquired it in 1736 and sold it three years later to Louis Miotte de Ravannes, grand master of the waters and forests of France, an official responsible for royal forests, waterways, and related jurisdiction.
Jean-Baptiste Miotte de Ravannes, a royal councillor, inherited the estate from his father in 1777. He sold it in 1779 to Armand Domilliers de Thésigny, who still owned it in 1821. Descriptions from the eighteenth century show Faÿ as a substantial seigneurial estate, with a château, chapel, formal court, farm buildings, gardens, orchards, and woodland organized around the residence.
Rebuilding and later owners
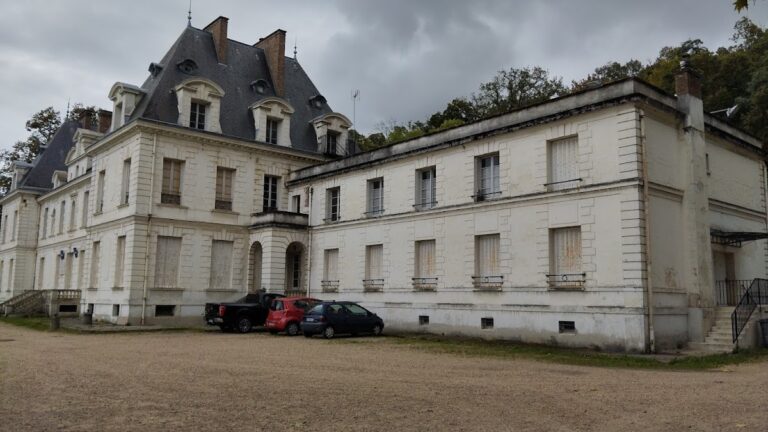
Philippe Louis, Count Sainte-Marie, purchased the estate in 1824. A colonel of the 1st Regiment of the Queen’s Cuirassiers, he rebuilt the château and commissioned the Bühler brothers to redesign the park. A sale record from 1827 described an eleven-bay building with two corner pavilions, a ground floor, and a mansard storey. It also mentioned a chapel that was later destroyed. The present château retains the same footprint as the building described in that record, although its upper arrangement differs.
In 1853, Count Sainte-Marie sold the property to Count Louis Napoléon Lepic, son of General Lepic and aide-de-camp to Napoleon III. Napoleon III was emperor of the French from 1852 to 1870, and an aide-de-camp was an officer serving directly on a ruler’s or senior commander’s staff. Lepic sold Faÿ in 1861 to Gustave Roy, president of the Paris Chamber of Commerce. Roy’s family occupied the estate until 1973.
Elaine Hamilton O’Neal bought Château du Faÿ in 1973. Bruno-René Huchez acquired the estate in 1981 and is identified as its current owner. The château was reconstructed along with a chapel, farm, and ancillary buildings, while the surrounding land was cleared and changed into a mixture of fields, heathland, and woodland.
Remains
The château and formal approach
The private estate occupies a park of approximately 40 hectares on the heights of the Hautil massif, overlooking the Oise valley. Its present château has a central body with two projecting lateral wings and a complete upper storey. The façades are articulated with projecting panels that imitate brick masonry, and a belvedere, an elevated lookout structure, rises above the roof of one pavilion.
An exterior horseshoe staircase precedes the entrance. This feature was already described in 1827, linking the present approach to the rebuilt nineteenth-century residence. A plan made in 1682 and copied in 1822 shows an earlier château that corresponds neither to the current building nor to its immediate predecessor, indicating that the estate’s principal residence changed substantially over time.
Courts and service buildings
Service courtyard and fishpond
The 1777 estate description placed an honor courtyard before the château and a gate opening onto the avenue. To the left of the residence stood a building used chiefly for coach houses and stables, with lofts above. Its courtyard included a communal fishpond and a watering trough that opened into a second, lower courtyard, or farmyard. The fishpond survives in the courtyard of the service buildings.
Farm and ancillary buildings
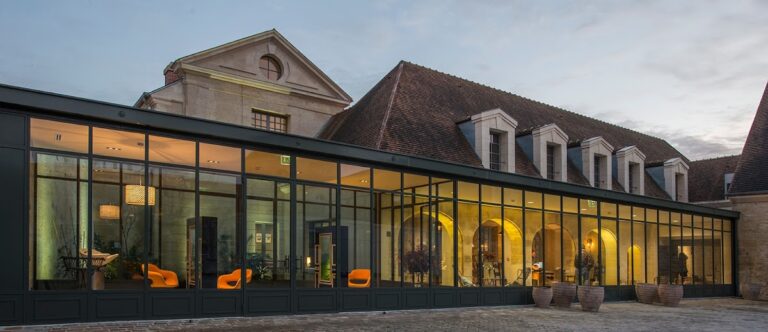
The eighteenth-century farm was arranged around a large courtyard enclosed by the farmer’s house, a barn, sheepfold, cattle sheds, coach houses, stables, and smaller buildings. The ancillary buildings now standing on the site date from 1893 and were reconstructed over the location of the eighteenth-century structures. They are built of brick with stone infill, retaining the agricultural character of this part of the estate.
Pigeon house
Behind the farm, on the eastern side, was a large orchard containing a pigeon house stocked with pigeons. The surviving ashlar pigeon house stands at the eastern end of the small park and has a hipped pavilion roof. A pigeon house, also called a dovecote, was a building designed to house pigeons and formed part of the estate’s agricultural organization.
Gardens and wooded park
The grounds south of the château included a large parterre, a formal ornamental garden laid out in geometric beds, bordered by plantings. Gardens, orchards, and kitchen gardens extended westward and then turned south. A pavilion built into the corner of the enclosing wall served as the gardener’s ordinary lodging. Beyond the formal garden was an enclosed park, described in 1777 as being largely composed of chestnut coppice and covering approximately 59 arpents and 74 perches.
Remnants of the redesigned park include a small lake with an artificial rock. The surviving high-forest landscape contains numerous tree species, including a tulip tree, a sequoia, and an araucaria. Many of the trees are more than a century old, preserving part of the estate’s later nineteenth-century landscape character alongside the château and its agricultural buildings.
Nearby sites