Collégiale Notre-Dame of Poissy: A Historic Collegiate Church
Site at a Glance
- Popularity
- High
- Country
- France
- Primary era
- Medieval
- Eras represented
- Medieval, Early Modern, Modern
- Civilizations
- French
- Site type
- Religious
- Remains
- Church
On this page25 sections
History
The Collégiale Notre-Dame of Poissy is a Roman Catholic parish church in Poissy, France, traditionally founded by King Robert II, known as Robert the Pious, around 1016. Its principal rebuilding took place around 1130–1160 in Romanesque forms, marked by round arches and substantial supports, alongside early Gothic features such as pointed arches and rib vaults.
Foundation and medieval chapters
The church associated with Robert’s foundation appears to have been built first at its eastern end. Its western bell tower and porch were completed in the late eleventh century, and its dedication is traditionally dated to 1093, during the reign of Philip I. An earlier Merovingian building, from the dynasty of early medieval Frankish rulers, is possible but uncertain. During restoration, Eugène Viollet-le-Duc thought he had found older architectural fragments below the floor; a published carved capital appears Romanesque, while a base may date to the seventh century.
A priory was established around the time of the church’s early development, and monks replaced its original chapter of canons, the clergy who formed a collegiate church’s formal community. Around 1100, Yves of Chartres expelled the monks and created a new collegiate chapter. Louis VI confirmed its possessions in 1112, and his son Henri served as dean for several years.
Rebuilding began near the bell tower and then paused, perhaps until about 1130 or as late as 1140. The renewed church was completed in stages: the apse was finished around 1150, followed by its upper parts around 1160. These works form the church’s principal Romanesque and early Gothic building phase.
Louis IX and the church’s religious role
The future Louis IX, later known as Saint Louis, was born at Poissy and baptized at the church on 25 April 1214, a few days after his birth. The ceremony made the church widely known, and its baptismal font became a relic after Louis’s canonization in 1297. In 1238 he established an annual Mass for his parents there, and in 1250 founded a chapel. A separate Dominican convent, belonging to a Catholic religious order, was founded nearby in 1297, about 100 metres southwest of the church.
The chapter began with eight canons and had grown to thirteen by 1648. In 1682 it stopped serving the parish, and Mathurin Giquerel became the first parish priest formally installed at the church. During the Ancien Régime, France’s political and social order before the Revolution, Poissy was the centre of the Pincerais archdeaconry, an administrative district within the Diocese of Chartres. The collegiate church served as the area’s spiritual centre.
War, rebuilding, and changing use
The church was probably burned during the Hundred Years’ War and was partly rebuilt and enlarged in the late fifteenth and sixteenth centuries. In 1567, during the second French War of Religion, Huguenots, French Protestants chiefly of the Reformed tradition, ravaged the building. Local residents took refuge in its roof space for more than fifteen days. Further alterations followed in the classical period. By the eve of the French Revolution, successive changes had given the church a mixture of styles, and every bay had been altered from its twelfth-century form.
The chapter was dissolved during the Revolution, and Notre-Dame closed for worship. The church of the nearby Saint-Louis priory then became Poissy’s parish church, apart from the period when worship was suppressed during the Terror. Under the 1801 Concordat, Poissy became part of the new Diocese of Versailles. In 1802, townspeople and their parish priest chose to return parish worship to Notre-Dame, ending the priory church’s parish role and narrowly preventing Notre-Dame’s demolition.
Restoration and parish church
By the early nineteenth century the building was close to collapse. Reports from 1820 and 1826 described failing supports at the apse and cracked walls. From 1830, municipal architect Auguste Goy rebuilt the apse’s upper parts and altered the north side, but the work used poor materials and did not resolve the structural problems. The condition worsened by 1838, when part of the south aisle wall fell and a late Gothic porch was largely demolished before being rebuilt.
Listed as a historic monument in 1840, the church came under Viollet-le-Duc’s restoration from 1844. His first campaign rebuilt substantial sections, especially the lower nave and apse, while reusing many carved capitals and column bases. A later campaign, from 1861 to 1869, removed medieval alterations and introduced new architectural features, giving the building an increasingly Neo-Gothic character. Jean-Camille Formigé led further restoration from 1884 to 1896. Together, these interventions helped preserve the church, although much of its present appearance reflects nineteenth-century rebuilding. It remains a Roman Catholic parish church in the Diocese of Versailles.
Remains
The church has a central nave of six elongated structural sections, or bays, flanked by side aisles and adjoining chapels and rooms. At the east, a five-sided apse, the rounded end of the choir, is encircled by an ambulatory, a passage around the choir. Two chapels with straight sections and semicircular ends flank it, while a square chapel built in the 1860s extends the central axis. The church is irregularly aligned: its western front faces southwest, and the choir points toward the sunrise on 15 August, the Feast of the Assumption, a Catholic belief that Mary was taken into heaven at the end of her earthly life.
Towers
Western bell tower
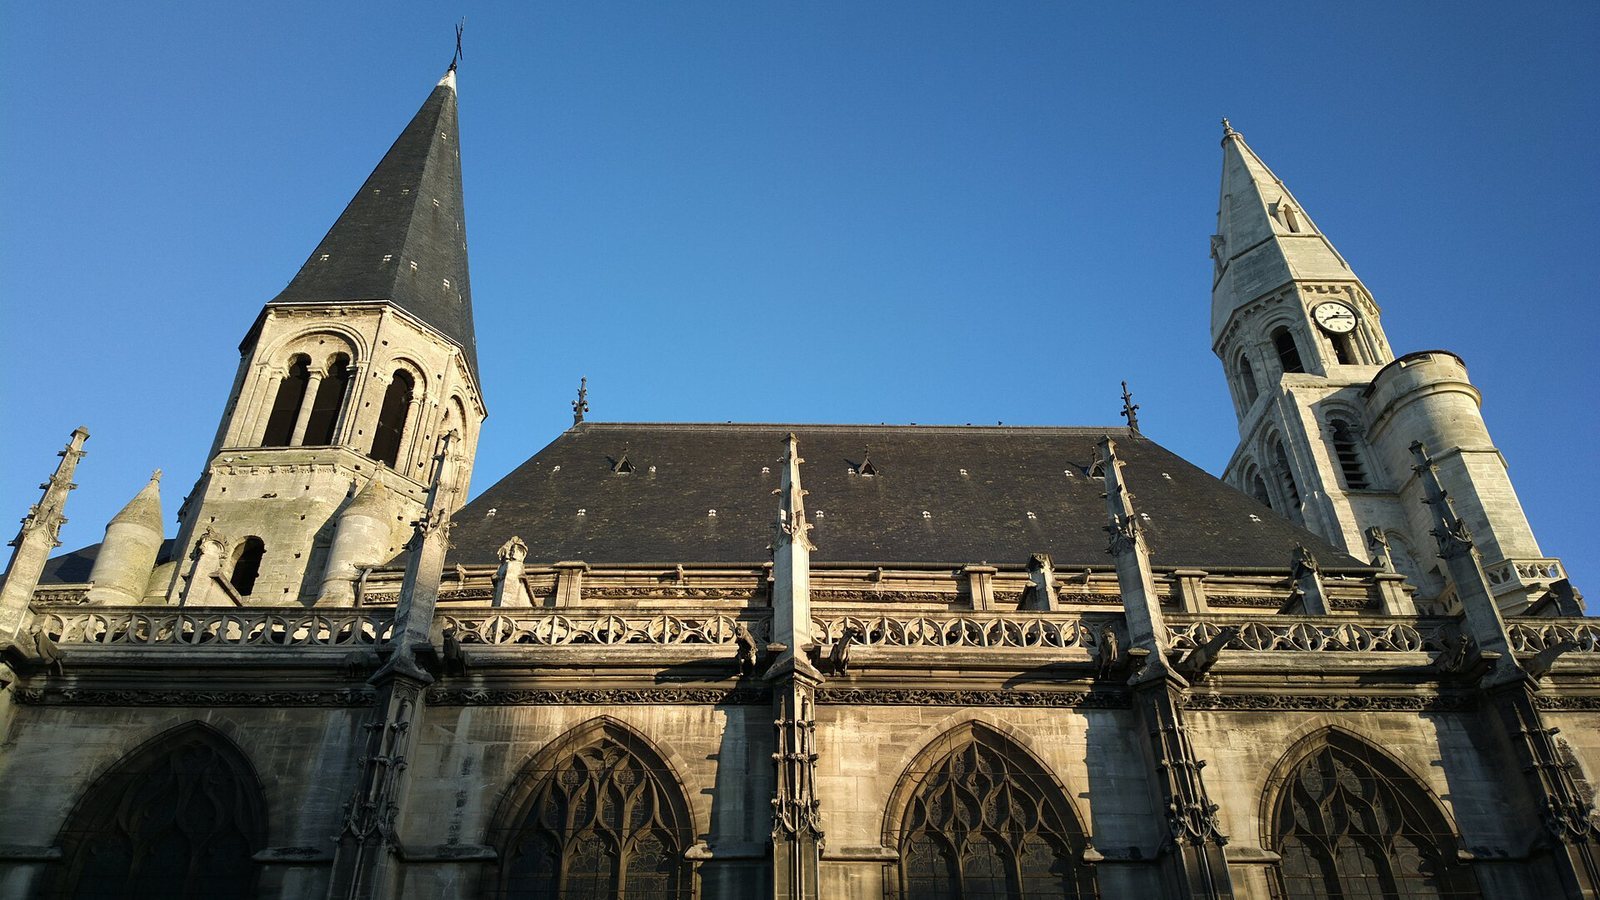
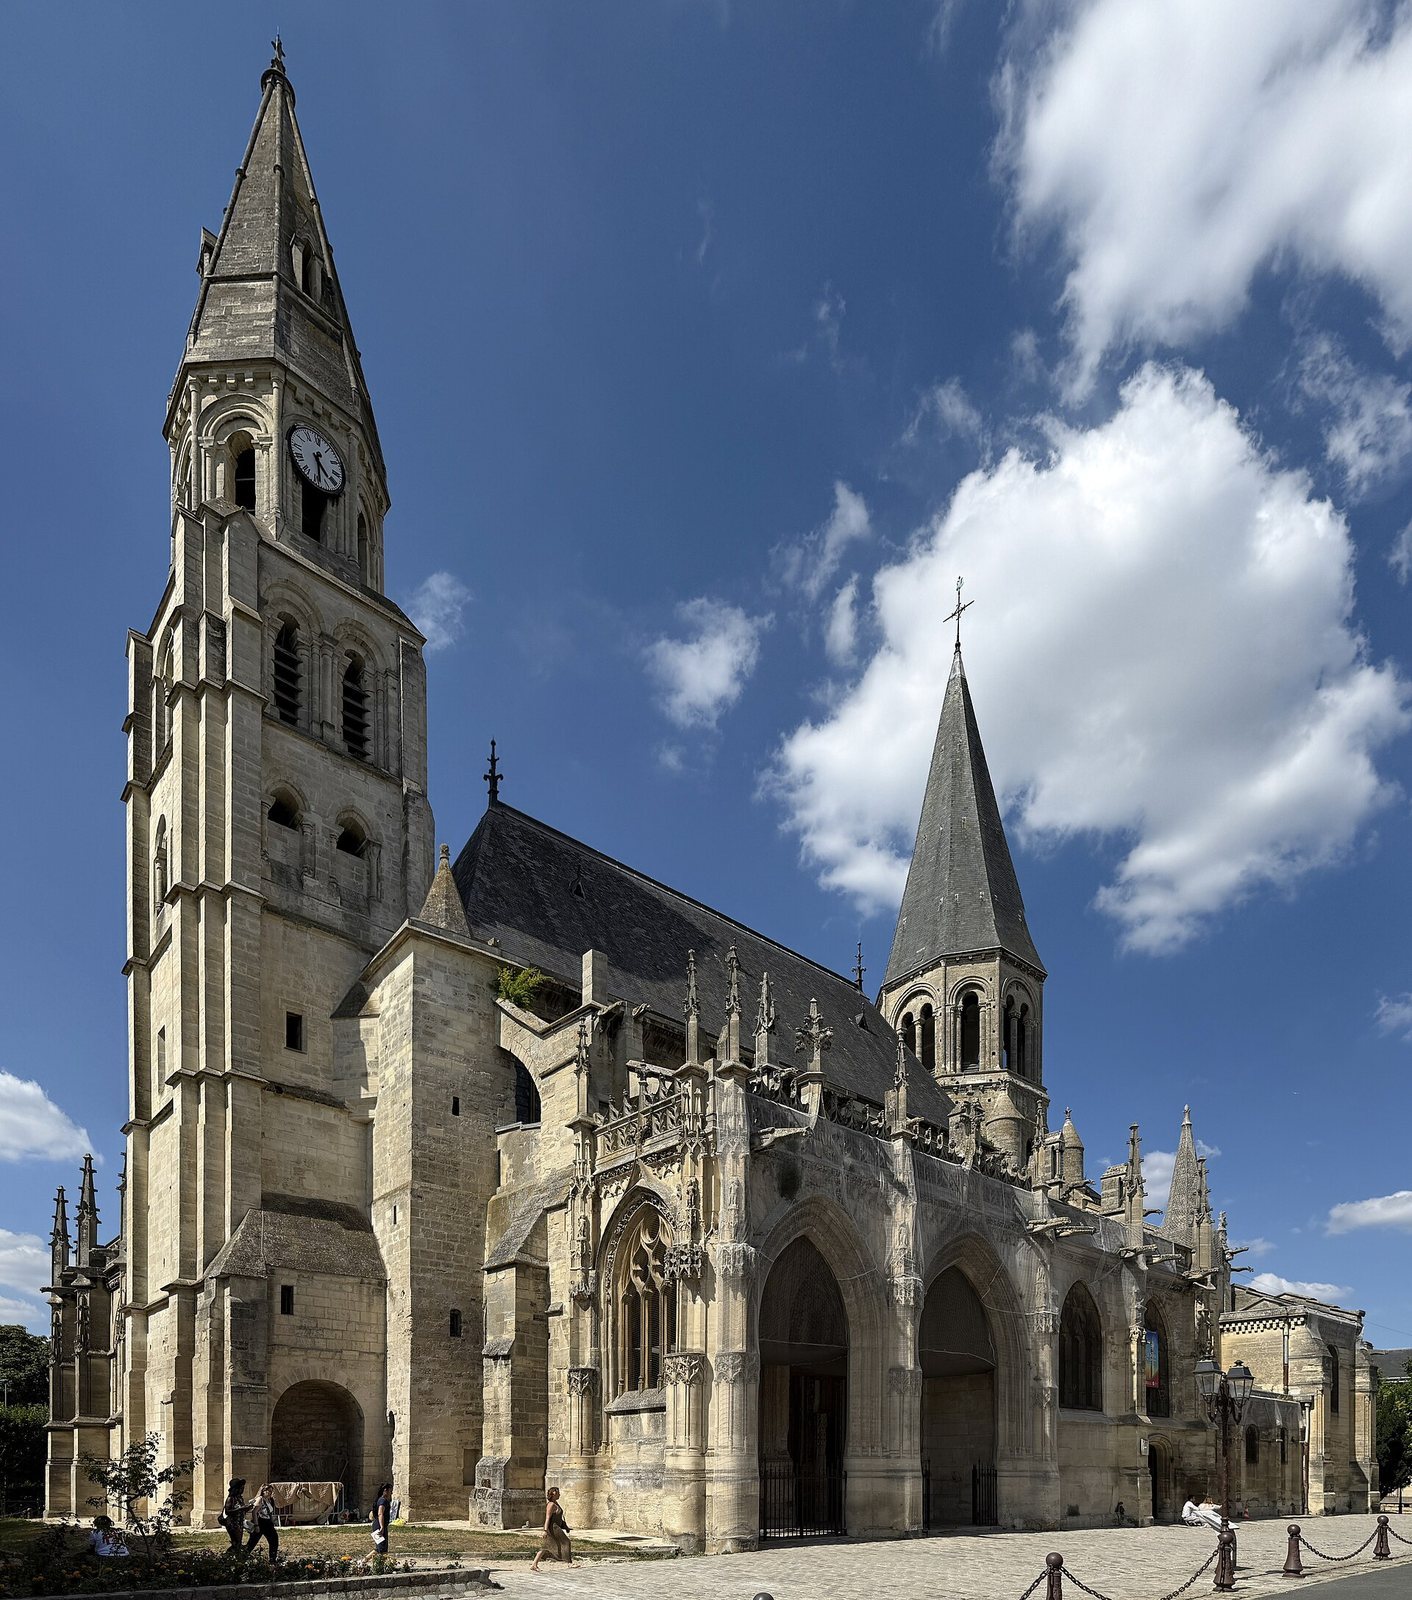
The western tower and porch belong to the church founded under Robert the Pious. Its ground floor, originally a porch open on three sides, is now enclosed. The square tower has corner buttresses and six levels, including three stages for bells; the upper stage is octagonal. Small rectangular openings at the lower levels give way to paired pointed openings, then taller round-headed ones. The octagonal stage has round-headed openings and rests on squinches, supports that bridge the corners of a square to carry an upper shape.
The tower’s western half collapsed after it split in the early sixteenth century and was rebuilt; original carved capitals survive in windows on its eastern half. The north stair turret, with narrow slit openings and cut-back corners, reaches the top of the last square stage and dates to the late Gothic period. A smaller square turret on the south side, contemporary with the nave, rises to the second stage and carries a slender stone spire. A deep rounded arch gives access to its first stage. Formigé rebuilt the main stone spire in 1896, following the earlier arrangement.
Central bell tower
An octagonal tower rises above the sixth nave bay. Stepped squinches carry it above the square space below, and four turret-like forms mark the change on the exterior. A stair turret occupies the southeastern form. Each of the four main faces of the bell stage has two round-headed openings, while each narrower face has one. Small columns, carved capitals, and rounded mouldings frame the openings. A projecting-block cornice supports the slender timber spire, renewed in 1884.
Nave and aisles
Nave elevations
The nave’s three levels comprise the main arches, a triforium, or gallery above those arches, and a clerestory, the upper windowed level. The Romanesque design used round arches for the main openings, the gallery, windows, and vault supports. Heavy piers and carved capitals, the sculpted tops of columns, also reflect that style. Parts of the upper structure in the sixth bay, along with some old arch stones and capitals, survive from the early twelfth-century nave; much of the Romanesque appearance elsewhere results from nineteenth-century rebuilding.
The form of the original upper gallery remains uncertain: it may have been a triforium or an open gallery extending into the roof. The last two bays appear to have been intended for rib vaults, ceilings supported by projecting stone ribs. In the first four bays, the ribs rest on carved corbels, including figures shaped as monsters, except where later work altered the south side. The transverse arches are supported on columns and pairs of smaller columns. The two westernmost main arches have a different support arrangement from the others.
North aisle and chapels
The north side of the first five nave bays was substantially remade in the late fifteenth and early sixteenth centuries, while the sixth bay preserves older elements. Pointed main arches have intricate, angular mouldings and foliage friezes. Rectangular decorative openings occupy the gallery level, and pointed upper windows contain stone patterns of three trefoil arches, each with three rounded lobes, with a fourth arch above the centre. Seven enclosed chapels line the north side; the second also serves as the porch for the north entrance.
Much of the north aisle and its chapel row also dates to this late Gothic rebuilding, although some supports are older. Pointed arches and vault ribs carry elaborate mouldings that continue down the chapel walls. Carved bosses at the points where the ribs meet show shields framed by foliage. The old limestone floor includes worn tomb slabs, and windows with late Gothic stone patterns light the chapels. The fourth and fifth chapels contain finely made Baroque woodwork, an example of a later European style with rich decoration.
South aisle and chapels
The last three south-aisle bays retain parts of their twelfth-century arrangement, though their fabric has been extensively rebuilt. Their present intersecting-barrel, or groin, vaults date to Viollet-le-Duc’s work. The first three bays have rib vaults from the mid-sixteenth century, with square-profile ribs and carved bosses showing a dove for the Holy Spirit, a shield, and other motifs. A Renaissance niche from about 1570 stands before a pier in the second bay. At the aisle’s west end, an early twelfth-century window sits below a rounded moulded arch supported by small columns. A pier in the second bay has a carved stone divider with three tiny figures.
A large porch fronts the first two south-aisle bays, outside the church interior. Chapels of the same height occupy the next two bays; the first now serves as a reception room behind a largely glazed wooden partition, while the second was made into a porch in the 1860s. A sacristy, a room for clergy’s vestments, occupies the south side of the fifth and sixth bays. Its three lower sections leave the upper aisle windows unobstructed. Late Gothic arches connect the third and fourth bays to the former chapels, and Viollet-le-Duc created a doorway in the fourth bay.
Choir and eastern chapels
Choir and apse
The compact choir occupies the apse and opens into the ambulatory through five large arches. The lower arches have simple chamfered edges and rest on four cylindrical columns assembled from stone drums. Smaller columns support the ribs and wall ribs above. Many column bases and capitals are medieval, though much of the surrounding structure was rebuilt in the 1860s. Some bases have claw-like ornaments, one has a band resembling pearls, and another substitutes carved sirens for the claws.
The apse’s upper level is a nineteenth-century design by Viollet-le-Duc. Earlier windows apparently had Rayonnant Gothic tracery, a style that emphasized large windows and stone patterns, and the apse may also have had a gallery. Viollet-le-Duc replaced the windows with round openings and surrounding semicircles whose design was not based on archaeological evidence. Their edges carry nail-head ornament. The rib shapes and bands on the supporting columns reflect earlier work, although the vault’s central stone was shifted westward.
Ambulatory
The ambulatory has unusually raised groin vaults. Its earlier arrangement alternated square chapels with exterior wall sections; the two chapels at the ends had semicircular apses. In the second and fourth bays, a sloping band divides the outer walls horizontally. Below it, six blind round arches stand on small columns; above, three arches frame a larger central opening with a round-headed window. The first northern vault, altered during the late Gothic period, was replaced during Viollet-le-Duc’s restoration.
Side and axial chapels
The south-oriented chapel is dedicated to Saint Louis. Its regular plan was largely retained, although an earlier half-dome had replaced the apse vault; Viollet-le-Duc restored the rib-vault form. The north-oriented chapel and its neighbouring ambulatory bay were altered in the late Gothic period. The restoration removed most of those changes, retained a north window, and adapted the chapel toward the arrangement of its southern counterpart. Its semicircular apse preserves much of its earlier form, with exterior blind arches and three arches above, two containing windows. Its four-part rib vault shares its profile with the apse.
A square chapel built in the late thirteenth or early fourteenth century once stood on the central axis. It had large windows on its three free sides, divided by slender columns into six tall openings with trefoils above. Viollet-le-Duc demolished it during the 1860s restoration. The present, larger five-sided chapel, with three windows, was modelled on the side chapels.
Entrances and carved stonework
South portals
The two south portals and the paired chapel immediately east of them are among the few authentic ground-level parts of the church’s side elevations. Built around 1530–1540, the doorways combine late Gothic carving with early Renaissance ornament in the Louis XII style. The narrower entrance has a double basket-handle lintel, foliage, musicians beneath canopies, and empty statue niches. Its tympanum, the panel above the doorway, depicts the Annunciation, when the angel Gabriel announced to Mary that she would bear Jesus. God the Father holds a globe above a vase from which rises a stem with three lilies; a dove and rays represent the Holy Spirit and divine grace.
The wider portal has two basket-handle doors separated by a central stone divider. Its decoration brings together Gothic foliage and monsters with Renaissance-style flat wall columns, canopied niches, and female figures probably representing the Virtues. A standing Christ appears among them. Above, a relief shows nude cherubs holding ribbons attached to sea monsters whose bodies turn into foliage. The southern porch has been restored extensively; its southern decoration and balustrade were completed in 1984–1985.
Carved capitals
The oldest capitals in the church are in the western tower, especially on its east side. Their decoration includes ribbed foliage and flat leaves with curled corners. Capitals in the north nave arches show intertwined stems, leaves, fantastic animals, and monsters; one depicts a toad between two griffins. Those in the apse include layered ribbed leaves, palmettes, and paired stems. Only a limited number of the apse capitals are original, and their carving is distinctive.
Furnishings, sculpture, and memorials
Baptismal font and altars
The baptismal font was repeatedly chipped to provide pieces as relics and received extensive restoration in 1630. It was then placed in the Saint Louis chapel behind a grille designed by Viollet-le-Duc. The present principal altar is a limestone work from the first half of the fourteenth century. Measuring 94 centimetres high and 245 centimetres wide, it has eight figures beneath trefoil arches decorated with small finials and leaf-shaped projections. It apparently came from the Saint-Louis priory church, spent a period in a private garden, and was given to the parish by Monsieur Labarraque in 1977. Viollet-le-Duc’s altar of 1869 now stands in a south-aisle chapel.
Statues and sculpted groups
A limestone Entombment group, also called the Holy Sepulchre, was first noted in 1522 and originally had a painted or sculpted setting. Damaged during the Revolution, it was restored in 1822 with plaster replacements, including heads and arms. A further restoration in 1970 recomposed the heads and arms and renewed its colours. A fourteenth-century stone statue of John the Baptist shows him pointing to a round frame containing the Lamb of God, a title for Jesus. Traces of red, gold, black, pink, and ochre remain on his clothing, carved to resemble a garment of camel skin. The statue is generally well preserved, though parts of its surface have been lost.
A stone Saint Barbara from the first half of the sixteenth century holds a martyr’s palm and stands beside the tower that identifies her. Its lower section is badly weathered, while the head, upper parts of the tower, and surviving paint remain intact. A stone statue of Isabelle of France, daughter of Saint Louis, dates to about 1300 and came from the choir screen of the Saint-Louis priory church. Other works include a probably seventeenth-century Saint Peter, an adolescent Saint Louis made by Félix Févola in 1932, and a seated Virgin and Child called Notre-Dame de Poissy, created in 1892 by Anne de Rochechouart de Mortemart, Duchess of Uzès, under the name Manuela. A small stone figure of a praying person, perhaps a donor, dates to 1553 and bears a Latin inscription.
Funerary slabs and paintings
Most of the church’s funeral slabs are set into the west wall. They include an eighteenth-century memorial to publishers Charles Saugrain, Clémence Bégulle, and Claude Hourlier, widow of Charles Saugrain. A slab for Rémy Hénault, who died in 1630, combines erased family arms with a skull, scythes, and torches. Another commemorates Constance of Paris, who died in 1623, beneath an arch with a Capuchin friar. A richly framed slab remembers Marguerite Ruelle, her husband Simon Bouillant, a salt-granary official, and their son Charles Bouillant. Other surviving pieces include fragments showing priests beneath Gothic arches, a badly damaged sixteenth-century slab with marble inlays for a canon’s face and hands, and the sparsely decorated memorial of parish priest Jean Ysambert, who died in 1484.
Two paintings on wood are associated with the church’s religious history. An eighteenth-century image of Saint Louis in royal dress shows him holding the hand of justice, the Crown of Thorns, and nails of the Cross; it probably came from the Saint-Louis priory church and has been extensively restored. Étienne de La Vallée-Poussin’s Adoration of the Shepherds, painted late in the eighteenth century, was given to the church by the artist’s widow in 1803 and restored in 2011.
Organ and other furnishings
The gallery organ was commissioned in 1903 to replace an instrument made by the Dallery family. Charles Mutin built its instrumental parts, and Camille Formigé designed its Neo-Gothic case. The organ was altered in 1959 and comprehensively restored in 2000–2003. It has 27 stops across two keyboards and a pedalboard. Its stone gallery supports were sculpted by Geoffroy.
Other furnishings include a wooden Easter-candle stand from the eighteenth century, decorated with cherub heads, acanthus leaves, and scrolls, and four copper chandeliers with plaques of Bohemian crystal. A bronze bell cast in 1710 by Étienne Perrin and François Briot sounds a low C3.