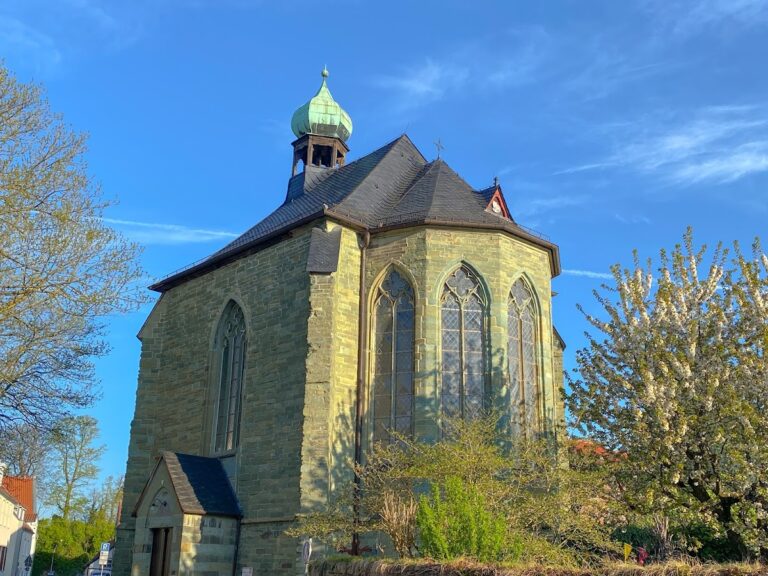
Deutschordensschloss Mülheim/Möhne: Former Teutonic Order Commandery in Warstein


Site at a Glance
- Rating
- 4.3
- Popularity
- Very Low
- Country
- Germany
- Primary era
- Early Modern
- Eras represented
- Medieval, Early Modern
- Civilizations
- Holy Roman Empire, Teutonic Order
- Site type
- Military
- Remains
- Castle
On this page15 sections
History
Deutschordensschloss Mülheim/Möhne is a former Teutonic Order commandery complex in Warstein, Germany, founded between 1266 and 1268 by the medieval Catholic military and religious order. It grew from a modest estate into a regional center of administration, religious life, education, and landholding, with its surviving buildings reflecting major rebuilding phases from the late sixteenth through the eighteenth century.
Foundation and early development
The Deutschordenskommende Mülheim was established in Sichtigvor, now part of Warstein, after a knight of Mulnheim bequeathed his property to the Teutonic Order. Because the principal estate was held as a fief from the Counts of Arnsberg, the Order had to surrender a replacement estate to them. The new institution initially functioned as a branch, but in 1290 it was raised to the status of a convent, a religious community administered by the Order.
The convent originally consisted of twelve knight-brothers under a commander. This number carried symbolic meaning, corresponding to the twelve disciples of Christ. Although the Order expanded its holdings considerably, its income could not support the convent in its original form. That arrangement ended in the early fourteenth century, after which Mülheim retained an important role as a training institution for new knights. Many of those trained there were sent to Livonia, where they participated in military conflicts and established settlements.
Parish rights and ecclesiastical administration
The Order faced prolonged difficulties in acquiring the patronage of the existing parish church of St. Margaretha. Patronage included the formal right of investiture, or appointment of the parish priest, and had previously belonged to the St. Patroclus Collegiate Foundation in Soest. The Herdecke collegiate foundation also asserted a claim after the death of the last lord of Mülheim.
In 1275 Herdecke transferred the patronage of the church at Allagen to the St. Patroclus Collegiate Foundation in exchange for the patronage at Mülheim. Later in the same year, for reasons that are no longer known, the Mülheim patronage passed to the Teutonic Order. The St. Patroclus foundation nevertheless retained the right of investiture and synodal rights. Priests belonging to the Order provided pastoral care in the parish, and the church’s name was sometimes used for the commandery itself.
The church’s substantial ecclesiastical properties became part of the Order’s holdings. After the Order was abolished, the church had no independent endowment, so the state became responsible for its maintenance. St. Margaretha continues to serve as a parish church.
Conflict and the Westphalian bailiwick
Regional warfare increasingly affected Mülheim. The commandery was badly damaged during the Soest Feud, a major fifteenth-century conflict in Westphalia that drew numerous political and ecclesiastical territories into armed struggle. From 1544, Mülheim and the commandery at Münster served as seats of the Landkomtur of the Westphalian bailiwick. A Landkomtur was the senior commander responsible for a regional group of Teutonic commanderies, while a bailiwick was the Order’s administrative province.
The Truchsessian War brought further disruption in the 1580s. This conflict followed the conversion of Gebhard Truchsess von Waldburg, Archbishop of Cologne, to Protestantism and his attempt to transform the religious character of the Electorate of Cologne. His troops plundered the Mülheim establishment several times.
The conduct of Commander Neveling von der Recke reflected the tensions of the period. He lived in Rüthen with a concubine and six children, yet he was also among the leading members of the aristocratic opposition in the Duchy of Westphalia to Truchsess von Waldburg’s religious reforms.
War, reform, and recovery
The Thirty Years’ War, the European conflict of 1618 to 1648, caused additional destruction in Westphalia and placed the Order under severe financial and institutional pressure. For security reasons, the Landkomtur temporarily moved to Münster. Mülheim then ceased to have a proper convent, and only the Landkomtur lived there. Rab Luther Schilder, who held that office until his death in 1650, also lived with a mistress and granted their children rights to use lands belonging to the commandery.
Landkomtur August Oswald von Lichtenstein responded to the crisis with administrative reforms. In 1656 the commanderies of Mülheim and Münster were united organizationally, and Mülheim became the permanent seat of the Landkomtur of the Westphalian bailiwick. Lichtenstein also sought to improve the commandery’s economic position by founding the village of Sichtigvor and settling the Order’s subjects there. The commandery was free of debt by 1688.
His successors, Franz Wilhelm von Fürstenberg and Wilhelm von Plettenberg, continued the recovery. Mülheim entered a period of prosperity during the later seventeenth and early eighteenth centuries, when extensive building work reshaped the complex. This expansion ended under Commander Georg Levin von Nagel. Later commanders made no major structural changes and spent much of the commandery’s revenue on their small but costly courts.
Debt, secularization, and state ownership
The Seven Years’ War, fought from 1756 to 1763, imposed heavy military contributions on many territories and placed another burden on Mülheim. The commandery eventually accumulated more than 21,000 thalers in debt. Because its income no longer covered maintenance costs, the commandery of Osnabrück was attached to Mülheim in 1777 to increase revenue. From the 1790s, Mülheim also administered the commandery of Brackel.
The final commander, Franz Wenzel von Kaunitz-Rietberg, no longer lived at Mülheim but in Vienna. Since 1803 the commandery had belonged to the Landgraviate of Hesse-Darmstadt, and this change brought the loss of various rights. The Landkomtur visited Mülheim for the last time in 1808.
Napoleon abolished the Teutonic Order on 24 July 1809. Soon afterward, the Hessian-Darmstadt state took possession of the commandery and its properties. The institution therefore ended in 1809. Its possessions passed first to Hesse-Darmstadt and, after 1816, to Prussia.
Under state ownership, the former commandery became the judicial and administrative seat of the Belecke district and also provided official residences. In 1840 the Prussian state sold the landed property to several aristocratic landowners. The commandery building itself was sold to the Salesian Sisters on 19 March 1860. They operated a girls’ boarding school there until the period of the Kulturkampf, the nineteenth-century conflict between the German state and the Catholic Church that was particularly intense during the 1870s.
Religious and modern uses
In 1885 the Olpe Franciscan Sisters took over the complex. They established a domestic-science school, and after the Second World War they used it as a children’s home for ethnic German resettler children. The site also housed the municipal kindergarten for a period, while the sisters’ children’s convalescent home continued until 1994.
The Community of the Beatitudes later owned and occupied the former commandery. The complex was sold to an investor in July 2009. A first attempt to auction it failed in 2011, and ownership remained disputed for some time. Neglect accelerated the deterioration of the building fabric. In compulsory foreclosure, the Gründer family acquired the entire complex with the intention of converting it into a multi-unit residential development.
Remains
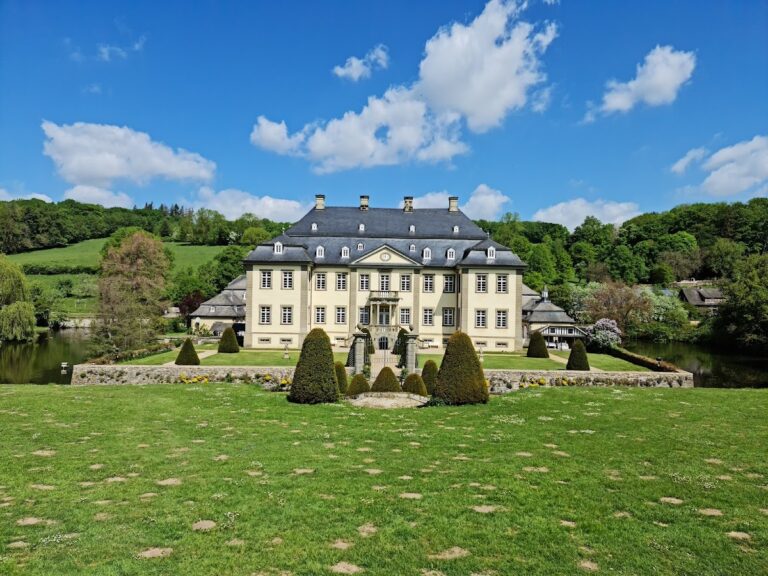
Deutschordensschloss Mülheim/Möhne and St. Margaretha’s Church form a large, elevated building complex. Its surviving elements include the former commandery, the commander’s building, the church, the enclosing ring wall, a rent office, a rectory, and associated ancillary buildings. The architectural character is shaped especially by rebuilding after a fire in 1593 and by extensive construction in the late seventeenth and eighteenth centuries.
Commandery buildings
Main building
The main building was rebuilt after the fire of 1593. At the beginning of the seventeenth century, Landkomtur Rab Dietrich Ovelacker had a ring wall constructed around the commandery grounds, enclosing the developing complex. The main building rises three storeys and has a central projecting section, lateral corner towers, and a representative exterior staircase.
Commander’s building
A new commander’s building was erected around 1688 on the commission of Landkomtur Franz Wilhelm von Fürstenberg. Its design is attributed to the architect Ambrosius von Oelde. An additional storey was added during the eighteenth century, modifying the building’s original proportions while retaining its role as the principal residence of the commandery’s senior officer.
Rent office and rectory
The eighteenth-century expansion added buildings for administration and parish life. A rent office, used to manage rents, revenues, and estate income, was built in 1734. A rectory followed in 1749. Together with the ancillary buildings, these structures formed part of the commandery’s institutional and economic framework.
House chapel
The main building contains a house chapel. The large chapel visible today is believed to occupy the site of the former refectory, the dining room of the religious community. After secularization, the chapel was deconsecrated and later reconsecrated. In 1909 the Franciscan Sisters enlarged the room and installed historic windows in the new outer wall. The resulting porch altered the complex’s overall Baroque character, and the chapel interior was renovated in the 1950s.
St. Margaretha’s Church
Construction of a new St. Margaretha’s Church began in 1707 under Commander Wilhelm von Plettenberg-Lenhausen. The church is a single-nave hall with three bays and a tower incorporated into its western end. Its architectural style is Gothicizing Baroque, meaning that Baroque design incorporates forms associated with Gothic architecture. The church remains part of the parish and stands as a distinct element within the former commandery complex.
Walls and overall fabric
The ring wall belongs to the defensive enclosure added after the late sixteenth-century fire. It surrounds the commandery grounds together with the main building, commander’s building, church, rent office, rectory, and related structures. The complex’s building fabric suffered increasing damage during the period of neglect before the Gründer family acquired the property and planned its conversion into residential units.
Nearby sites