Schloss Hohenthurm: A Medieval Castle Complex and Neo-Renaissance Estate in Germany


Site at a Glance
- Rating
- 3.8
- Popularity
- Very Low
- Country
- Germany
- Primary era
- Medieval
- External website
- Open
- Eras represented
- Medieval, Early Modern, Modern
- Civilizations
- German, Holy Roman Empire
- Site type
- Domestic
- Remains
- Castle
On this page13 sections
History
Schloss Hohenthurm is a castle complex in Hohenthurm, Germany, established on the grounds of an earlier medieval stronghold whose surviving keep and church date in part to the twelfth century. The castle originally belonged to the Mark of Landsberg, a medieval frontier territory governed by margraves, and was administered by ministeriales, dependent noble officials who could serve as castlemen, military officers, or estate managers.
Medieval lordship
The first recorded representative of the Hohenthurm ministeriales was Arnoldus de alta turri, mentioned in 1244. The last known members of this local service family, Hans and Berle von Hoen Torn, received the estate, church, rights, fiefs, and revenues from Archbishop Albrecht in 1385. A fief was land or rights granted by a lord in return for service, while enfeoffment was the formal act by which the grant was made.
The lordship was pledged by Albrecht the Degenerate, Landgrave of Thuringia, to the Ascanian Margrave Heinrich of Brandenburg and later passed as security to Duke Magnus of Brunswick. In 1347, Frederick II the Serious, Margrave of Meissen, bought back the Mark of Landsberg for 8,000 shock groschen. Hohenthurm was then assigned to the Reideburg castle district and remained permanently under the Archbishopric of Magdeburg, the ecclesiastical principality ruled by the archbishop.
The Hohenthurm family died out in 1398, after which the vacant fief went to Leonhard von Steuben. He sold it to Otto von Dieskau in 1418, and Otto transferred it to Klaus von Trotha. Hans von Rauchhaupt acquired Hohenthurm in 1430, or according to another date, in 1438. The von Rauchhaupt family retained the estate almost continuously until 1653.
Ruin and rebuilding
In 1570, the historian Torquatus described the castle as ruined. A fire damaged the complex in 1683. The subsequent rebuilding created a new residence and farm buildings within a high enclosing wall, while the tower received a brick cornice and new roofing.
Ownership changed several times during the seventeenth and eighteenth centuries. Nikolaus von Zastrow bought Hohenthurm in 1653 for 22,000 thalers. Mathias von Beck owned it from 1671, followed by Hans Christoph Rauchhaupt of Trebnitz in 1675, War Councilor Friedrich Franz von Schwartz in 1711, and Johann Jacob von Lüdecke in 1732. The palace occupying the western part of the complex was built in 1736 on the foundations of the medieval brewery building.
The Wuthenau estate
In 1836, the Saxon chamberlain Karl Adam Traugott von Wuthenau purchased the united estates of Rosenfeld and Hohenthurm from Chamber Councilor Otto Rudolf von Wülcknitz for 66,880 thalers. The Rühling family had acquired Hohenthurm earlier that year, and von Wülcknitz had inherited it from them in the previous year.
Von Wuthenau leased the united estates to Amtmann Knaur from 1845 to 1856 and to the trained agriculturist and Amtmann Carl Friedrich Wilhelm Sachße from 1856 to 1885. The tenants directed the agricultural operation, and the introduction of modern farming methods turned Hohenthurm into a model agricultural enterprise while helping make Wuthenau a large landowner.
Between 1864 and 1910, about 1,100 morgens of land were added to the Hohenthurm estate. The holdings included Hohenthurm, with shares in Rosenfeld, Zwebendorf, and Plößnitz, covering about 667 hectares and managed by an estate director, as well as the 363-hectare Glesien manor.
Max Heinrich Adam von Wuthenau, Traugott von Wuthenau’s son, was ennobled shortly before his death as the first Count Wuthenau-Hohenthurm. He married Countess Pauline of Württemberg in 1857, served as a Protestant landed nobleman and Knight of Justice of the Order of St. John, and continued his father’s agricultural management. A Knight of Justice held one of the established professed noble ranks of this Catholic military and charitable order.
Remodeling and twentieth-century changes
In 1892 and 1893, the Baroque palace was remodeled as a representative Neo-Renaissance building modeled on Dresden Castle. Neo-Renaissance architecture was a nineteenth-century revival style based on Renaissance forms and details. Major General Carl Adam von Wuthenau, later promoted to lieutenant general, is considered to have directed the building work. He headed the family entail established through a foundation to preserve the estates. His son, Cavalry Captain Carl-Adam Count von Wuthenau-Hohenthurm, inherited the estate and took an interest in the family archive.
In 1912, Max Heinrich Adam von Wuthenau-Hohenthurm had a Catholic chapel installed in the former knights’ hall for his wife’s religious practice because the castle church was Protestant. A Roman Catholic parish was founded in Hohenthurm in 1925 and used the chapel. During the 1920s, the tower received its tall conical roof, and some historicist ornament was removed from the palace, giving its appearance a more Baroque character.
The estate was expropriated in 1945, after which the castle complex became an Institute for Plant Breeding of Martin Luther University Halle-Wittenberg. The Catholic chapel was deconsecrated on 14 January 2007. Catholic services of the Hohenthurm curacy, later incorporated into the parish of Saint Mauritius and Saint Elisabeth in Halle, subsequently took place only in the Protestant Saint Nicholas Church in Landsberg, which the curacy had already used jointly.
Remains
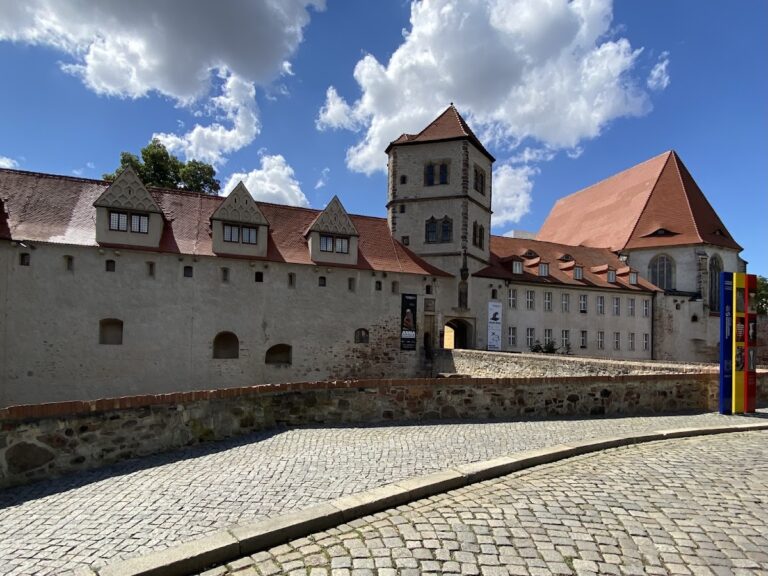
The surviving complex retains the irregular pentagonal layout of the medieval castle, with the keep at the northeastern corner of the inner castle and the church as another medieval element. The perimeter buildings around the castle can still be clearly traced, while later structures occupy and reshape parts of the earlier enclosure.
Medieval structures
Keep
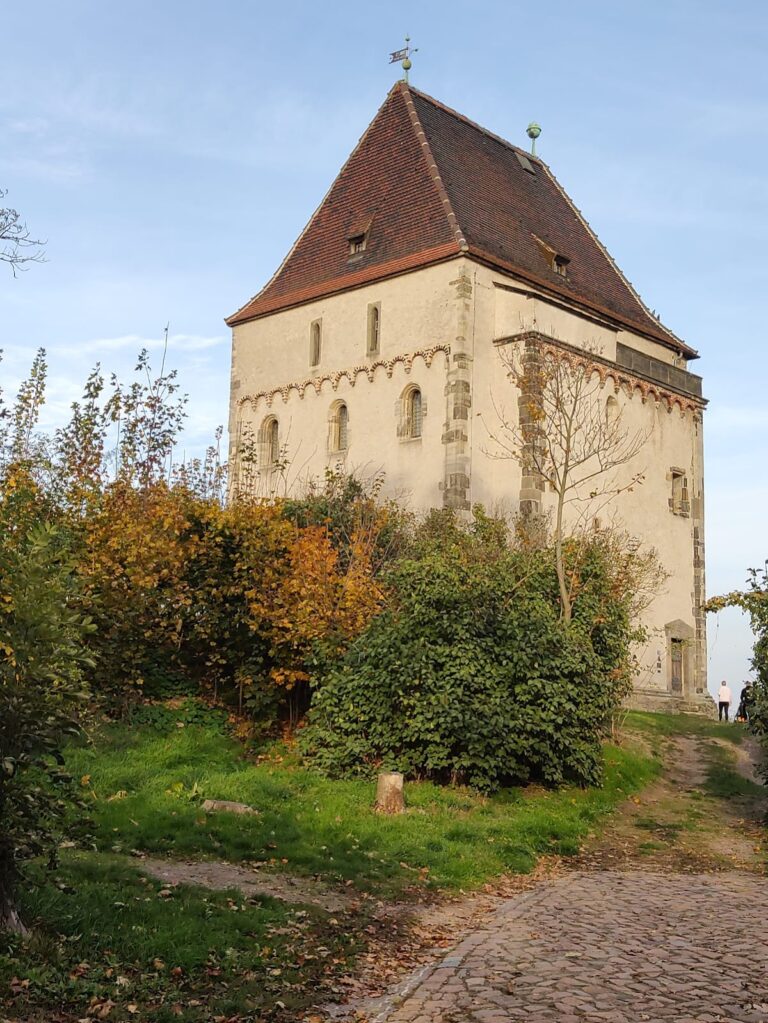
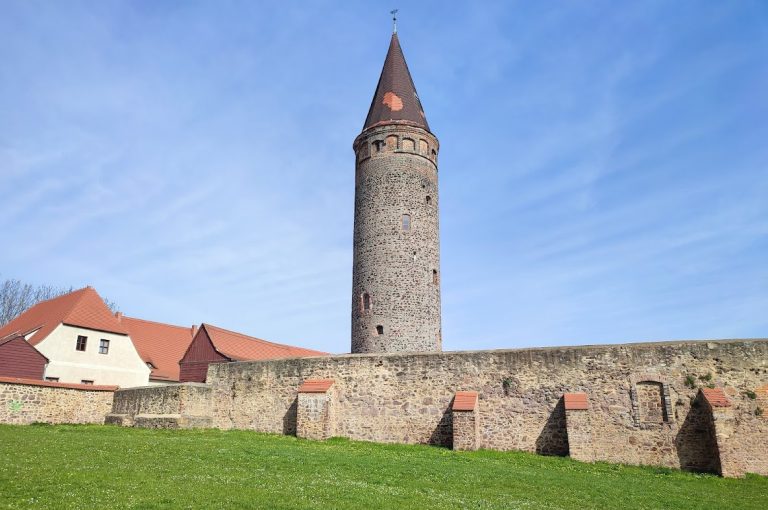
The keep, known as the High Tower, gave Hohenthurm its name. It is a high-Romanesque structure built in conjunction with the church, with a date in the twelfth century. High-Romanesque architecture belongs to the mature Romanesque style of the eleventh and twelfth centuries and is associated here with massive masonry and vaulted construction. The tower’s masonry is relatively poor in quality, and its original entrance was on the south side.
The entrance level contains an eight-part vault. A spiral staircase rises from this level within the thickness of the wall to the uppermost storey. Both the vault and staircase are built in brick masonry and date from the Late Gothic period. The keep also has a separately accessible basement, whose entrance appears to have been cut through the structure later.
In the 1920s, the tower’s low roof was replaced by the tall conical roof that remains today. Eight previously blocked Gothic windows in the tower chamber were reopened, and a heavy beam ceiling was installed.
Church
The church survives as part of the medieval complex and was built in conjunction with the keep. Its twelfth-century date places it among the principal surviving elements of the earlier castle.
Later residence and estate buildings
Palace
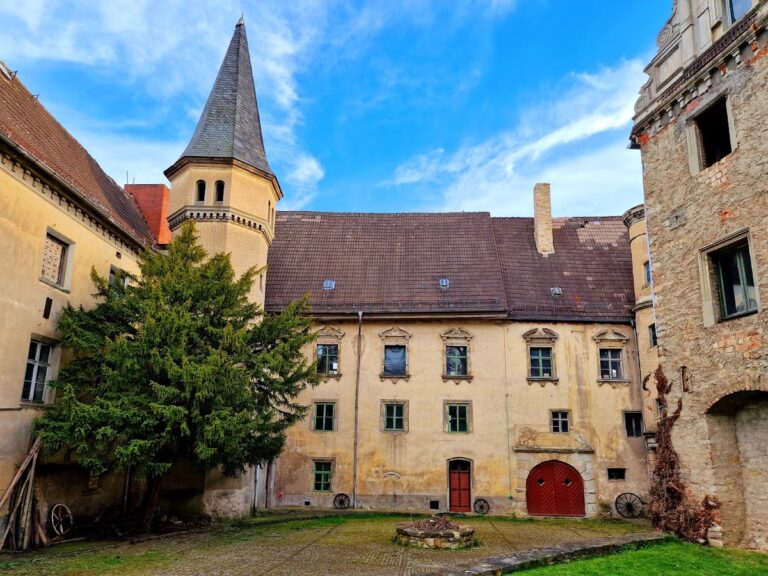
The palace occupies the western part of the complex. Its core belongs to the eighteenth century and was built in 1736 on the foundations of the medieval brewery building. The exterior is chiefly shaped by the remodeling of 1892 and 1893, when the Baroque residence was given a representative Neo-Renaissance appearance modeled on Dresden Castle. Later twentieth-century alterations removed some historicist decoration and restored a more Baroque character to the overall exterior.
Enclosing wall and farm buildings
Following the fire of 1683, a new residence and farm buildings were arranged within a high enclosing wall. The perimeter buildings around the castle remain clearly traceable. A gardener’s house was built in the palace park in 1852, and construction of the elongated stable began in 1859.
Catholic chapel
The former knights’ hall was converted into a Catholic chapel in 1912. It served Catholic worship in Hohenthurm until its deconsecration on 14 January 2007.
Nearby sites