Château de Marcellus: An Eighteenth-Century Château in France


Site at a Glance
- Rating
- 3.6
- Popularity
- Very Low
- Country
- France
- Primary era
- Early Modern
- External website
- Open
- Eras represented
- Medieval, Early Modern
- Civilizations
- French
- Site type
- Domestic
- Remains
- Castle
On this page9 sections
History
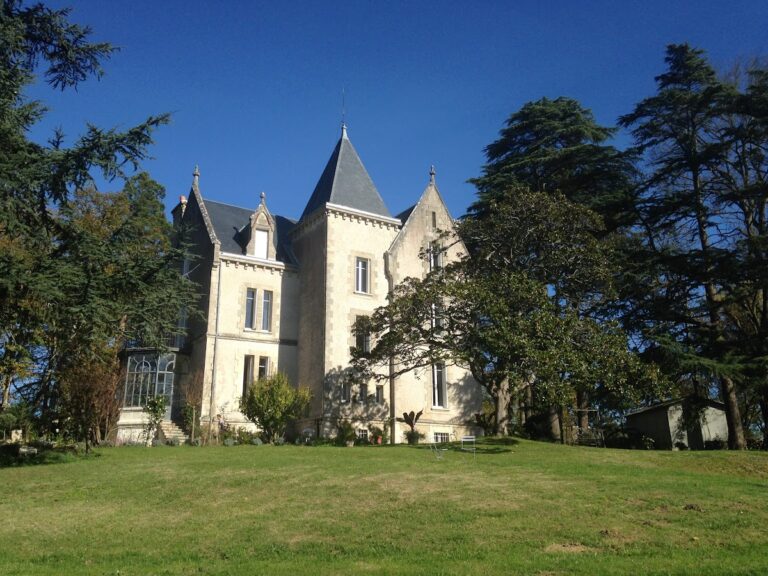
Château de Marcellus is an eighteenth-century château in Marcellus, France, rebuilt between 1773 and 1775 on the site of a fourteenth-century fortified residence. Its history reflects successive ownership by the House of Albret, the Gasq family, and the de Martin du Tyrac family, while the surviving basement levels preserve part of the earlier building.
Medieval origins and the Gasq period
A first château was built on the site during the fourteenth century, possibly by the House of Albret, which had held the lordship since 1383. The fortified residence had four corner pavilions and a platform. In 1581, Henri de Navarre sold it to Aymeric de Gasq, a councillor at the Parlement of Bordeaux, a sovereign judicial court under France’s ancien régime. The Gasq family retained the property until the beginning of the eighteenth century.
The château was rebuilt at the end of the sixteenth century or the beginning of the seventeenth century. A portrait of Henri IV on a fireplace may relate to this phase. Henri de Navarre was the same ruler who later became King Henri IV of France, so the portrait represents him under his royal name.
The eighteenth-century rebuilding
At the beginning of the eighteenth century, ownership passed to the Demartin du Tyrac family, later known as the de Martin du Tyrac de Marcellus family. In 1772, the two northern semi-projecting pavilions were linked by a terrace supported on arcades. The following year, Richard-François Bonfin, an architect from Bordeaux, prepared plans and an estimate for Count André Joseph de Martin du Tyrac (1745–1789). His wife, Suzanne Angélique de Piis-Beauséjour, had wanted a new château on the site.
Construction began in October 1773 under the supervision of the master mason Joseph Cazade, known as Jolycœur, and ended in October 1775. The rebuilding demolished the earlier château apart from its basement levels. The present château is attributed to the Bordeaux architect Dufart, and its interior paintings were completed by the painter Joseph Antoine in 1775.
Later ownership and protection
Through the marriage of Louise de Martin du Tyrac de Marcellus, daughter of Paul, Count of Marcellus, to Louis-Jean-Henri de Chérade de Montbron, the property later passed to a branch of the Chérade de Montbron family. It is currently owned by the SCI du château de Marcellus, a French civil real-estate company used to hold and manage property. The château, its entrance pavilions, and its outbuildings were registered as historic monuments on 29 August 1986. In France, registration is a legal heritage-protection status distinct from classification as a historic monument.
Remains
Château plan and construction
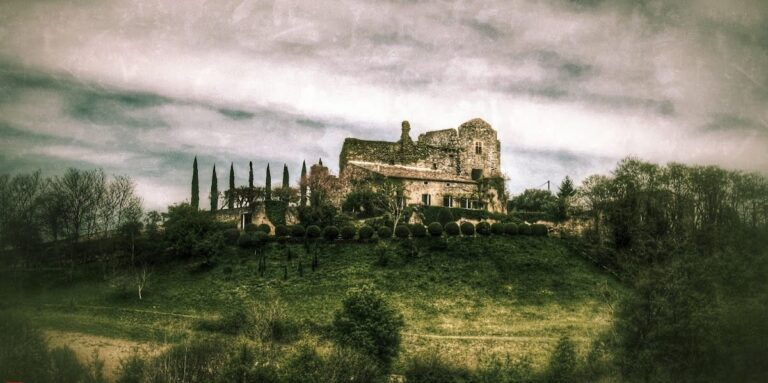
Château de Marcellus dominates the Garonne valley. The present building has a U-shaped plan formed by the main residential building and two one-storey pavilions. The two northern pavilions are joined by a terrace carried on arcades. Dressed stone forms the buildings, while the roofs have long slopes covered with tiles. Materials from the earlier château were reused in the eighteenth-century construction, and its surviving basement levels were incorporated into the later building.
Enclosure and estate buildings
Enclosing structures
The surrounding enclosure incorporates the former pavilions of the fortified château. One was converted into a chapel and the other into a library. Entrance pavilions and additional outbuildings form part of the surviving estate.
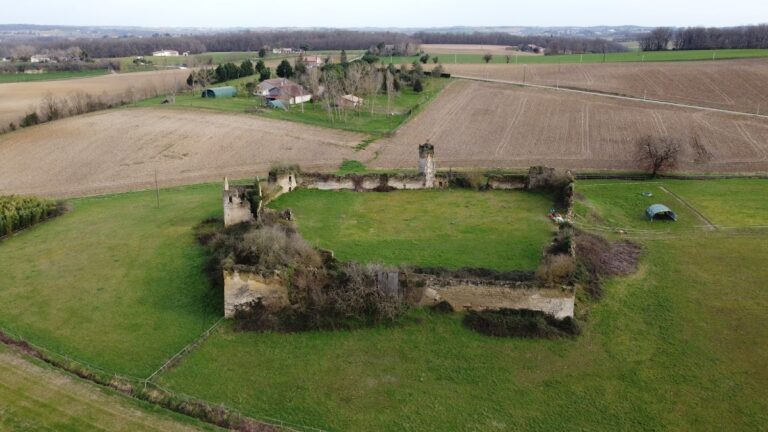
Farm courtyard
The farm buildings are arranged in a regular U-shaped plan. Stables and a water tower close the courtyard opposite the farm buildings, completing this separate functional group within the estate.