Castle Ruyff: A Medieval-Rooted Lordly Estate in Belgium


Site at a Glance
- Rating
- 4.3
- Popularity
- Very Low
- Country
- Belgium
- Primary era
- Early Modern
- External website
- Open
- Eras represented
- Early Modern, Modern
- Civilizations
- Habsburg, Holy Roman Empire
- Site type
- Domestic
- Remains
- Castle
On this page11 sections
History
Castle Ruyff is a medieval-rooted castle in Belgium, at Henri-Chapelle in the municipality of Welkenraedt. It is first documented in 1172, when its lord was identified as Henricus apud Rivam, or Henry at the River. Arnold de Rueve is also associated with the estate at that time, and his name is said to have given rise to the place name. The name appeared as Ruve in 1313 and Rueve in 1314.
Medieval lordship
In 1314, the old Castle Ruyff belonged to Henri de Rueve, son of Wijnand van Julémont. Ruyff and Baelen were separate lordships, meaning territorial estates or jurisdictions held by lords, under the Duchy of Limburg. Henri-Chapelle belonged to that medieval and early modern polity in the Low Countries.
The estate changed hands repeatedly during the fourteenth and fifteenth centuries. Gothard of the Chapelle held it in 1355, followed around 1370 by Johan Hanneman of Baelen. From about 1380 until at least 1406, it belonged to Guedeken, wife of Jan Krummel of Eynatten. Their son Diederik Krummel of Eynatten and then his son Jan inherited the property. Jan was married to Catherina of Schwartzenberg.
In 1467, the property was divided among the children of Jan Krummel of Eynatten, and Castle Ruyff passed to their son Jan. His daughter, born from his marriage to Sophie de Brempt, married Gérard van Pallandt. Through that marriage, the lordship passed into the De Brempt family.
The Pallandt and Croonenberg families
In 1530 the lordship belonged to Gerard van Pallandt. He sold Castle Ruyff in 1534 to his brother Werner van Pallandt and Werner’s wife, Jeanne van Bronckhorst de Bettenburg. They left the estate to their children in 1551, and Diederik van Pallandt, also known as Thierry de Palant, became its owner on behalf of the family in 1554.
The estate later passed to Baron Carsilis van Pallandt, lord of Reuland, who died in 1606. His widow, Odilia van Vlodrop, then held it. In 1618, it belonged to another Werner van Pallandt, who sold it to his brother Philippe. Jean Werner van Pallandt succeeded Philippe in 1626 and sold the property to Laurent Doenraedt on behalf of Nicolas van Croonenberg.
Nicolas van Croonenberg, husband of N. van der Heyden, acquired the lordship of Henri-Chapelle and the lordship of Veltjaeren in 1644. His son Adam Philippe van Croonenberg inherited the lordship in 1655. In 1689, it was confiscated after he was convicted of producing counterfeit coins at the castle. He later recovered the property but relinquished it in 1703.
War damage and eighteenth-century rebuilding
The lordship was sold to Daniël Wolff, Baron van Dopff, in 1709. He sold it to François Beaumont in 1716. The Croonenberg family had allowed the castle to fall into poor repair, and French shelling damaged it in 1693 during the wars of Louis XIV, whose reign was marked by major conflicts between France and other European powers.
Damage and the owners’ financial difficulties caused the castle fabric to deteriorate severely toward the end of the seventeenth century. The building was later stripped and comprehensively renovated. The old fireplace in the salon survived this transformation. Mathieu de Fromenteau acquired the castle through a financially motivated confiscation in 1736. He was married to Marie Lambertine de Franquinet.
Their son Lambert Antoine de Fromenteau inherited the estate, followed by his son Mathieu Arnaud Guillaume Antoine de Fromenteau de Ruyff. The latter died without descendants in 1831. The property then passed by inheritance to Auguste, Edouard, and Jules de Waha Baillonville. By 1835, only Baron Auguste and Baron Edouard remained owners. In 1853, they sold the 89-hectare estate to Florent de Thiriart de Mützhagen, who later left it to his distant cousin Gaston de la Rousselière Clouard.
Religious use and protection
From 1898, Gaston de la Rousselière Clouard leased the castle, pond, garden, kitchen garden, and about three hectares to the Lazarist Fathers of Theux for nine years. The Lazarists, also called Vincentians, were a Catholic congregation associated chiefly with missionary work among ordinary people. They purchased the property on 15 January 1907, after which Castle Ruyff was used as a psychiatric hospital.
Castle Ruyff and its adjacent farm received heritage protection on 29 August 1989. The protected ensemble includes the castle and farm façades and roofs, the caretaker’s lodge, garages and storerooms enclosing the farm courtyard, specified interior features, the pond, the wooded park, and several surrounding meadows.
Remains
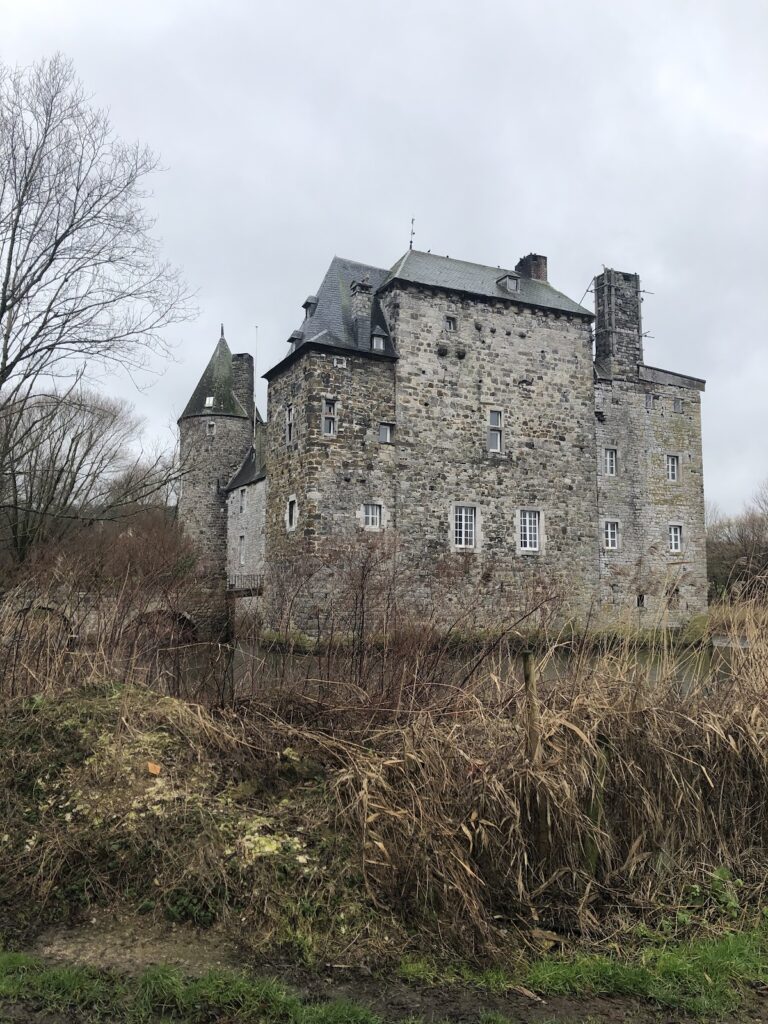
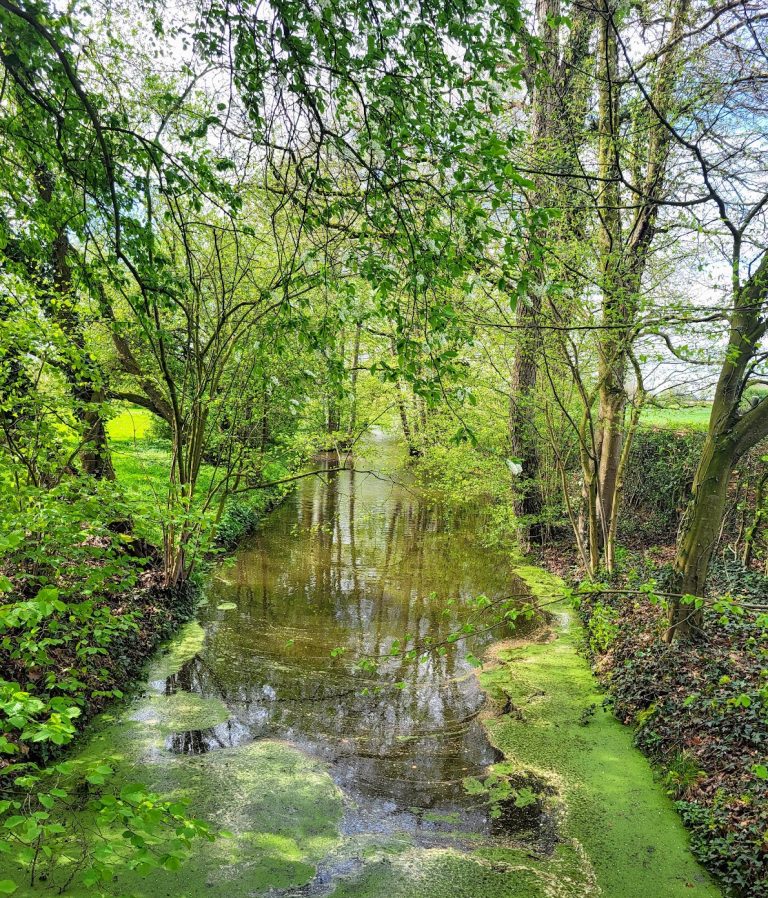
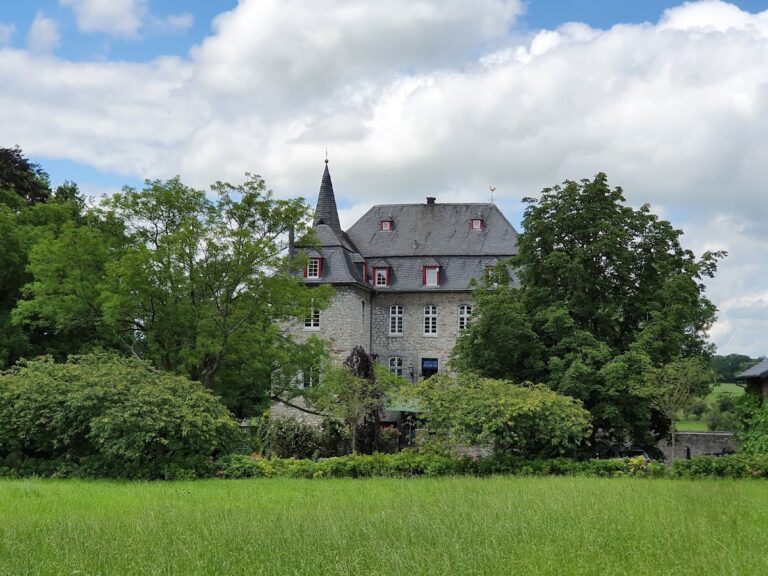
Castle Ruyff occupies a hollow or lower part of the terrain in the Ruyff hamlet, near the Ruyff stream and close to Castle Baelen. The castle forms a U-shaped complex surrounded by water on three sides. Narrow moats run along the north, east, and west, while a large pond borders the south. Two parallel wings are joined on the north by a narrower entrance wing. The entrance and west wings probably date from the beginning of the nineteenth century, while the older east wing dates from 1716. Some details may derive from the fourteenth century.
Castle buildings and water setting
Entrance and west wings
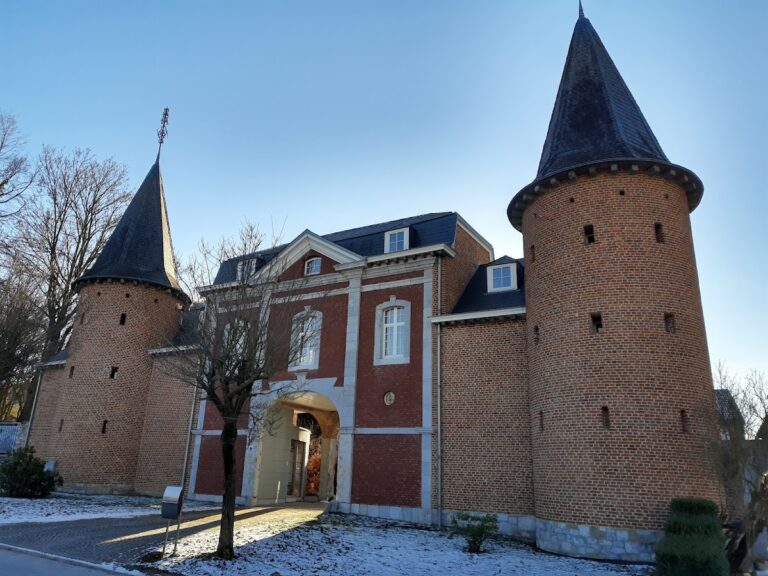
The castle is constructed from sandstone and limestone rubble masonry. It has two levels, including an upper floor, beneath high hipped slate roofs with dormer windows. The northern entrance wing is about 30 metres long. A small bridge crosses the narrow moat to an entrance portal with a triangular pediment carried by two columns. At the rear of the three wings, a terrace opens toward the garden and pond. The pond includes a small island reached by a footbridge, while a semicircular retaining wall divides the water from a grass-covered forecourt.
East wing
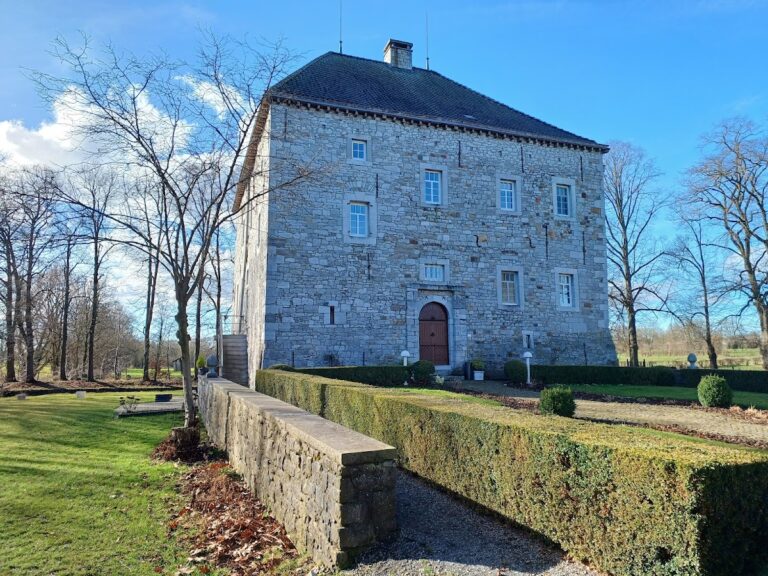
The east wing is a rectangular block with one upper storey. A square tower rises at its northeastern corner, and its roof carries a chimney in place of a weather vane. Loopholes remain in the exterior walls, together with traces of former relieving arches, which are arches built into masonry to divert weight around an opening. The wing also retains seventeenth-century cross-mullioned windows with wooden frames, divided by intersecting vertical and horizontal members.
Interior features
The former salon was later used as a chapel. Its surviving decoration includes a stucco fireplace faced with pink marble. Other protected interiors include the staircase and columned vestibule in the east wing, along with a marble-and-stucco fireplace in the ground-floor dining room of that wing.
Adjacent farm
The farm beside the castle is also U-shaped and follows the castle’s orientation. Its wings are larger, measuring about 45 metres in length, and the buildings date from the seventeenth and eighteenth centuries. The farm stands less than 10 metres north of the castle. Its arched entrance portal lies beneath a pediment in the eastern wing, within a limestone-built section, while most of the remaining buildings use sandstone rubble. The protected farm ensemble includes the caretaker’s lodge at the southeastern corner and the garages and storerooms that close the southern side of the courtyard.
Nearby sites