Château de Rambuteau: A Historic Estate in Ozolles, France


Site at a Glance
- Rating
- 4.6
- Popularity
- Very Low
- Country
- France
- Primary era
- Early Modern
- Eras represented
- Early Modern, Modern
- Civilizations
- French
- Site type
- Domestic
- Remains
- Castle
On this page16 sections
History
The Barthelot family and the early estate
Château de Rambuteau is a historic estate in France, located at Ozolles, whose present château was built in an eighteenth-century style during the nineteenth century. The Barthelot family settled at Rambuteau in the sixteenth century. In 1537, Claude Barthelot de Rambuteau served as royal prosecutor at Bois-Sainte-Marie, and later members of the family became royal lieutenants at Mâcon, councillors of the Parlement of Burgundy, the monarchy’s regional sovereign court, and officers in the French armies.
In 1603, the fief of Rambuteau, a landed estate held within a feudal relationship, comprised a walled residence that was partly surrounded by moats. Five small towers and a drawbridge formed part of this earlier fortified arrangement, which stood within an estate of lands and meadows.
The eighteenth-century residence
In 1722, Claude Barthelot, Marquis of Rambuteau, constructed a new residence whose design recalled Château de Digoine at Palinges. He was a brigadier in the king’s armies, lieutenant of Mâcon, a knight of Saint-Louis, and lieutenant-colonel commanding the regiment of the Prince of Conti, a high-ranking title belonging to a cadet branch of the Bourbon royal family.
A description from 1777 presents Rambuteau as the centre of an extensive estate. Numerous newly built stone estates stood among the surrounding agricultural land, showing the château’s place within a broader rural property rather than as an isolated residence.
Nineteenth-century reconstruction
Between 1815 and 1827, Claude-Philibert Barthelot de Rambuteau restored the estate and planted its park. The work involved the architect Paul de Montclos and the landscape designers Jean-Marie Morel, Aimé Curteni, and Duchene. Claude-Philibert had married Marie-Adélaïde-Charlotte de Narbonne in 1808. She was a natural granddaughter of Louis XV, the French king who reigned from 1715 to 1774.
Claude-Philibert laid the first stone of the château’s reconstruction in 1824 and occupied the building from 1826. The château in its present form is also dated to 1840, when it was built in an eighteenth-century style on the foundations of an earlier building dating from 1777. Claude-Philibert later served as prefect of the Seine, the senior appointed administrator of the department that included Paris.
Family succession and twentieth-century history
When Claude-Philibert died in 1869, his family included three daughters. Claudine Adèle had married Emmanuel de Mesgrigny in 1831. Marie-Louise-Antoinette, the widow of Louis Alphonse, Count of Rocca, later used her fortune to establish two charitable homes at Bois-Sainte-Marie and died in 1880. Amable-Françoise-Barthelot married Jean-Jacques-Louis Lombard de Buffières in 1835. Their younger son, Philibert-Marie-Édouard Lombard de Buffières, later assumed the title of Count of Rambuteau.
Philibert-Marie-Édouard Lombard de Buffières died without children in 1912. His grand-nephew Amalric-Philibert-Emmanuel Lombard de Buffières, Count of Rambuteau, took part in the Resistance during the Second World War. He was deported to Germany with his wife and their two sons, Philibert and Maurice, and died there in 1944.
Protection and ownership
Château de Rambuteau remains privately owned and is currently held by Count Patrice de Rambuteau. The park, formal garden, kitchen garden, entrance half-moons with their ground surfaces, walls, statues, gate and fences, the Glacière and New ponds, the canal, the orangery-greenhouse, the icehouse, and the ruins of the tower were inscribed on France’s supplementary inventory of historic monuments on 22 February 2000. A monument historique is a French heritage-protection status, with inscription and classification representing distinct levels of protection.
The château, its dependencies including the woodshed and chapel, and the façades and roofs of the farm were classified as historic monuments on 21 February 2002. Classification is generally the stronger of the two protection levels and places the principal buildings within the highest category of French heritage protection.
Remains
Château and earlier fortifications
The château
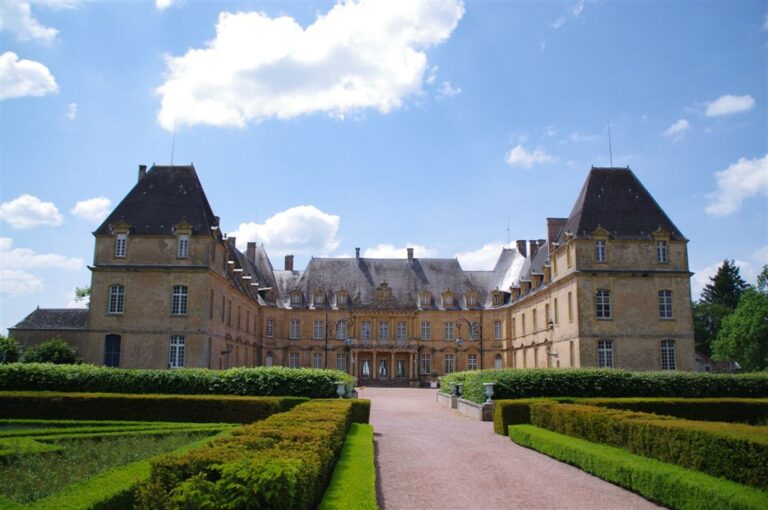
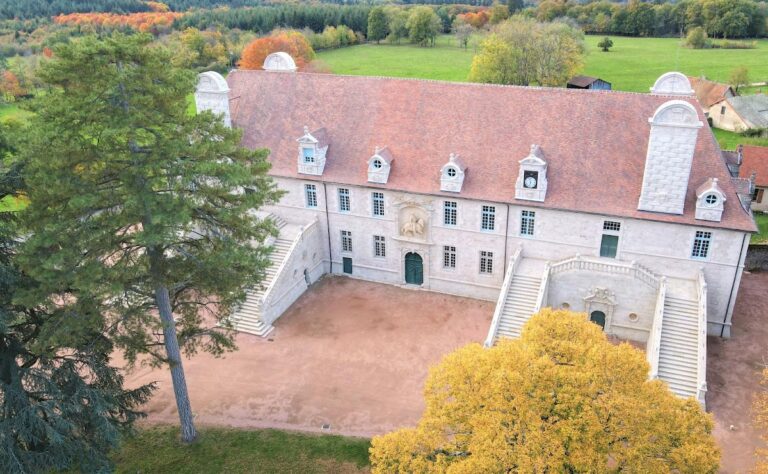
The main building stands on elevated ground in the territory of Ozolles. Its roofs are covered with slate and have hipped forms, while the two towers are crowned by domes carrying lanterns, small raised structures above the domes that form their visual crowns. A complete restoration at the end of the nineteenth century raised the slate roofs, refined the proportions of the tower domes and lanterns, added masks to the window keystones above segmental-arched lintels, and placed heraldic carvings in the tympanum, the central field of the pediment, above the projecting central frontispiece.
On the park façade, a terrace extends between the two towers. A staircase with two converging flights leads to it, and wrought-iron railings edge the approach. The forecourt before the main building is flanked by service buildings with hipped roofs covered in flat tiles.
The earlier residence
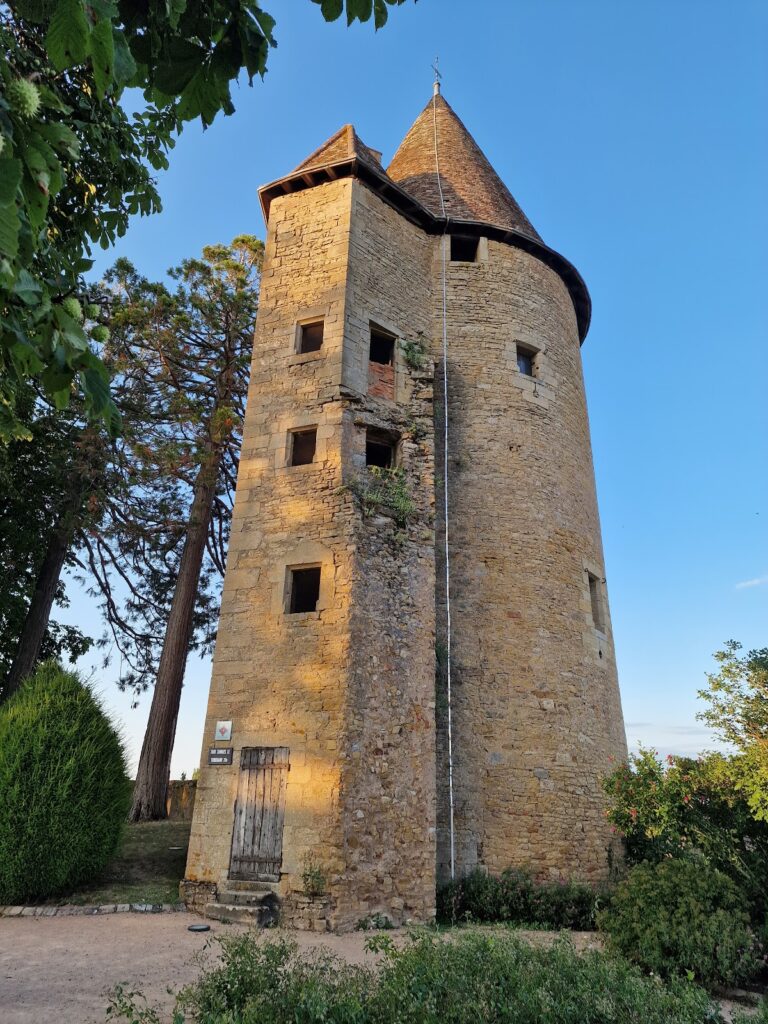
The eighteenth-century residence had a rectangular main building, two pavilions at the entrance end, and two circular towers on the park side. Its foundations and arrangement relate to the earlier history of the property, whose fortified residence included walls, partial moats, five small towers, and a drawbridge. A tower from the sixteenth-century building survives among the site’s features.
Chapel and interiors
Chapel
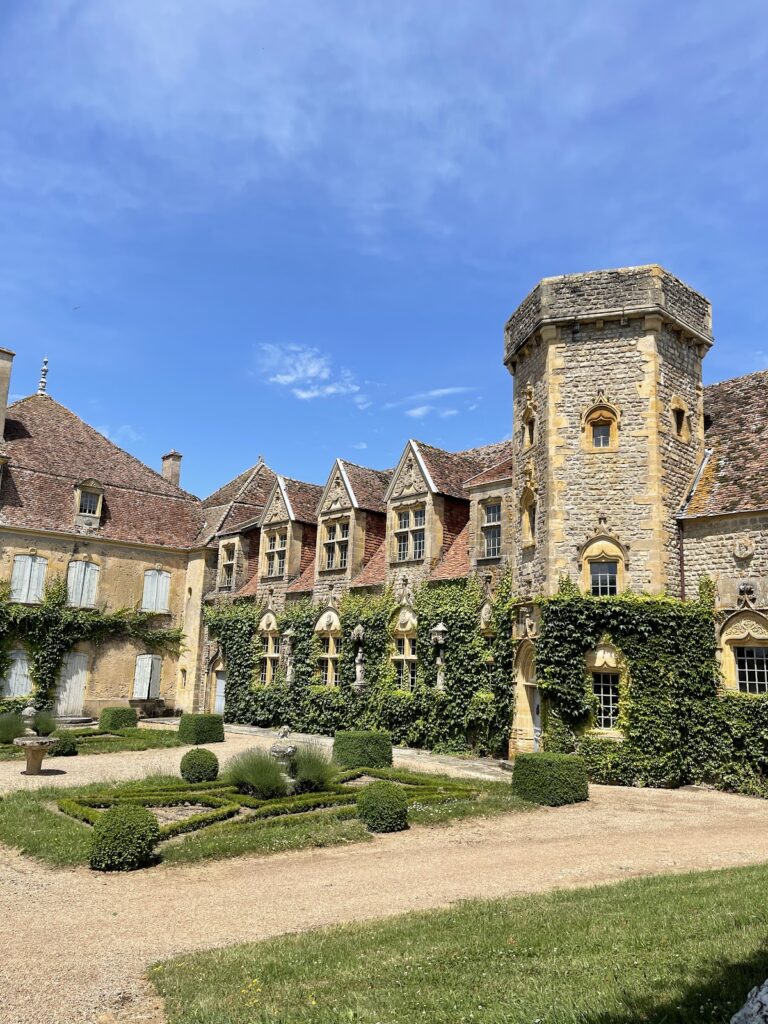
The chapel is another surviving element of the sixteenth-century building. It was redecorated in the nineteenth century and is incorporated into the eastern park, where it forms part of the estate’s later landscaped arrangement.
Interior rooms
Inside the château, rooms are arranged in a sequence in the Neo-Louis XVI style, a later revival of the restrained neoclassical design associated with the reign of Louis XVI. The salons are furnished in the Louis XVI style, linking the interior decoration to the eighteenth-century character chosen for the reconstructed residence.
Park and garden features
A large landscaped park extends east of the château. Its features include a water avenue, the former chapel, a formal garden, a kitchen garden, the Glacière and New ponds, a canal, and an orangery-greenhouse. Together these elements form the principal designed landscape around the residence.
Entrance and service grounds
The entrance is marked by two half-moons. These comprise ground surfaces, walls, statues, a gate, and enclosing fences, creating a defined approach to the forecourt and the main building.
Water features and surviving structures
The park’s water features include the two ponds and the canal, while the orangery-greenhouse forms part of the estate’s garden structures. An icehouse and the ruins of a tower also survive within the grounds, preserving elements from different phases of the property’s development.