Palazzo del Maino: A Renaissance-Baroque Palace in Pavia
Site at a Glance
- Rating
- 4.2
- Popularity
- Very Low
- Country
- Italy
- Primary era
- Early Modern
- Eras represented
- Medieval, Early Modern
- Civilizations
- Duchy of Milan, Habsburg, Holy Roman Empire
- Site type
- Domestic
- Remains
- Elite Residence
On this page6 sections
History
Palazzo del Maino is a Renaissance-Baroque palace in Pavia, Italy, whose present form emerged from the rebuilding of an earlier late-fifteenth-century residence. Renaissance architecture drew on classical forms, proportion, and ornament, while the later Baroque style introduced more elaborate decoration and sculptural effects. The palace’s history reflects successive changes in ownership, architectural adaptation, and institutional use.
From Renaissance Palace to Patrician Residence
A palace belonging to the nobleman Silvestro Bottigella stood on the site during the late fifteenth century. In 1560, Giovanni Battista Busca, a member of a patrician family from Pavia, bought the property from Bottigella’s nephews. The building remained associated with the Busca family until Carlo Antonio Busca rebuilt and adapted the older Renaissance palace in 1725.
This work created the present Renaissance-Baroque complex, preserving elements of the earlier residence while introducing a new architectural character. In 1750, the palace was sold to Marquis Giasone del Maino, whose name it retains.
Institutional Use and Urban Change
San Matteo Hospital purchased the building in 1863 and used it for administrative offices. After the hospital moved to a new headquarters on Viale Golgi in 1932, the palace was sold to the University of Pavia. The university continues to use it as the seat of its administrative offices.
The grounds also changed after the hospital’s ownership. In 1933, the former garden was transferred to the municipality and became a public square, now known as Piazza Leonardo da Vinci. This change transformed the northern setting of the palace while retaining the garden’s place in the building’s historical development.
Remains
Facade and Courtyard
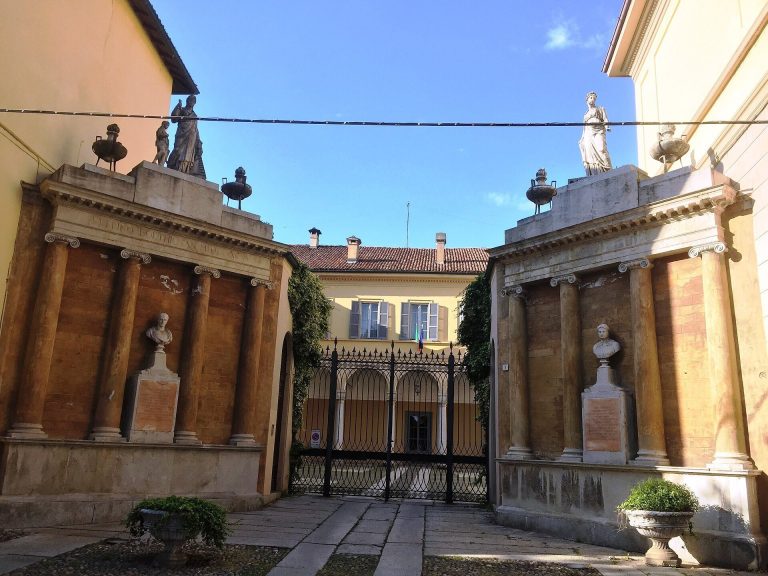
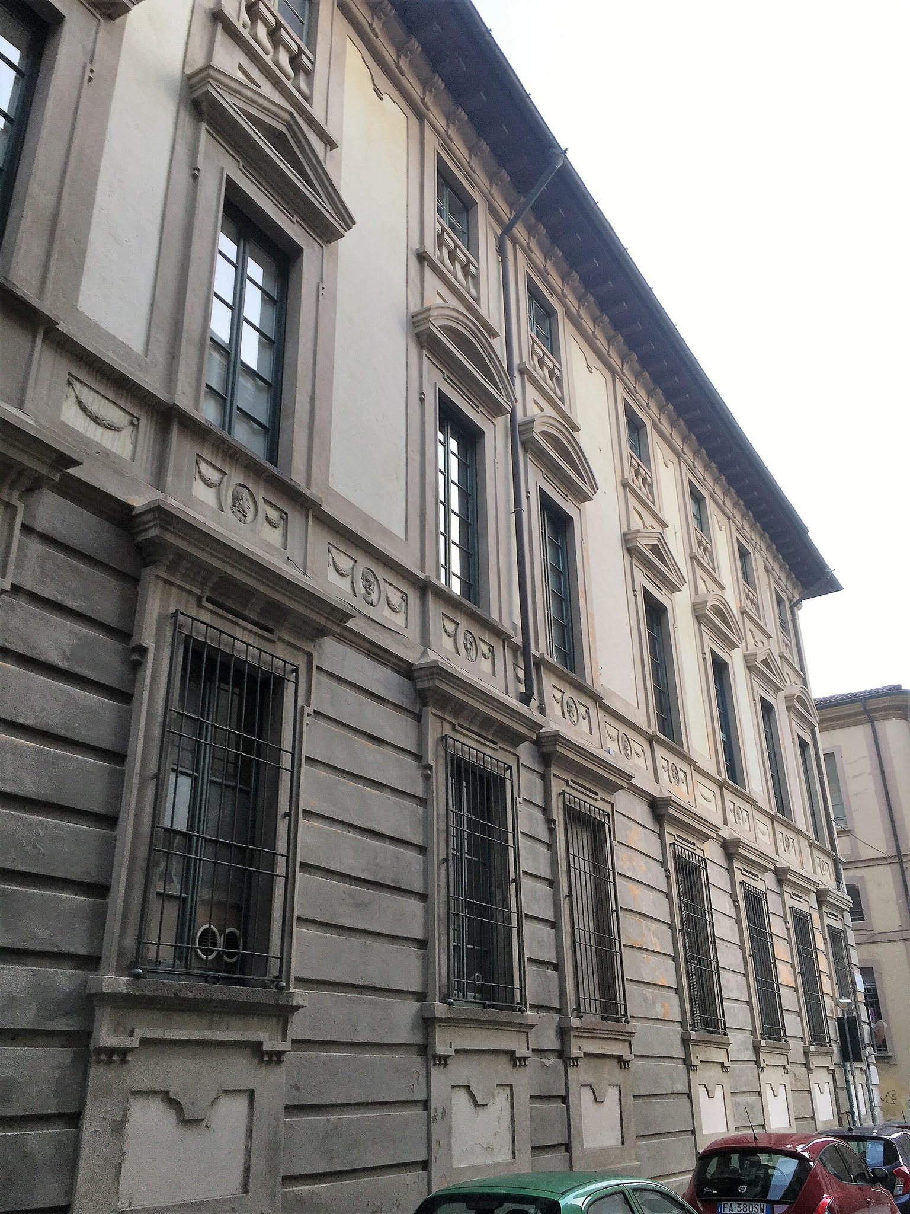
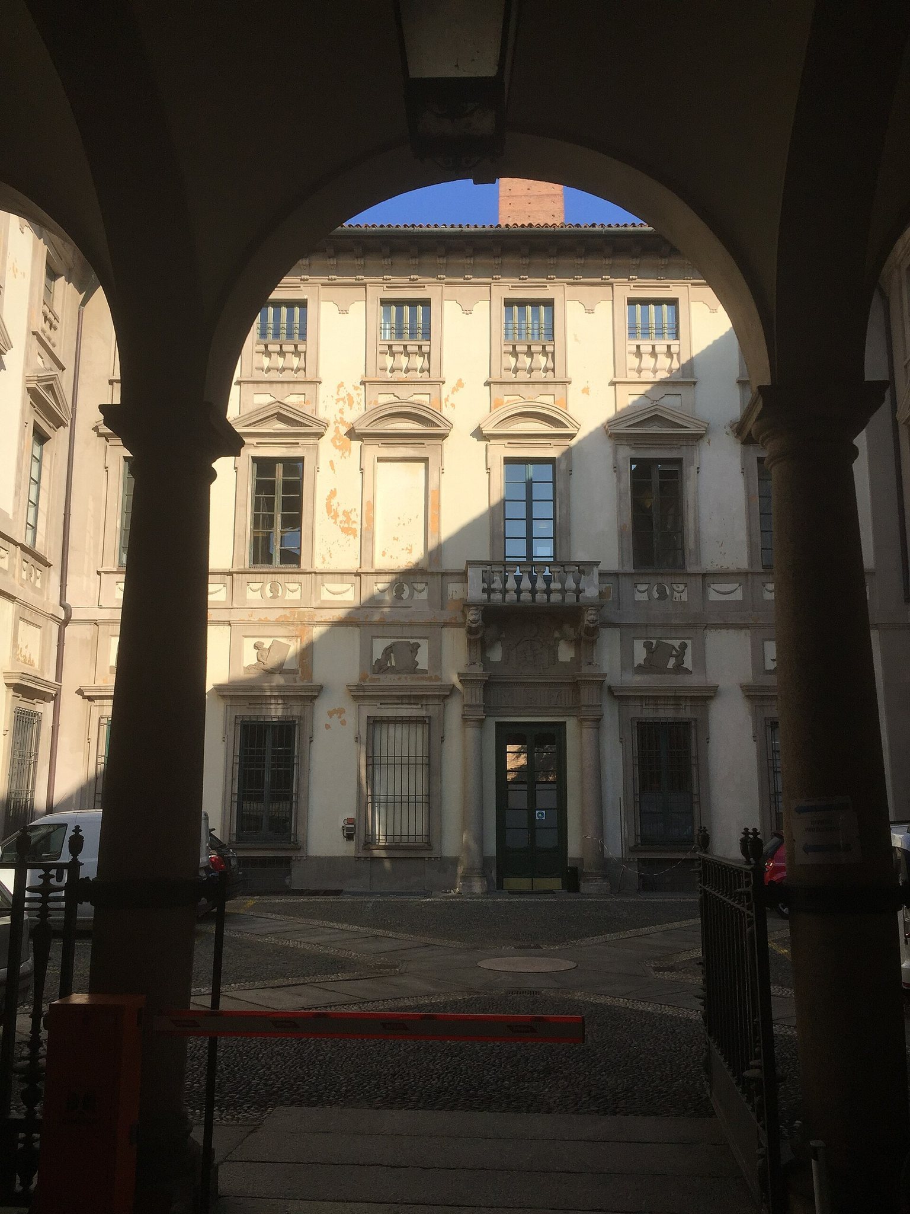
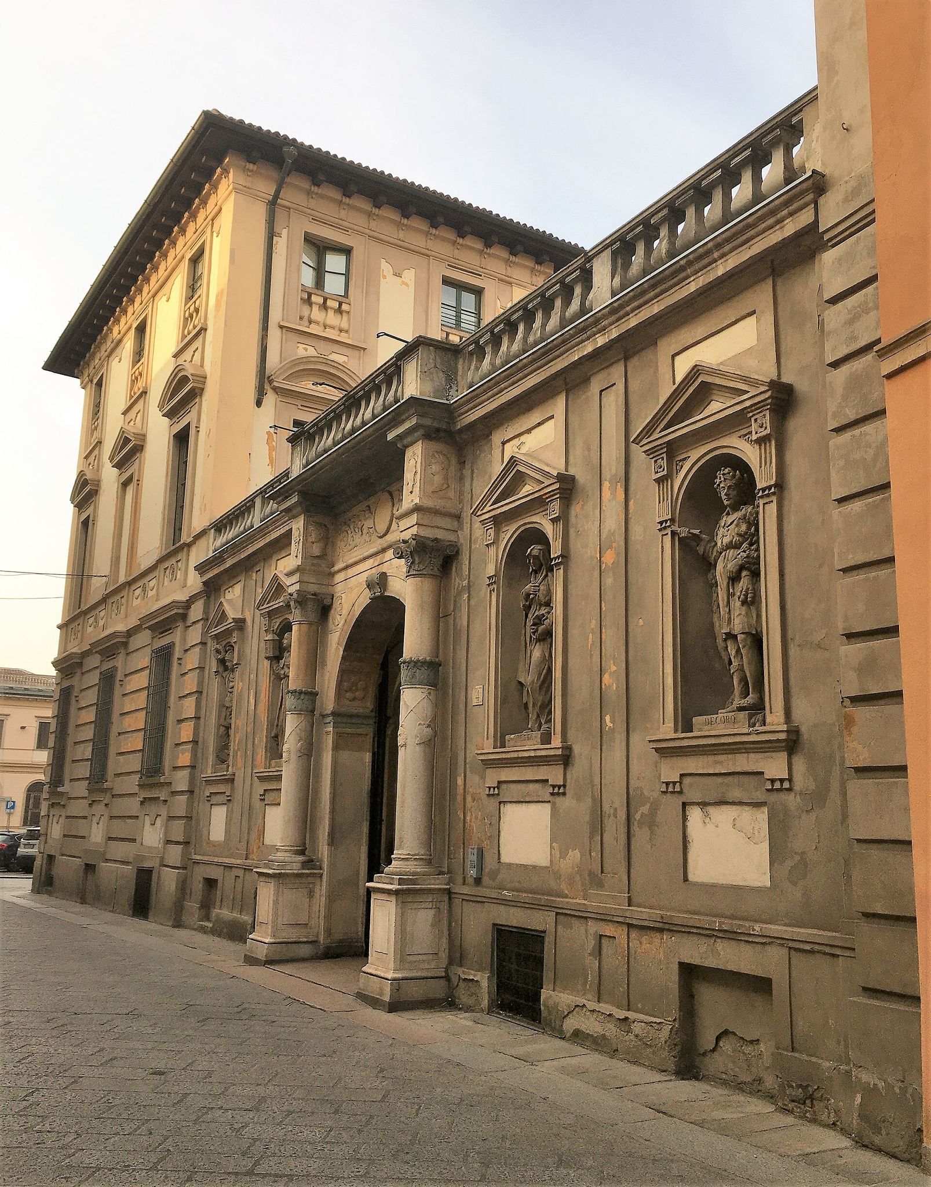
The palace is arranged around a central courtyard and combines surviving Renaissance elements with the Baroque renovation of 1725. Along Via Mentana, the facade retains the earlier Renaissance portal, enriched by two columns. Fragmentary terracotta pieces from the older building, including parts of window and doorway frames, are embedded in the courtyard.
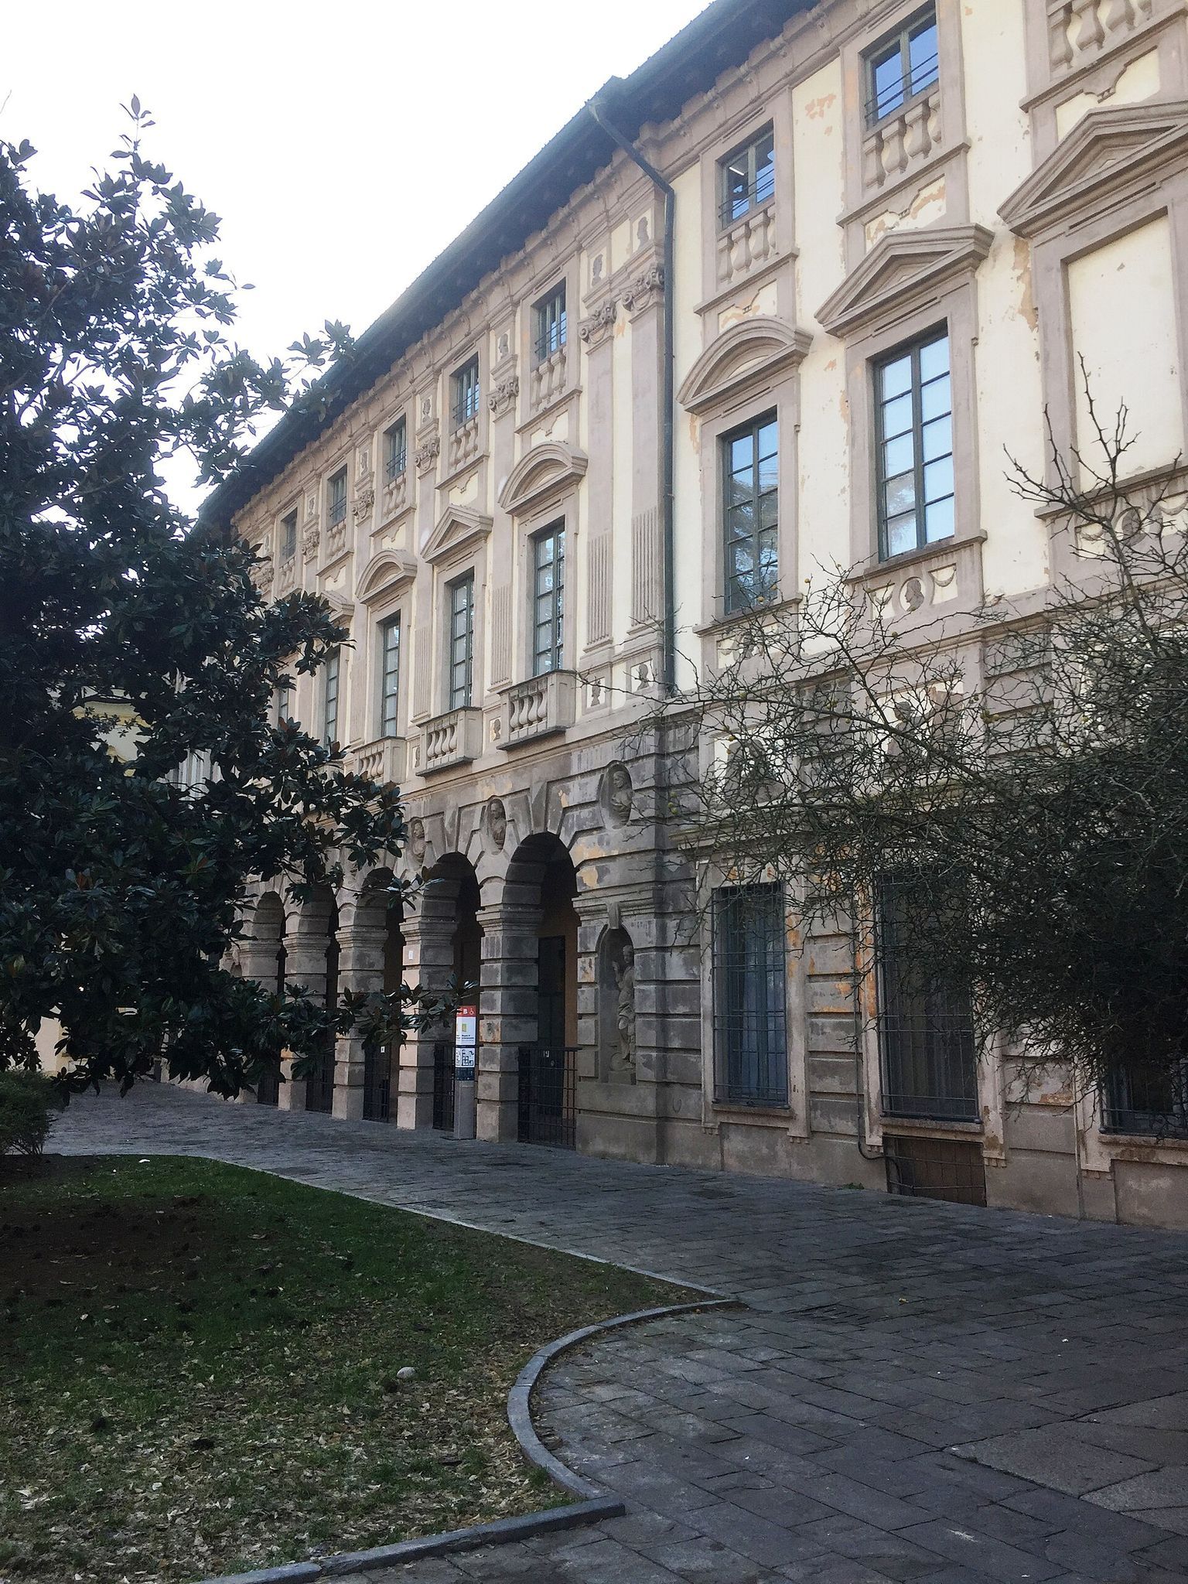
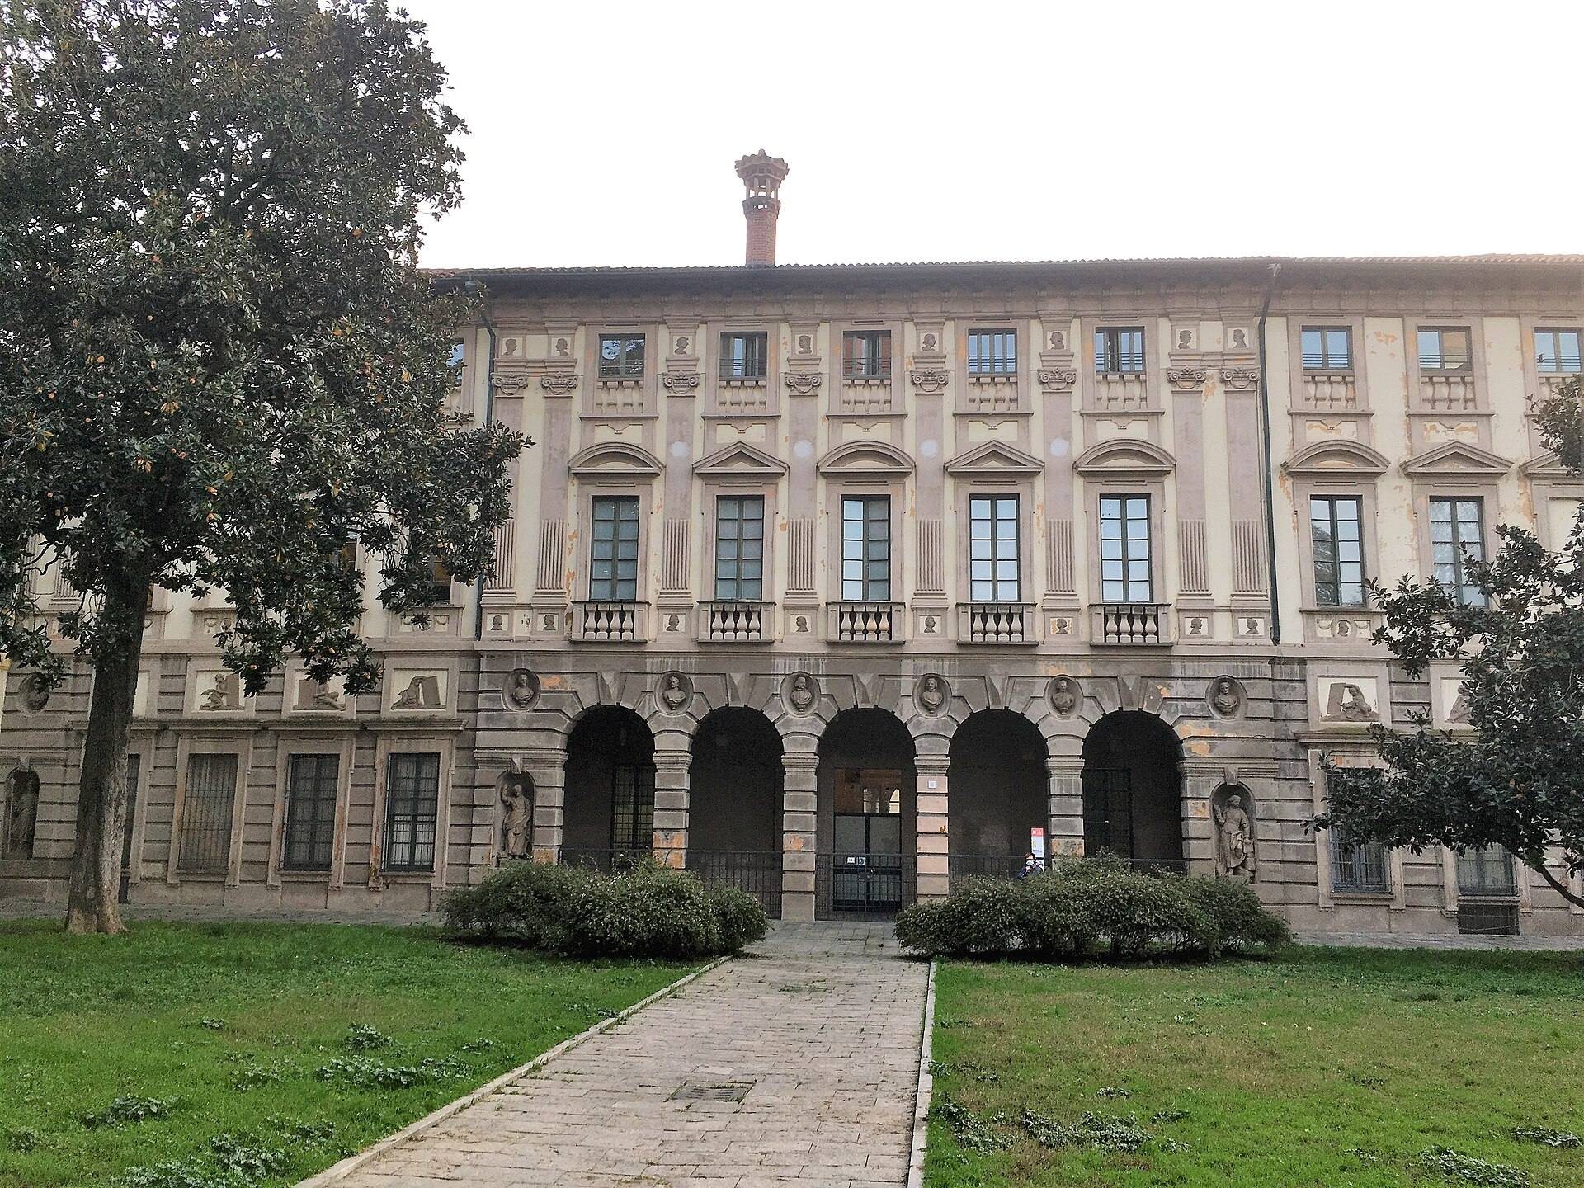
The ground floor rests on a high plinth faced with ashlar, masonry made from carefully finished blocks. On the upper levels, large windows are organized by pilasters, shallow wall supports, together with friezes and Baroque-style sculptures. The facade that once faced the garden, and now faces Piazza Leonardo da Vinci, includes an ashlar portico with five openings.
Entrance Axis and Former Garden
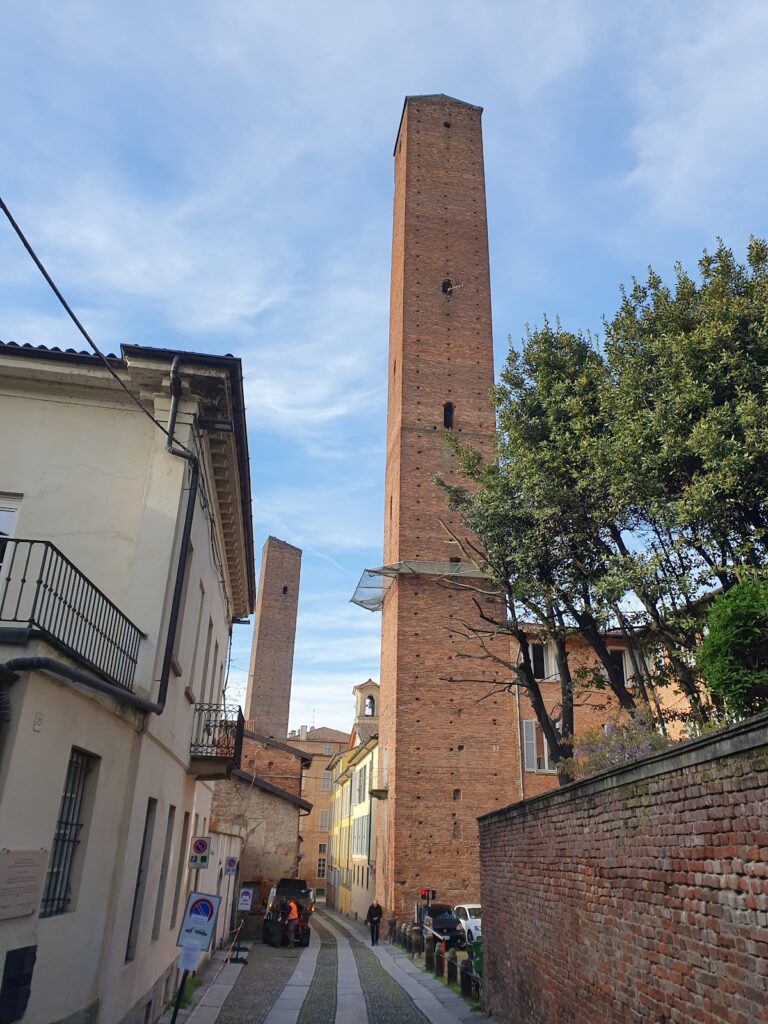
To the north, the palace formerly had a large garden on the site now occupied by Piazza Leonardo da Vinci. The garden incorporated a Romanesque tower, a medieval structure associated with robust masonry and simple rounded forms.
Around 1769, Marquis Giasone del Maino moved the entrance to Via Mentana. An atrium then linked the entrance with the portico and created an axis through the courtyard toward the complex’s noble area. This arrangement remains part of the palace’s architectural organization, connecting the street entrance with the principal interior spaces.