Palazzo del Capitano del Popolo (Reggio Emilia): A Medieval Civic Palace

Site at a Glance
- Rating
- 4.7
- Popularity
- Very Low
- Country
- Italy
- Primary era
- Medieval
- External website
- Open
- Eras represented
- Medieval, Modern
- Civilizations
- Holy Roman Empire, Italian
- Site type
- Civic
- Remains
- Palace
On this page14 sections
History
Palazzo del Capitano del Popolo is a Gothic civic building in Reggio Emilia, Italy, constructed by the city commune in 1280 during the second half of the thirteenth century. It was created as the residence and office of the Capitano del Popolo, a communal magistrate established to represent the urban population and balance the authority of established civic elites.
The communal magistracy
After the death of Countess Matilda of Canossa in 1115, Reggio became a free commune. Political conflicts within the city led to the creation of the office of Capitano del Popolo in 1278. The magistrate had to be a foreigner over the age of thirty, without children, brothers, or grandchildren accompanying him and without property in the commune. His appointment lasted no more than six months, and he received a prebend of 300 imperial lire.
The Capitano worked alongside the Podestà, another senior communal official responsible for justice and government. Together they protected the city, maintained diplomatic relations, administered justice, and commanded the popular militias. The Capitano also appointed “good and wise men” to prepare the Statutes of the People and took part in civic meetings and councils, while retaining considerable autonomy in the matters assigned to him.
In 1280, the commune purchased and demolished two houses near the Podestà’s residence, now called Palazzo del Monte. A new residence and office for the Capitano were built on the site. The two adjoining buildings were joined by two overhead passages, creating a single complex that also had a defensive function.
Changes under later rulers
The office of Capitano del Popolo was abolished in 1326, when Reggio’s communal freedoms ended and the city came under the authority of the Gonzagas, the ruling dynasty of Mantua. The palace then accommodated a ducal administrative official, a massaro, for an extended period. During several years in the first half of the sixteenth century, it also housed the local mint.
The building was partly restored in 1461 to receive Bianca Maria Visconti, the wife of Francesco Sforza. Further work continued from 1461 to 1473, when the palace became the residence of Reggio’s lieutenant, Marquis Sigismondo d’Este. These interventions belong to a period when members of the Visconti, Sforza, and Este ruling families were closely connected with the political life of northern Italy.
After a period of abandonment, the portico facing the piazza was used for markets selling fodder, grain, and fish. The commune could not finance the repairs required by the palace’s deteriorating condition, so it leased the building to the Balburelli degli Scaruffi brothers for six gold ducats a year. The agreement required the brothers to carry out urgent repairs.
The Balburelli brothers added workshops and a stable for horses, remodeled the building, and converted it into a large inn called the Osteria del Cappello Rosso. Its sign was an iron hat that was later painted red. The palace’s current use as a hotel continues a long history of adaptation to changing civic and commercial purposes.
Twentieth-century restoration
The overhead connections with Palazzo del Monte, known as the Portico delle Biade, were demolished in 1915. That year Guido Tirelli was commissioned to restore the south facade facing Piazza del Duomo in a Neo-Renaissance style. Part of the west facade had already been restored in a Neoclassical style by Pietro Marchelli in 1829.
Repeated partial interventions had covered many earlier traces inside and outside the building with plaster and paint. In 1928, the owner Eugenio Terracchini and his son Paolo commissioned Tirelli to design a complete restoration. Tirelli proposed finishing the north facade and half of the west facade in a Neo-Renaissance style, together with an elaborate eclectic tower described as “Pharaonic” and intended to become the highest tower in Reggio’s historic center.
The project provoked a dispute between heritage authorities, represented by Luigi Corsini and Otello Siliprandi, and Podestà Giuseppe Menada, who insisted that the work should continue. The restoration was suspended until Minister of Education Giuseppe Belluzzo demanded its continuation in an article published in Il Solco Fascista on 28 September 1928, at Benito Mussolini’s urging.
The interpretive restoration of the Posta Hotel in a Neo-Medieval style was publicly celebrated in the same newspaper on 15 July 1931, and the works were completed that year. Under the direction of Bologna’s state heritage authority for medieval and modern art, interior restoration continued until 1934. The work restored the exterior, the principal salon, and the large meeting hall on the second floor.
Restoration revealed fragments of refined wall painting from around 1300 in the salon. Because adequate evidence for some original details was unavailable, parts of the building were reconstructed interpretively. The palace’s present appearance therefore combines surviving medieval elements with twentieth-century reconstructions that became established in Reggio’s historical memory.
The large meeting hall, also called the Sala dei Difensori, had been the center of the medieval building and of Reggio’s communal political life. City council meetings were held there, linking the surviving room with the civic institutions for which the palace was built.
Remains
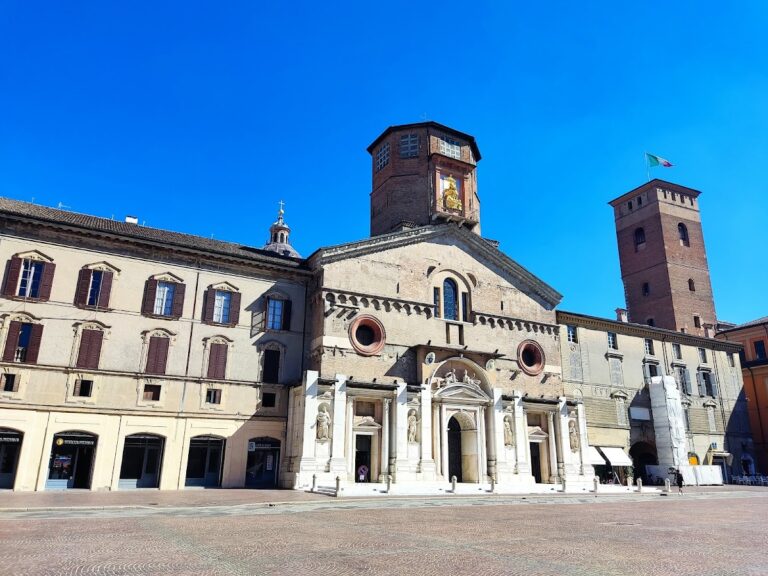
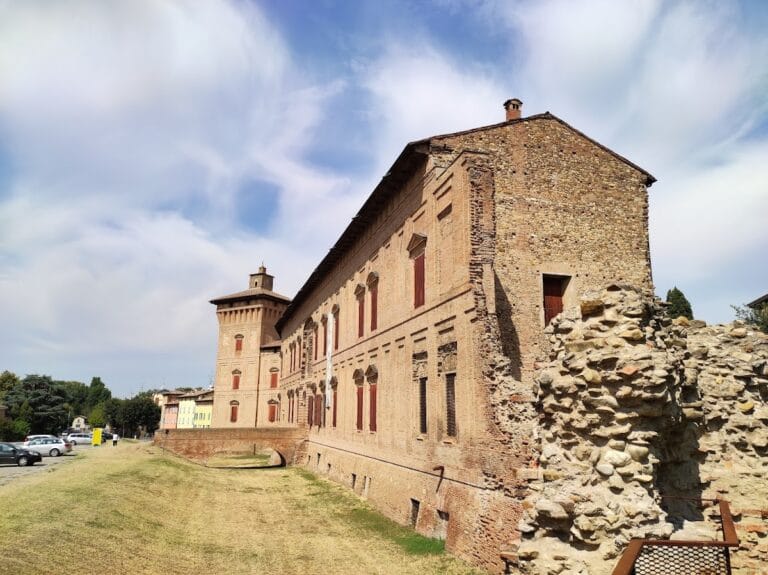
The palace faces Piazza del Monte in Reggio Emilia’s historic center. Its present form incorporates the remains of a medieval civic complex, later facade treatments, interior rooms, fresco fragments, and heraldic decoration. The original arrangement joined two neighboring buildings with overhead passages, while the building’s exterior and interior preserve evidence of its changing political and commercial uses.
Facades and external features
South and west facades
The south facade faces Piazza del Duomo and was restored in 1915 in a Neo-Renaissance style. Part of the west facade had been treated in a Neoclassical style by Pietro Marchelli in 1829, while the north facade and another section of the west facade were addressed in Tirelli’s later restoration project. These surfaces form part of the palace’s layered present appearance, in which medieval fabric is joined by later architectural interpretations.
Overhead passages and Portico delle Biade
The original complex included two overhead passages linking the Capitano’s residence with Palazzo del Monte. The associated Portico delle Biade remained the name of these connections until they were demolished in 1915. The passages had joined the two buildings into a single complex and also contributed to its defensive purpose.
Heraldic decoration and bifora
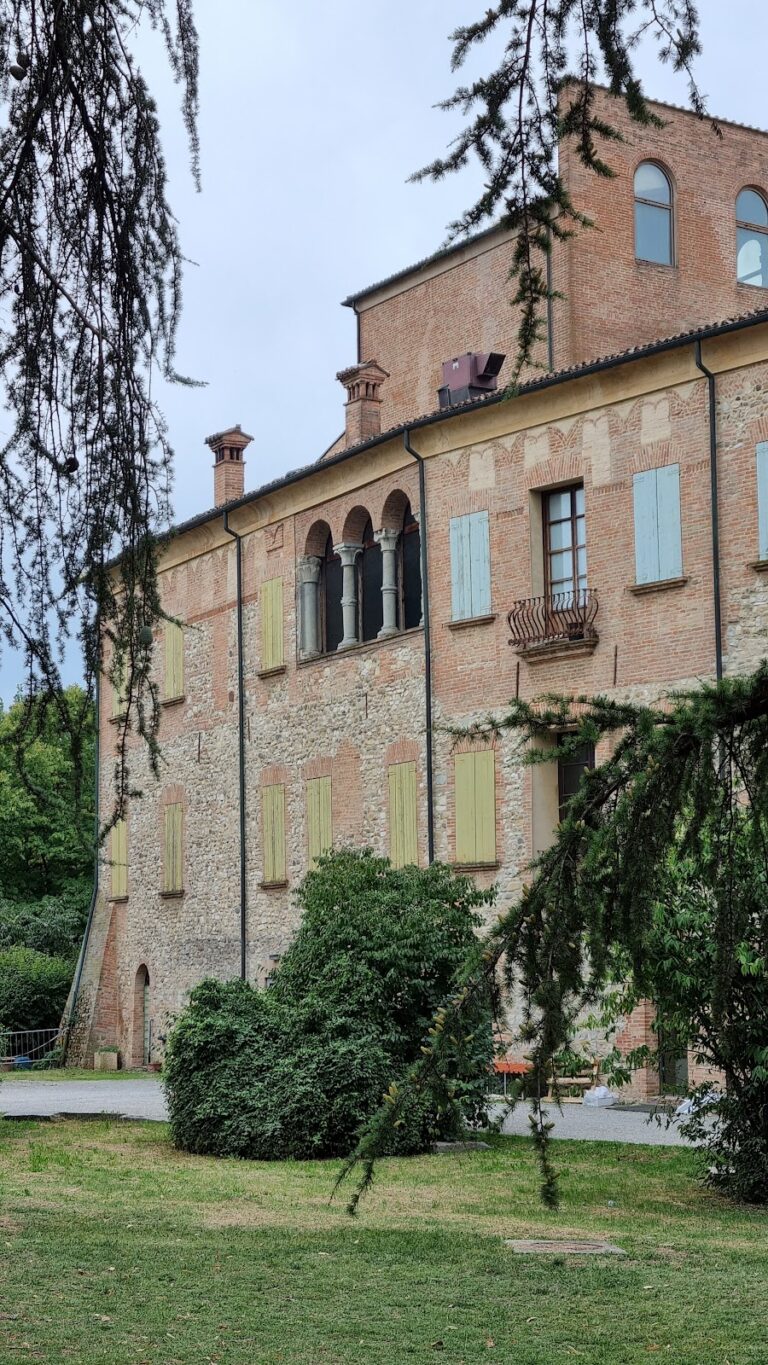
The exterior carries coats of arms associated with the first Capitani del Popolo and the seal of Reggio’s Society of the People and Arts. A finely decorated bifora, or two-light window divided by a central column or mullion, is set in the facade facing the Via Emilia.
Interior rooms and painted decoration
Principal salon
The principal salon contains fragments of a refined fresco decoration dating to around 1300. A fresco is a wall painting made on fresh plaster, allowing its pigments to become integrated with the surface as it dries. The surviving decoration includes columns with capitals and an ornamental frieze in an orientalizing style.
On the rear wall, two peacocks drink from a cup bearing Reggio’s coat of arms. The right wall contains an Annunciation with a Byzantine-influenced composition. Near the entrance is a painting of the Madonna and Child from the beginning of the fifteenth century. The Madonna wears a dark garment and a white veil with gilded details.
Capitani del Popolo coats of arms
Fragments of the coats of arms of the Capitani del Popolo survive on the entrance walls. Each new captain caused his arms to be repainted, creating areas of overlap. Ninety-six captains are associated with this sequence, which preserves a visible connection between the entrance and the succession of medieval communal magistrates.
Saint Jerome fresco
The room before the principal salon contains a valuable fourteenth-century fresco of Saint Jerome from the Emilian school. Its position within the sequence of rooms adds another layer of painted decoration to the palace’s interior.
Sala dei Difensori
The large second-floor meeting hall, known as the Sala dei Difensori, was the central political room of the old palace. Its function was civic rather than domestic, since city council meetings took place there. Along with the principal salon and the room preceding it, the hall forms the principal group of surviving interior spaces restored during the twentieth century.