Dms Debah Castle: A Renaissance Residence in Crespinet, France


Site at a Glance
- Rating
- 4.5
- Popularity
- Very Low
- Country
- France
- Primary era
- Early Modern
- External website
- Open
- Eras represented
- Early Modern, Modern
- Civilizations
- French
- Site type
- Domestic
- Remains
- Castle
On this page9 sections
History
Dms Debah Castle, also known as the Château de la Gautherie, is a sixteenth-century Renaissance Classical residence in Crespinet, France. Built probably during the sixteenth century, it was intended as a seigneurial residence, although the Gautherie lands were never a noble domain or a seigneurie, a feudal lordship or estate.
The de Berne family and the Gautherie estate
The castle takes its name from the Gautherie estate. The origin of that name is uncertain, though it may be connected with the Latin caldarium through the French word chaudron. Charles de Berne and other members of the de Berne family used the title “sieur de la Gautherie,” a historical honorific meaning “lord of” a place, despite the estate’s lack of formal seigneurial status. The de Berne family, a minor noble lineage from Cussac, held the castle from the sixteenth century until the eighteenth century.
Changes of ownership and modern uses
In 1817, the property belonged to Joseph Falgayrac. It later returned to the de Berne family through Charlotte de Berne, who sold it to M. Palasi on 25 October 1863. Palasi sold the castle in 1914 to Malphettes, a notary from Albi. Malphettes commissioned the architect Léon Daurès to restore the property. A later member of the Malphettes family, Léopold, commissioned the construction of the Château de Bellevue.
Mr Fournials acquired the property in 1974 and rented it out. A restaurant operated in the castle until its bankruptcy in 1977. The Béthanie association bought the estate in 1978 and renovated the buildings for use as a children’s holiday centre. In 1982, that centre was replaced by a retirement home, whose operation brought six annex pavilions to the property. The retirement home moved to Sérénac in 2004.
The estate later came under the ownership of the SCI Châtelaine Moune et Fils, a French civil company used to hold and manage real estate. After the company was placed under the control of a court-appointed administrator, the property was abandoned, looted, and vandalized. The Dms Debah family acquired the estate in January 2014 and began major renovation works, which were still ongoing. The castle is now privately owned and forms the centre of the Dms Debah estate.
On 7 July 2018, the nonprofit association Les Amis du Château de la Gautherie was established under France’s 1901 law on freedom of association. Its purpose is to help safeguard the monument, its outbuildings, and its wooded park.
Remains
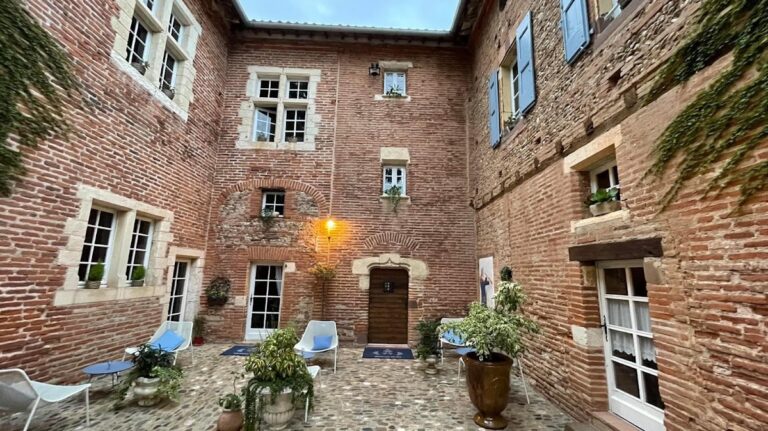
The castle stands at the centre of a six-hectare park and follows a U-shaped plan. Its principal residential block occupies the south side of the complex, while two lower wings extend from it and create an interior courtyard on the north. White-rendered walls, brick surrounds around the openings, and slate roofs define the architectural character of the group.
Main residential block
South residential building
The principal block is a quadrangular building with five bays and three storeys. A large central porch leads to a monumental brick entrance. The richly ornamented doorway combines triangular and semicircular pediment forms and is topped by a large double dormer flanked by two smaller dormers. The building is covered in white render, while the surrounds of its openings are made of brick and its roof is covered with slate.
Wings and later additions
Courtyard wings and towers
Two lower wings project from the central block to form the northern interior courtyard. Each wing terminates in a square tower, and one of these towers contains a private chapel. Together, the wings and towers complete the U-shaped arrangement around the castle’s central residential building.
Retirement-home pavilions
Six annex pavilions were constructed in 1982 when the property was converted into a retirement home. They belong to the later institutional phase of the estate and supplement the earlier castle buildings.