Palace in Łabędnik: An Estate Residence in Poland


Site at a Glance
- Rating
- 4.4
- Popularity
- Very Low
- Country
- Poland
- Primary era
- Early Modern
- Eras represented
- Early Modern, Modern
- Civilizations
- German, Kingdom of Prussia
- Site type
- Domestic
- Remains
- Elite Residence
On this page8 sections
History
Palace in Łabędnik is an estate residence in Poland, with a core dating from the turn of the seventeenth and eighteenth centuries and a form shaped by neo-Baroque and late Classicist rebuilding. The settlement was first mentioned in 1363, and the estate later became a majorat, an estate legally arranged to pass intact to a designated heir.
From Medieval Estate to Von der Groeben Property
Around 1484, Łabędnik belonged to Veit Feichter. In 1537, Albrecht of Prussia, the first duke of Prussia who ruled the duchy from 1525 to 1568, granted the estate as a fief to Märten von Kannacher. His family retained it until 1686.
The von der Groeben family acquired the estate in 1694. The purchaser, Friedrich von der Groeben, served as a lieutenant general in the foreign troops of King Jan III Sobieski, the ruler of the Polish-Lithuanian Commonwealth from 1674 to 1696. In 1711, Friedrich divided his lands into four majorates. Łabędnik became one of them and passed to his nephew, Wolf Sebastian von der Groeben.
Construction and Nineteenth-Century Rebuilding
The first von der Groeben palace on the estate was probably completed around 1711. A heraldic cartouche above the entrance carries the inscription Fundatio Groebeniana anno 1711, meaning the Groeben foundation of 1711. The appearance and arrangement of this earlier building are not known.
The present palace retains a core from the period around 1700, but comprehensive rebuilding and modernization in 1861 gave it its current form. The alterations included the addition of a stairwell on the north side. By 1889, the estate covered 1,235 hectares, reflecting the broad agricultural property attached to the residence.
War, Postwar Use, and Conservation
The estate remained with the von der Groeben family until the Soviet offensive in East Prussia in 1945. After Łabędnik was captured on 30 January, Soviet troops occupied the palace, probably around the turn of January and February.
After the Second World War, the estate was adapted for offices and housing belonging to a state agricultural farm, a Polish state-run agricultural enterprise. Extensive restoration took place from 1987 to 1991. The palace is now privately owned and well maintained. The palace-and-park complex is entered in Poland’s register of immovable monuments, and the complex as a whole received protection in 1949. The palace and park are also listed under separate entries.
Remains
Palace Building
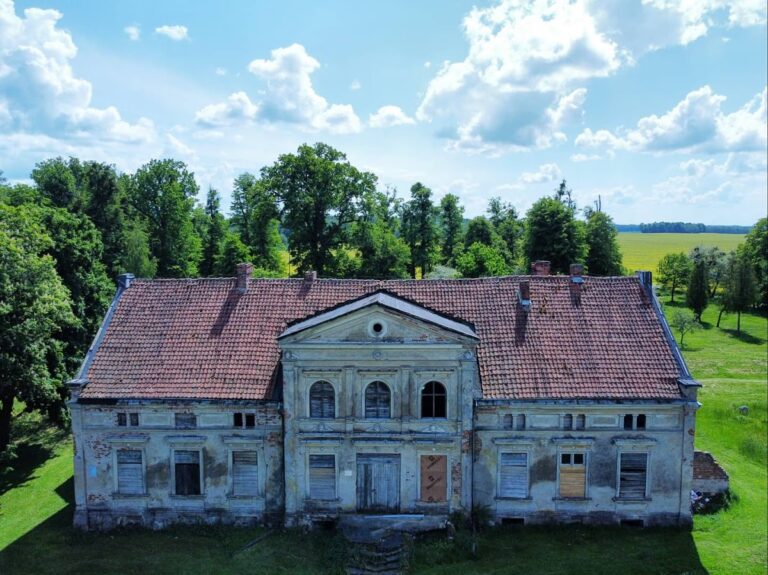
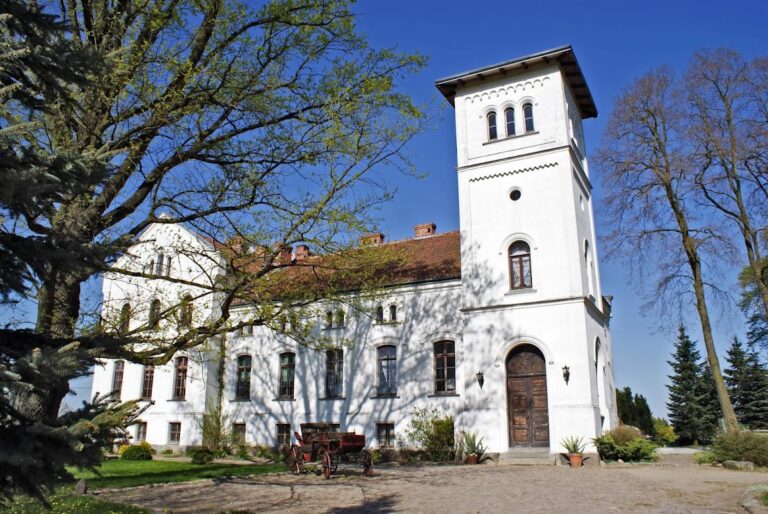
The palace is a plastered rectangular building with two full storeys and an attic beneath a gabled roof. A lower side wing extends from the west at a right angle, while a single-storey gabled annex adjoins the garden side. The building’s architectural character combines neo-Baroque and late Classicist elements. Its original front elevation was nine bays wide, and the 1861 rebuilding added the north-side stairwell.
The central entrance is placed in a shallow risalit, a section projecting slightly from the main facade. Pilasters frame the projection, which is crowned by a volute gable whose outline contains spiral-shaped curves. Stone steps and balustrades lead to the entrance, with two stone harpy figures, mythological creatures with human heads and bird bodies, forming part of the decoration. Above the doorway, the heraldic cartouche bears the von der Groeben arms and the Latin foundation inscription dated 1711.
Terraces adjoin the side elevations. The western terrace retains balustrades decorated with sandstone reliefs, while the smaller eastern terrace has a balustrade with Baroque ornament. Both are identified as surviving elements of the earlier building.
Driveway and Landscape Park
A paved ceremonial driveway lies before the palace and rises slightly toward the entrance. Eight stone spheres accompany it; they were transferred from the stone forecourts of town houses on Long Street in Gdańsk.
The landscape park extends mainly north and east of the palace and retains its historical boundaries. Elements of the old tree stock survive, although the remaining historic tree cover is sparse. An access road divided the park into two sections. The northern part was intended for walks, while the southern section in front of the palace facade contains a pond covering more than 0.5 hectares. The pond lies on the principal axis of the ensemble and opens toward the surrounding landscape and the church.
Estate Buildings and Memorial
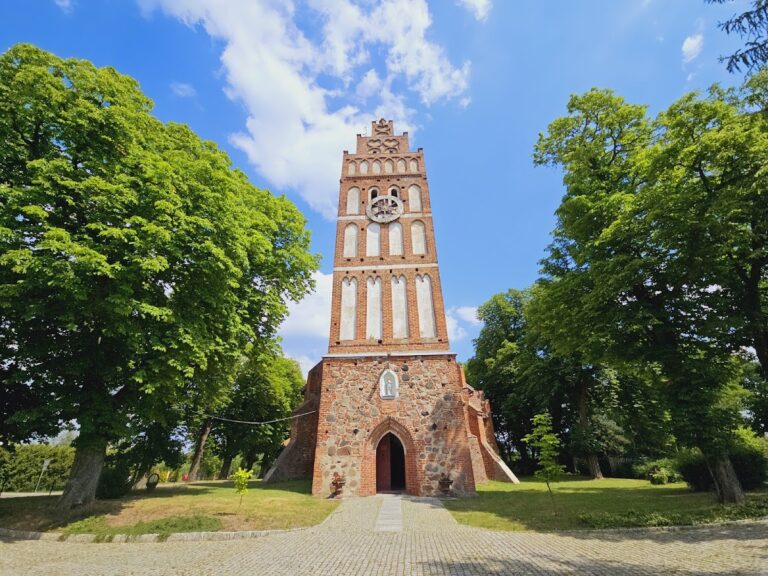
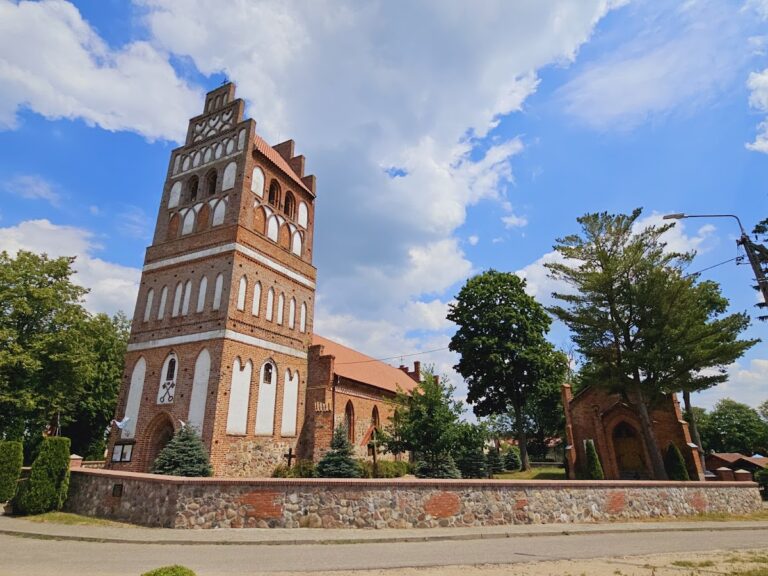
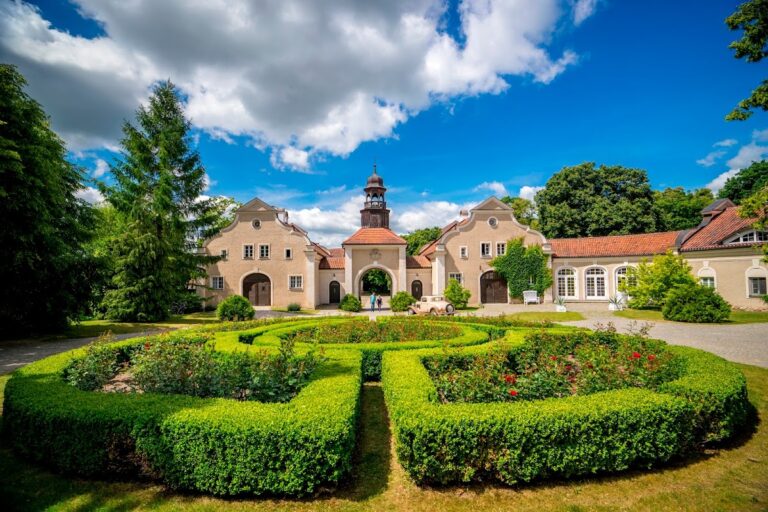
The wider complex includes numerous agricultural and service buildings, as well as a church with a visual connection to the palace. A courtyard retains a small number of farm buildings, including former stables with a coach house and a former forge.
A memorial stone in the park commemorates Hans and Joachim von der Groeben, brothers of the prewar estate owner. A German inscription records that they were killed in France during the First World War, Hans on 27 August 1918 and Joachim on 25 July 1918.
Nearby sites