Casa Guazzoni: A Liberty Residential Building in Milan


Site at a Glance
- Rating
- 4.7
- Popularity
- Very Low
- Country
- Italy
- Primary era
- Modern
- Eras represented
- Modern
- Civilizations
- Italian
- Site type
- Domestic
- Remains
- House
On this page10 sections
History
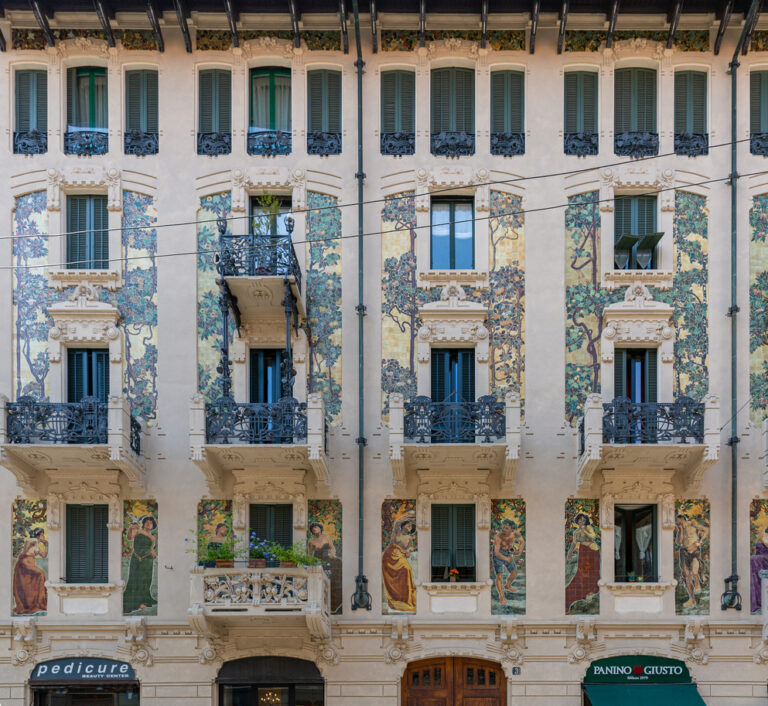
Casa Guazzoni is a residential building in Milan, Italy, designed by architect Giovanni Battista Bossi between 1904 and 1906 in the Liberty style, the Italian form of Art Nouveau. Its construction formed part of the redevelopment of land once occupied by a horse-tram depot.
From horse trams to urban redevelopment
The building occupies part of the former area of the Società Anonima degli Omnibus, a Milanese public-transport company founded in 1861 to operate horse-drawn tram services. The company also held the concession for the Milan to Monza horse railway, which opened on 8 July 1876. The inauguration was carried out by Umberto, then the prince who became King Umberto I of Italy in 1878.
In 1900, Milan’s municipality held a competition for an electric-tram service. Edison won, while the Società Anonima degli Omnibus came second with a proposal based on Westinghouse technology. The company’s depot on Via Sirtori, which housed 280 horses, subsequently closed. Its land was sold to private buyers, and the depot buildings were demolished except for three stables, each designed for 54 horses. Via Malpighi was opened across the former depot area, and new buildings, including Casa Guazzoni, were built along the street.
Commission and later protection
Casa Guazzoni was commissioned by Cav. Giacomo Guazzoni, a master builder who had previously lived at Via Leonardo da Vinci 49/a. Guazzoni was also the original owner and carried out the construction work himself, while Bossi was responsible for the architectural design.
The building received monument protection on 3 May 1965. The surrounding district received environmental protection on 6 February 2003. Its physical fabric has also been renewed through several interventions. The facade was cleaned and restored in 1982 under architect Hybsch by Alvini Restauri. In 1997, the entrance and staircase decorations were restored by the firm R.A. under architect Piero Arosio. Naos Restauri carried out another facade cleaning and restoration in 2022, again under Arosio.
Remains
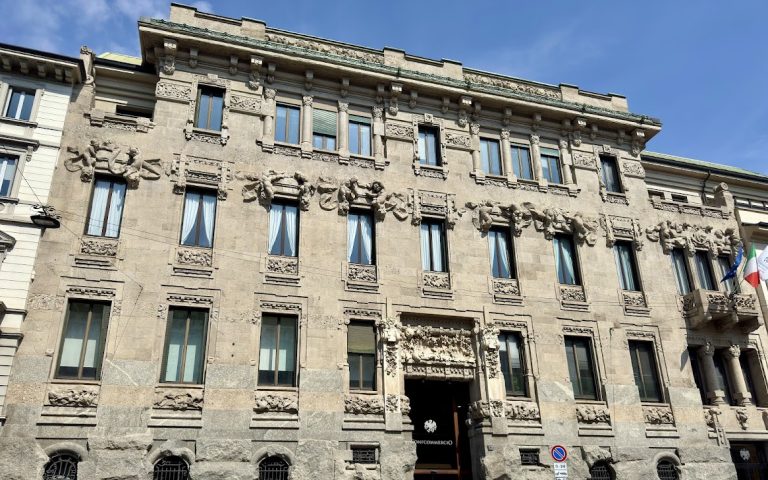
Casa Guazzoni occupies a trapezoidal lot at the corner of Via Malpighi and Via Melzo. Its two wings form an L-shaped plan. Load-bearing brick walls support the building, while the floor slab between the basement and ground floor is made of reinforced concrete. The design combines cement and wrought iron as both construction materials and ornament, producing a facade shaped by contrasts of light and shadow.
Facade and balconies
Corner balconies
Strongly projecting eaves crown the building. At the corner, two balconies are placed one above the other and linked together. Other balconies connect with them through paired iron columns. The balconies, window openings, and decorative treatment become progressively lighter and simpler on the upper floors, creating a change in visual density across the facade.
Cement sculpture and wrought iron
The lower facade and first floor carry dense cement decoration, including sculpted putti and garlands arranged around the windows and along the balcony balustrades. On the higher levels, more open and sharply articulated wrought-iron patterns provide a livelier surface. Sculptor Tarcisio Pogliani first modeled the facade sculptures in clay. Plaster molds were then made from those models and used to cast the cement ornament. The painted decoration in the band between the second and third floors has been lost.
Entrance and staircase
Entrance decoration
The entrance contains an elaborate wrought-iron gate, probably made by Alessandro Mazzucotelli, an Italian craftsman known for expressive ironwork. Frescoes of putti and flowers were discovered during the 1997 restoration and are probably by the painter and watercolorist Paolo Sala. A painting of a lake with aquatic plants was also found in the entrance, in front of the concierge’s office. Floral decoration appears on three pharmacy shutters and is attributed to Domenica Farci.
Hexagonal staircase
The staircase has a hexagonal form, a wrought-iron railing, and cantilevered marble steps. Its marbled dado and the floral decoration on the ceiling and side surfaces were restored in 1997. These painted designs repeat patterns found in the wrought iron and follow the sequence of the entrance doors leading to the apartments.
Nearby sites