Château de Sanilhac: A Fortified Stronghold and Classical Residence in France
Site at a Glance
- Rating
- 4.5
- Popularity
- Very Low
- Country
- France
- Primary era
- Early Modern
- Eras represented
- Medieval, Early Modern
- Civilizations
- French
- Site type
- Domestic
- Remains
- Castle
On this page19 sections
History
Château de Sanilhac is a former fortified stronghold in France, in Sanilhac-Sagriès, first recorded in the 10th century and later reshaped with an 18th-century classical facade. Its position protected the road linking Nîmes and Uzès, giving the site a strategic role in the surrounding region.
Medieval stronghold
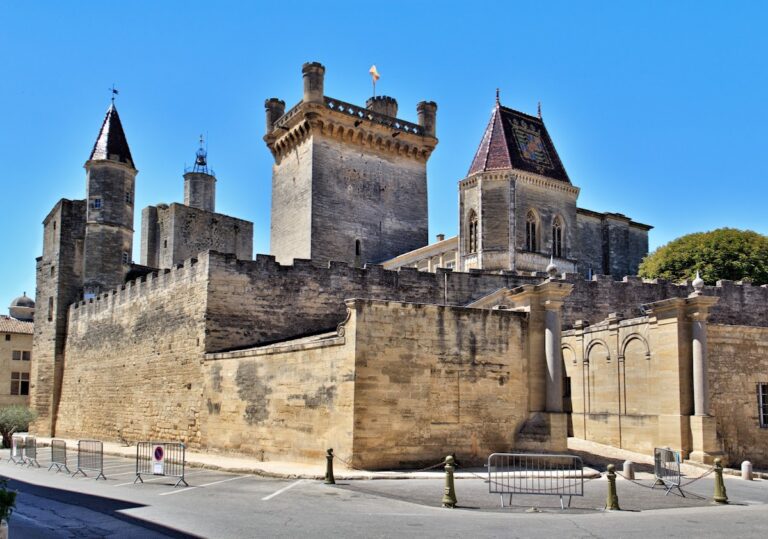
The site appears in 10th-century records as Castrum sennelici. Its central keep was built from the 12th century onward, and successive building ranges enlarged the château between the 14th and 18th centuries. The resulting complex preserved a medieval defensive core while gradually acquiring the character of a seigneurial residence.
Château de Sanilhac passed through a long succession of seigneurial owners. Marie-Gabrielle de Lussan, later Duchess of Melfort, was among them. She was associated with the exiled court of James II Stuart, the deposed Catholic king of England, Scotland, and Ireland, which was sheltered at Saint-Germain-en-Laye under the protection of Louis XIV.
Religious and political upheavals
During the Wars of Religion, the 16th-century conflicts between Catholics and Protestants in France, the former guard rooms served as the parish church. The château also endured the Camisard conflicts, an early 18th-century Protestant revolt in the Cévennes, and the upheavals of the French Revolution.
During the Revolution, one or two stories of the keep were demolished, although the exact number remains uncertain. Its battlements, the notched parapets of a fortified wall, and its machicolations, projecting galleries used to drop missiles or other materials, were removed. The arms on the pediment were also chiseled away.
The Massilian transformation
In 1750, the château was acquired from the Duke of Melfort, a member of the Scottish Drummond family, by the President of Massilian. The title referred to a senior judicial office in the former French parlement system, whose parlements were high courts rather than modern legislatures. The Massilian family came from an ennobled Montpellier family of parliamentary jurists and modernized the residence, including the addition of its classical facade.
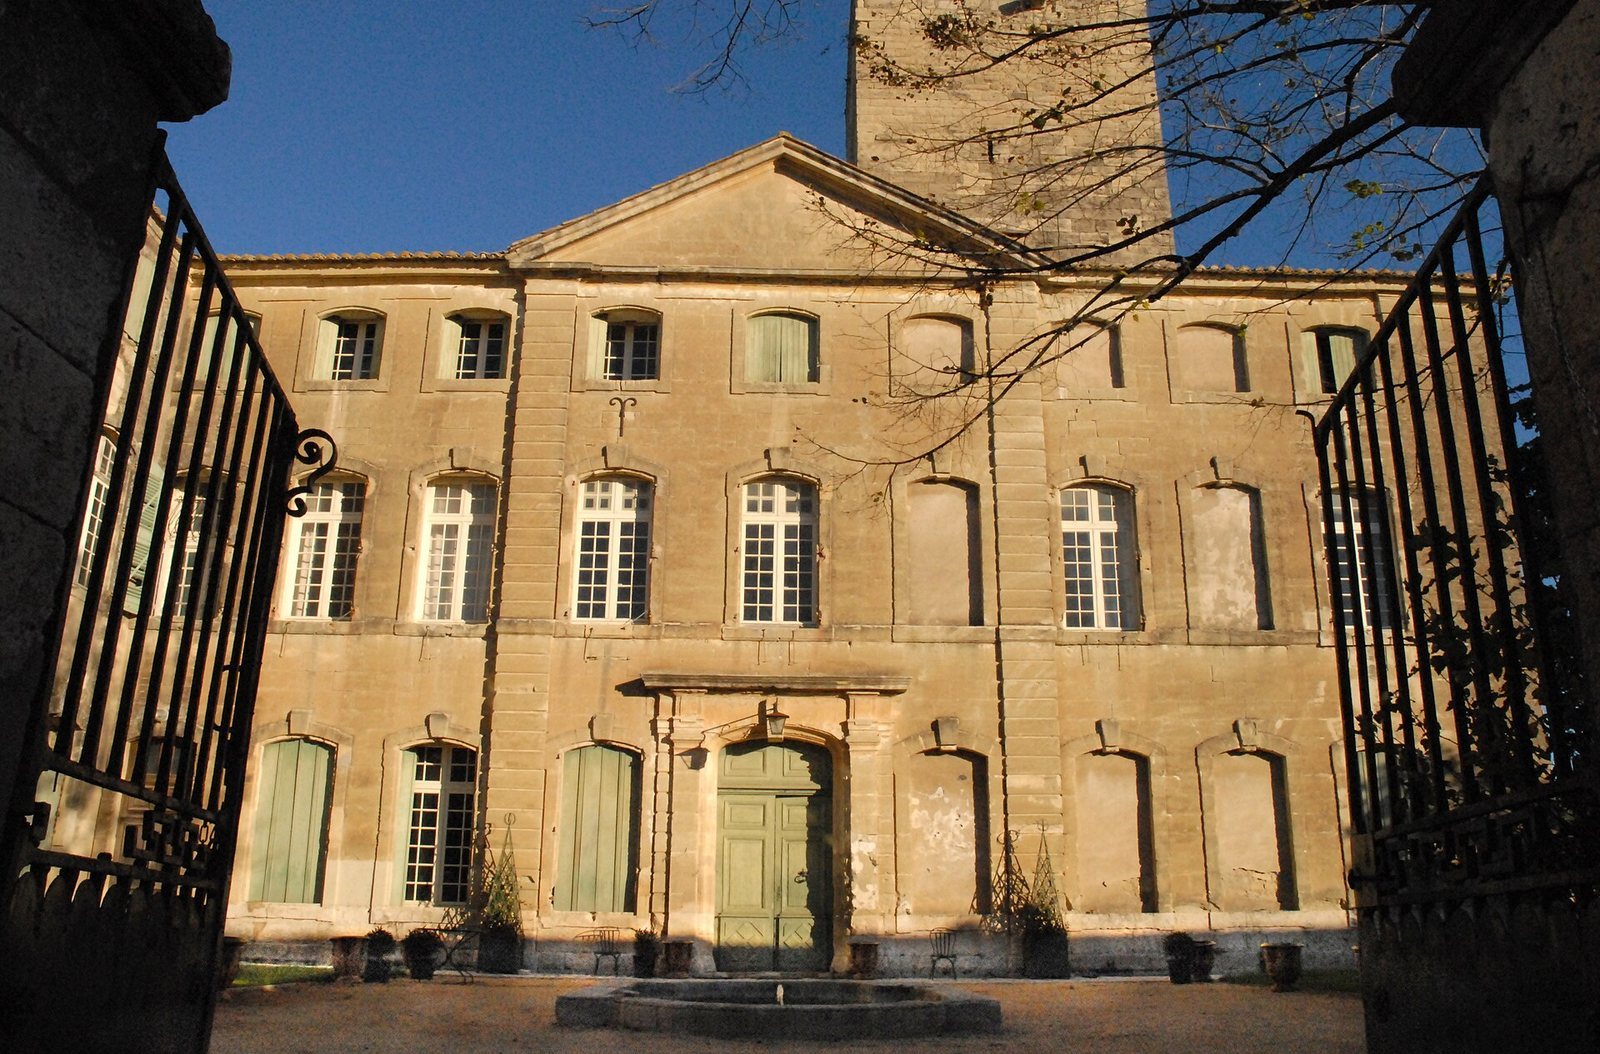
The transformation is attributed to Guillaume Rollin, an 18th-century Languedoc architect associated with classical design, probably in 1750. Paul-Michel de Coudouret identified Rollin’s plan in the Rollin collection at the Gard departmental archives. The keep preserved at the centre of the building made it possible to identify the plan. Its concealment within the classical facade, without placing the keep on the facade’s central axis, is described as unusual in Rollin’s work and among the châteaux of Languedoc.
Later owners and modern revival
Among the later lords of the château was Lionel d’Albiousse, president of the Uzès court and a historian of the Uzège. His brother, Colonel d’Albiousse, was one of the last commanders of the Papal Zouaves, an international Catholic volunteer force that defended the Papal States before their annexation during Italian unification. He fought alongside General de Charette against Prussian forces during the Franco-Prussian War of 1870.
The château’s prestige declined and its general condition deteriorated during the 20th century. New owners began an ambitious renovation and enhancement program in the 21st century. The restored property hosted art exhibitions, auctions, contemporary-art performances and installations, and the “Muses en scène” festival, which combined art, music, and spoken performance.
By a royal ordinance dated 13 July 2019, transmitted by Consul General Jean Raspail, Château de Sanilhac became the seat of the vice-consulate of the Kingdom of Patagonia under the governorship of its owner. Ceremonies connected with that kingdom were intended to take place there.
Two major fires later altered the surviving fabric. In December 2023, fire partially destroyed the roof adjoining the keep. In August 2025, lightning reportedly struck the roof of the 15th-century wing, and the resulting fire destroyed its guest accommodation, two floors, and paintings and artworks kept there. Firefighters, elected officials, and volunteers worked for two days to safeguard the château, while some losses were described as irreparable.
Remains
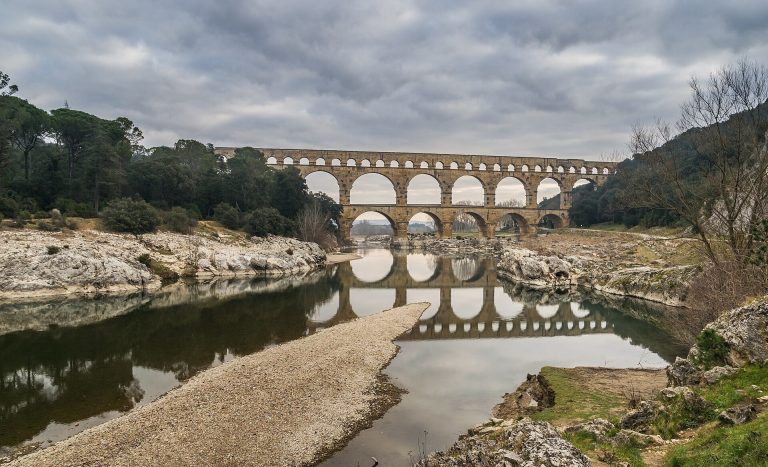
Château de Sanilhac retains a central medieval keep within a larger complex of ranges dating from the 14th to the 18th centuries. The building combines fortified masonry with the orderly classical treatment introduced in the 18th century. The château stands about four kilometres from Uzès, two kilometres from the Gardon Gorges nature reserve, and four kilometres from the Pont du Gard. Its original position on the Nîmes to Uzès route explains the defensive importance of its setting.
Medieval core and former guard rooms
Central keep
The central keep forms the medieval core of the complex. It was built from the 12th century onward and remains incorporated into later building ranges rather than standing separately. The 18th-century classical facade masks the keep, but the keep does not occupy the facade’s central axis. Revolutionary alterations removed one or two of its stories, its battlements, and its machicolations, leaving the structure in a changed form.
Former guard-room complex
The lower guard rooms contain three bays of intersecting-rib vaulting. A rib vault is a masonry ceiling supported by crossing structural ribs. These rooms served as quarters for the garrison and as the former courtroom of the seigneurial bailiff, a local judicial and administrative officer serving a feudal lord. During the Wars of Religion they became the parish church.
The former guard-room complex was later converted into a stable and then into a boiler room. Restoration of the original chapel returned it to a more finished condition and added stalls together with richly carved seigneurial high-backed chairs. The chapel was returned to religious use, including an annual Mass on 21 January commemorating Louis XVI.
Fifteenth-century fireplace
A monumental stone fireplace from the 15th century was added when part of the former guard-room complex became an office. It remains one of the features associated with the building’s layered change from fortified residence to adapted domestic and administrative spaces.
Eighteenth-century residence
Grand staircase and plasterwork
The private section includes a grand staircase built in 1750 with exceptional Montpellier ironwork in the Louis XV style. Its restoration was planned. The château also retains an extensive ensemble of 18th-century Rococo plasterwork, known as gypseries, probably made by an Uzès craftsman who had worked for the Duchy of Uzès. Rococo was a highly decorative 18th-century style characterized by asymmetrical and curving forms.
Principal salons
The Grand Salon, also called the Louis XVI Salon, contains paintings from the 17th, 18th, and 19th centuries. Among them is a full-length portrait of Napoleon III by Fratin, presented personally by the ruler of the Second French Empire.
The Vaulted Salon contains a portrait of Louis XV in coronation robes by Hyacinthe Rigaud, a prominent French portrait painter of the late 17th and early 18th centuries. The library contains a portrait of Charles X in coronation robes from the workshop of Baron Gérard. Charles X, a later Bourbon king, presented it to his loyal Duke of Blacas after his coronation at Reims.
Guest rooms and galleries
Gallery of Kings
The first-floor gallery serving the guest rooms is called the Gallery of Kings. Busts of several French kings decorate it. A concealed passage leads to the Cardinal’s Oratory, which is draped in purple.
Named guest rooms
The 15th- and 16th-century wing contained restored guest rooms, five of them bearing names associated with the château. Before the August 2025 fire, the Cardinal de Richelieu room held 17th-century furniture, while the Marquis de Massilian room contained 18th-century plasterwork and furnishings from the 18th and 19th centuries. The Directoire salon, named for the French style associated with the 1790s Directory period, was furnished with Jacob chairs.
The second floor included the Colonel d’Albiousse room, with a panoramic terrace on the corner tower, and the Empress Eugénie room. The latter’s association with Eugénie, consort of Napoleon III, was maintained by the d’Albiousse and Ribière de Cessac families even though she never visited the château. The Duchess of Melfort room retained its 18th-century alcove decoration.
Four additional rooms on the restored second floor were furnished with antiques and artworks. They paid tribute to Henri V, Count of Chambord, the legitimist claimant to the French throne after the fall of the Bourbon Restoration, as well as to Count Ribière de Cessac and the seigneur Guillaume de Brignon.
Fire-damaged wings
Roof adjoining the keep
The December 2023 fire partially destroyed the roof adjoining the central keep. This damage affected the junction between the medieval core and the later building ranges.
Fifteenth-century wing
The August 2025 fire completely ravaged the 15th-century wing. Its guest accommodation and two floors were destroyed, together with paintings and artworks stored there. Some of the losses were described as irreparable.