Sandersdorf Castle: A Bavarian Medieval Castle and Palace


Site at a Glance
- Rating
- 4.4
- Popularity
- Very Low
- Country
- Germany
- Primary era
- Early Modern
- External website
- Open
- Eras represented
- Medieval, Early Modern, Modern
- Civilizations
- Duchy of Bavaria, Holy Roman Empire
- Site type
- Domestic
- Remains
- Castle
On this page13 sections
History
Sandersdorf Castle is a historic castle and palace in Sandersdorf, Germany, developed by the Lords of Sandersdorf from a medieval stronghold into a four-winged palace by the seventeenth century. The Lords of Sandersdorf were ministerials of the Wittelsbachs, Bavaria’s ruling dynasty whose lower-noble servants held administrative and military responsibilities. The castle’s history reflects the political conflicts, noble inheritances, and religious changes that shaped Bavaria over several centuries.
Medieval Lords and Destruction in 1420
The Lords of Sandersdorf are known from the twelfth century. After Ulrich of Sandersdorf, the last member of the family, ownership passed to the Rindsmaul family in 1372, then to Konrad Kemnater in 1382, and to the Forchheimer family by 1420.
In 1420, Duke Henry XVI of Bavaria-Landshut burned the castle during his war with Duke Ludwig the Bearded of Bavaria-Ingolstadt. Three years later, the castle and its estate were granted to the Muggenthal family. Erhart of Muggendal rebuilt the property and received half of the Sandersdorf Hofmark, a noble territorial jurisdiction with local administrative rights.
The Muggenthal Estate
Erhart’s son, Hans Heinrich von Muggenthal, expanded the family’s authority in 1507 when Duke Albert IV granted him the Hofmark of Hinzenhausen. This united the jurisdictions of Sandersdorf and Hinzenhausen. Hans Heinrich also worked to prevent peasant uprisings and the Reformation from spreading through his territory.
In 1536, Count Palatine Ottheinrich stopped at Sandersdorf Castle while travelling to Krakow. The estate’s brewery was established in 1550, after which Sandersdorf beer became widely known.
The Thirty Years’ War, a major European religious and political conflict fought from 1618 to 1648, brought further destruction. The castle was destroyed during the war. Albrecht Ulrich von Muggenthal rebuilt it as a four-winged palace by 1646, creating the main outline that survives today.
Transfer to the Bassus Family
The Muggenthal period ended in 1646, when Wolfgang Unverzagt Freiherr von Roy, also known as von Retz, purchased the castle. He sold it in 1650 because of heavy debt. The Ingolstadt professor Johann Jakob Lossius then acquired the property by satisfying the creditors and was enfeoffed in 1652, meaning that he received a fief from a superior lord, with half of the ducal fief of Sandersdorf and Mendorf.
Lossius had no children and named his nephew Giovanni Dominico Bassus, the son of his sister Lucretia and Tommaso Bassus, as his heir. The inheritance took effect in 1675. Subsequently known as Dominikus Bassus, he became a professor of law in Ingolstadt and enlarged the inherited property by purchasing several surrounding estates.
The castle was damaged in 1703 during the War of the Spanish Succession, a European dynastic conflict fought from 1701 to 1714. Dominikus Bassus had no descendants, so the estate passed to Franz Peter von Bassus, the son of his older brother Johann Josef Bassus. After the Muggenthal line of Hinzenhausen ended, Franz Peter acquired its Hofmark in 1725, although he sold it again in 1774. When the older Bassus line later ended, ownership passed to Thomas de Bassus, the great-grandson of Dominikus Bassus and the son of his half-brother Giovanni Maria.
The Illuminati and Later Ownership
Thomas de Bassus supported the composer Johann Simon Mayr, who was born in nearby Mendorf in 1763. Mayr worked for him for a period as a music teacher and lived at Sandersdorf Castle.
Thomas de Bassus was a member of the Illuminati, an Enlightenment-era secret society founded in Ingolstadt in 1776 that promoted Enlightenment ideas and criticized superstition, prejudice, and abuses of state power. Sandersdorf Castle served as a meeting place for the society. In May 1787, Bavarian officials searched the castle because they regarded it as an “Illuminati nest.” They confiscated numerous secret documents, and the estate was temporarily placed under confiscation.
Baron Thomas de Bassus died at Sandersdorf in 1815. The castle remained with the Barons de Bassus until 2008, when Margarethe Baroness de Bassus sold it, together with its forest properties, to the Wittelsbach Compensation Fund. Around 1900, the Munich architect Gabriel von Seidl directed partial renewal and restoration. In March 2022, the castle was sold to Dr Horst-Florian Jaeck. It is protected as an architectural monument of Sandersdorf and as an archaeological monument preserving medieval and early-modern remains in the castle area.
Remains
Sandersdorf Castle is a richly articulated four-wing complex standing on an east-facing spur about 50 metres above the upper Schambach valley. The Schambach, a tributary of the Altmühl, runs beside the site, while the village of Sandersdorf lies below and west of the castle. The present complex developed on the foundations of the medieval castle through construction in the sixteenth century, rebuilding after destruction in the seventeenth and eighteenth centuries, and alterations in the nineteenth century.
Palace Wings and Defensive Forework
Main Wing
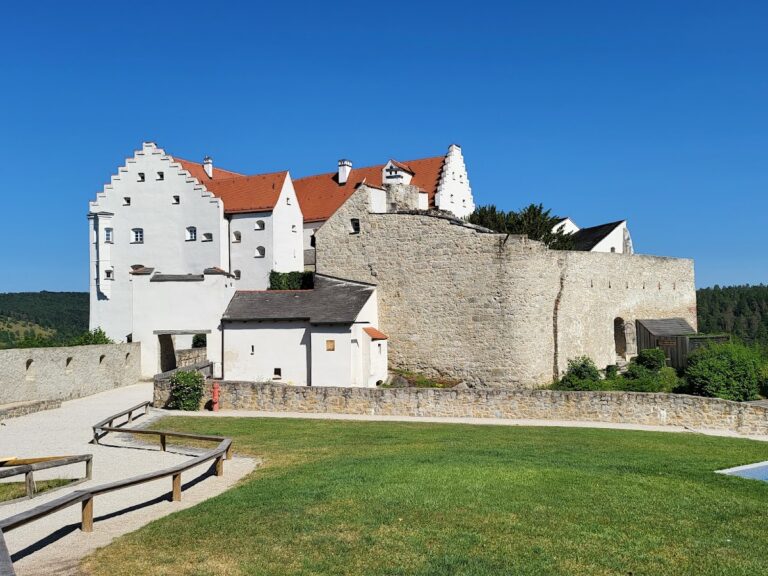
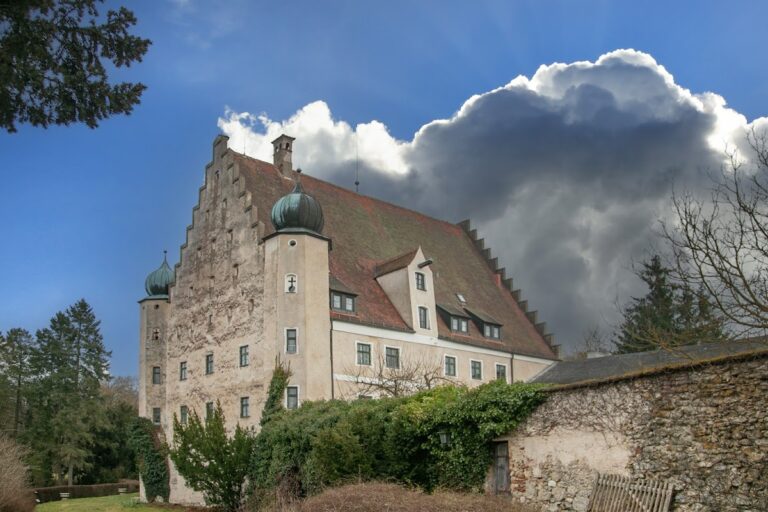
The tall main wing faces east. Its narrow ends rise to high stepped gables, while its broad valley-facing sides have three projecting bays topped by gables. In front of the main wing is a defensive outer enclosure resembling a zwinger, a fortified area between the principal stronghold and an outer wall. Two octagonal corner turrets form part of this forework.
Side Wings and Courtyard
The lower northern and southern wings face west. Bay windows and gables characterize the east and south wings, while the lower west wing encloses the inner courtyard. That west wing contains open arcades, contributing to the courtyard’s surviving architectural arrangement.
Gatehouse and Chapel
Gatehouse
The gatehouse has an onion dome, matching the domed form used on the castle chapel and forming part of the complex’s articulated roofline.
Chapel of St Joseph
The Chapel of St Joseph stands in the inner courtyard and has an octagonal tower covered by a dome. Its exterior incorporates a Romanesque tympanum, an ornamental or sculpted panel often placed above a doorway, dating from around 1200. The chapel interior contains seventeenth-century stucco decoration.
The chapel’s most valuable furnishing is a crucifix probably made in the workshop of Günther in nearby Altmannstein. Its altar, which carries a painting of Saint Joseph, dates from around 1650. During the alterations directed by Gabriel von Seidl, the Munich firm Radspieler restored the altar.
Courtyard Service Building
A coach house stands in the courtyard. It dates from the renewal and restoration work carried out around 1900, adding a modern-period service building to the earlier medieval and early-modern complex.
Nearby sites