Schloss Lauenau: A Moated Renaissance Castle in Germany


Site at a Glance
- Rating
- 4.2
- Popularity
- Very Low
- Country
- Germany
- Primary era
- Early Modern
- Eras represented
- Medieval, Early Modern
- Civilizations
- Holy Roman Empire
- Site type
- Domestic
- Remains
- Castle
On this page8 sections
History
Schloss Lauenau in Germany is a former moated castle in Lauenau, first established around 1190 as a water castle by Henry the Lion, a powerful Welf duke of northern Germany. Henry built it after returning from a crusade, using the fortress to oppose the Counts of Schaumburg, who had occupied parts of his territories during his absence. After Henry and his sons drove them out, the castle became a ducal court of law.
Medieval fortress and disputed possession
The castle is first mentioned in 1307, when repairs to its tower and plank fortification were recorded. The Welfs pledged it to Count Adolf of Schaumburg in 1331. By 1472, the complex included a keep on the outer bailey, a middle moat, and a small watchtower. Brunswick dukes repeatedly pledged the castle to castellans until 1512, leading to recurring disputes over the value of the pledge and the political allegiance of those who held it.
Destruction and Renaissance rebuilding
Ownership returned from the Counts of Schaumburg to the Welfs in 1512. During the Hildesheim Diocesan Feud, a sixteenth-century conflict involving the Prince-Bishopric of Hildesheim and neighboring territorial powers, the Schaumburg commander Ludolf von Münchhausen besieged the castle in 1519. The garrison surrendered in exchange for safe withdrawal, and Schaumburg forces then demolished the fortress to its foundations so it could not be used against them again.
Count Otto IV of Schaumburg and Holstein acquired the castle as a hereditary fief in 1565. By 1572, he had rebuilt it as a moated residence on the foundations of the earlier water castle. The new Schloss was constructed in the Weser Renaissance style, a regional form of Renaissance architecture that combined elaborate residential design with local building traditions.
Later ownership and changing use
After further pledges, Schloss Lauenau returned permanently to the Brunswick dukes in 1635. In 1694 and 1695, Princess Sophie Dorothee, the wife of George Louis of Hanover, was held there for three months while divorce proceedings followed an alleged love affair with Count Philipp Christoph von Königsmarck. She was later banished to Ahlden Castle.
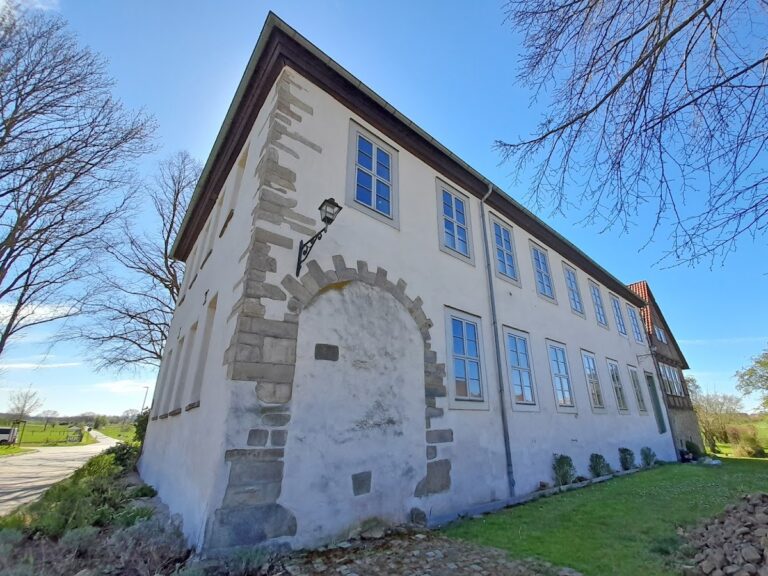
The buildings required structural reinforcement in 1727, when side buttresses were added after the weight of the complex damaged foundations resting on oak piles. The Lauenau administrative office, an administrative and judicial district in the German states, operated from the Schloss until 1852. Prussia nationalized the castle and its agricultural estate in 1866 and leased them out.
The complex entered private ownership around 1950 and later deteriorated. Since 2003, the owners, the Brenneisen couple, have worked to preserve it, while most of the complex has been rented out.
Remains
The Renaissance castle
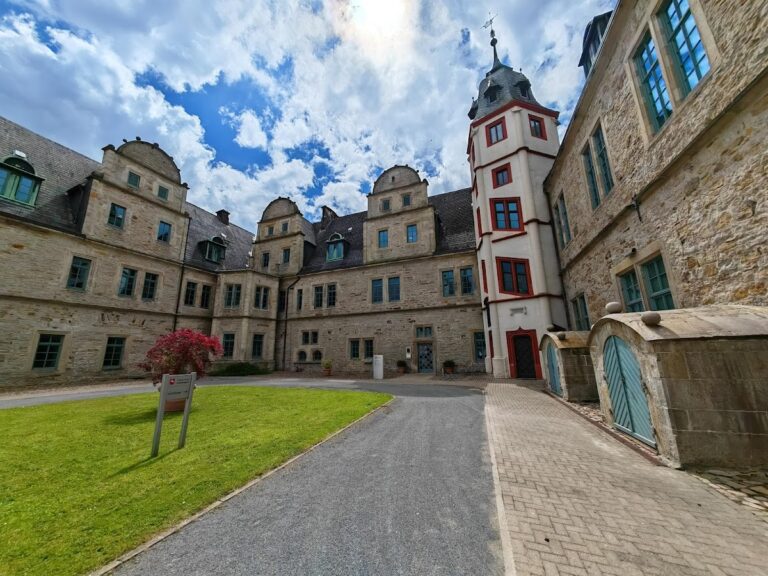
The surviving Schloss is a two-storey, four-wing complex in the Weser Renaissance style. Its wings enclose a courtyard measuring 21 by 18 metres. The west wing was the residential part of the building and contains a basement with a cross-vault, a ceiling formed where two barrel vaults intersect. The east wing held a ballroom. On the courtyard side, both the west and east wings have half-timbered walls, built with visible structural timbers and infill between them.
Moats and outer bailey
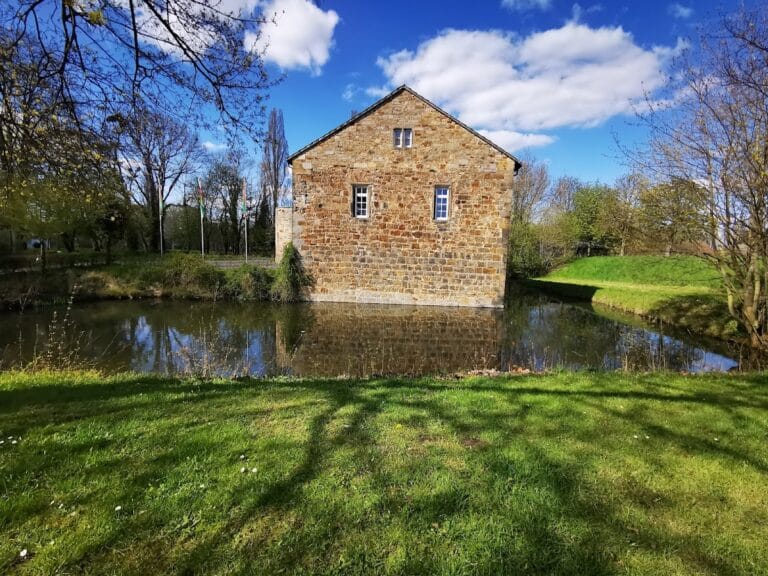
A water-filled moat once surrounded the castle island. An engraving by Merian from 1654 shows the complete surrounding ditch. Today, the northern and western sections survive, and water remains on those sides. Service buildings of the outer bailey stand east of the castle island. The moat around this external part of the fortified complex has been filled in, while a third ditch system lies farther outside the site.
Earlier fortifications
The medieval water castle occupied an arrangement that included a keep on the outer bailey, a middle moat, a small watchtower, and plank defenses. The destruction of 1519 reduced these earlier fortifications to their foundations before the sixteenth-century Schloss was built over them.
Nearby sites