Hülsede Water Castle: A Weser Renaissance Manor in Germany

Site at a Glance
- Rating
- 4.7
- Popularity
- Low
- Country
- Germany
- Primary era
- Early Modern
- External website
- Open
- Eras represented
- Early Modern
- Civilizations
- Holy Roman Empire
- Site type
- Domestic
- Remains
- Castle
On this page11 sections
History
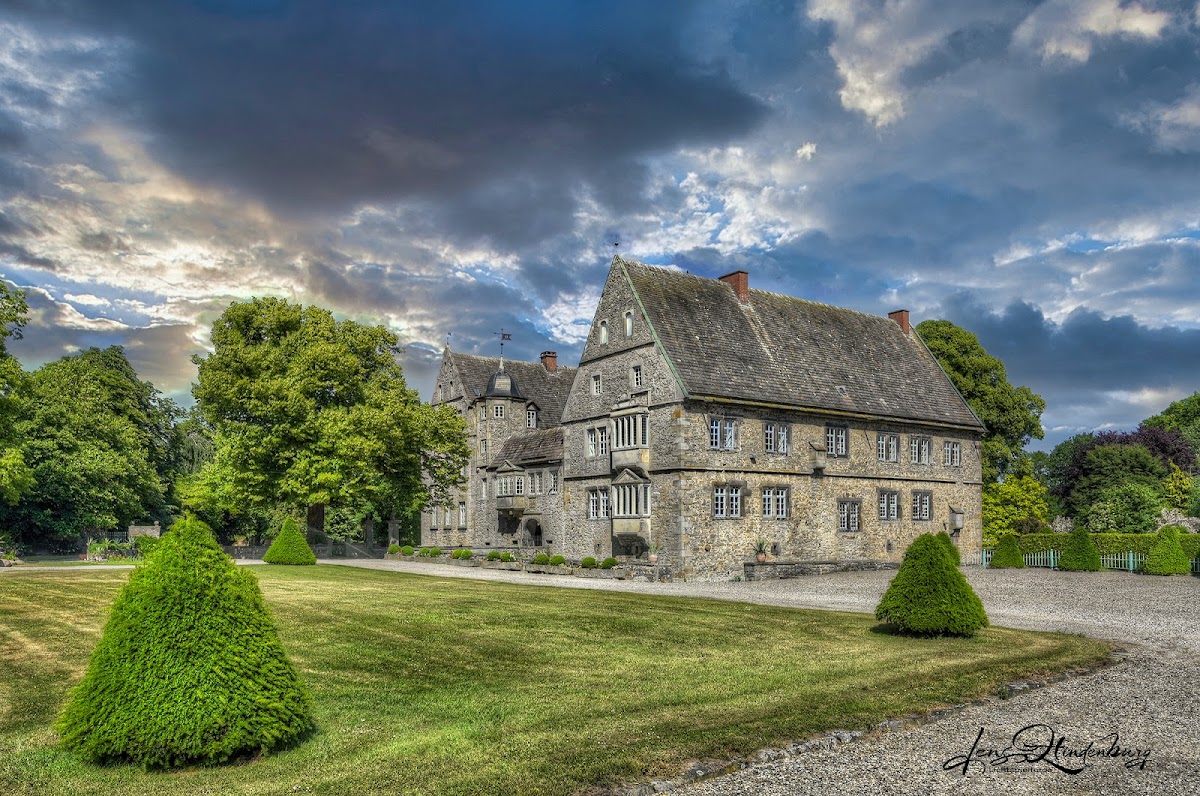
Hülsede Water Castle is a Weser Renaissance water castle in Germany, built in the sixteenth century by Claus von Rottorp and expanded through about 1600. Its architecture combines Renaissance planning and decoration with surviving late Gothic elements, a regional character associated with the Weser area of northern Germany.
From Manor Estate to Water Castle
The estate’s recorded history reaches back to 1310, when the Count of Schaumburg granted the von Rottorp family the Bekehof in Hülsede. Such an enfeoffment was a formal grant of property or rights by a feudal lord to a dependent holder in return for service or allegiance. The Bekehof formed the basis of the later manor estate.
Claus von Rottorp built the castle between 1529 and 1548, while further expansion continued until about 1600. Older cellar vaults indicate that an earlier building may have stood on the site, although its history is unknown. The castle’s early fortifications included a high rampart, corner roundels, and a second outer moat.
Conflict and Change of Ownership
Franz von Halle captured the castle in 1550. It was not recovered until 1552, placing the estate within the military and political conflicts that affected noble property in the region during the sixteenth century.
The male line of the von Rottorp family ended in 1584. Ernst von Reden, who was related to the family by marriage, was unable to establish his claim against the Counts of Schaumburg. Hermann von Mengersen then received the Hülsede estate from the Count of Schaumburg and the Bishop of Minden. He was a Drost in Rodenberg and Sachsenhagen, a territorial administrative and judicial official in parts of medieval and early-modern northern Germany, and was married to Ilse von dem Born.
Modern Ownership and Preservation
The Mengersen fief became freehold property in 1908. Monika Bronsart von Schellendorff, née von Mengersen, assumed ownership in 1970. Restoration began in 1979, and the castle is designated as an architectural heritage monument.
Remains
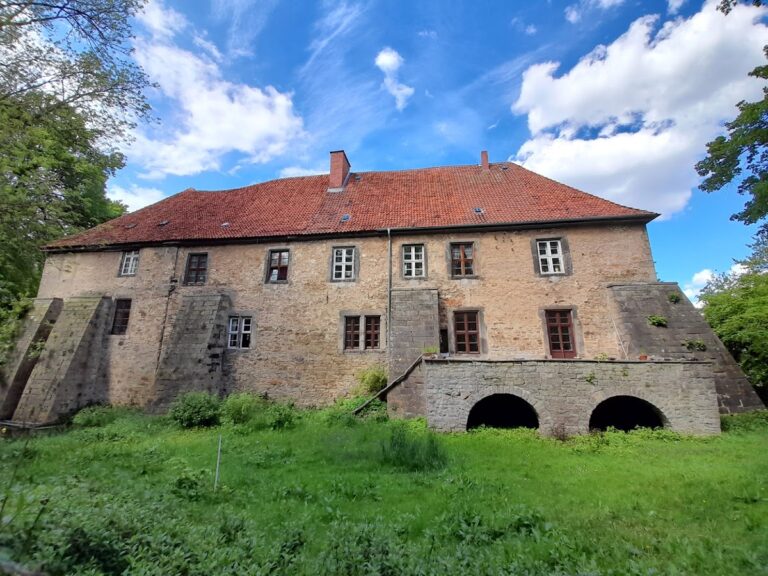
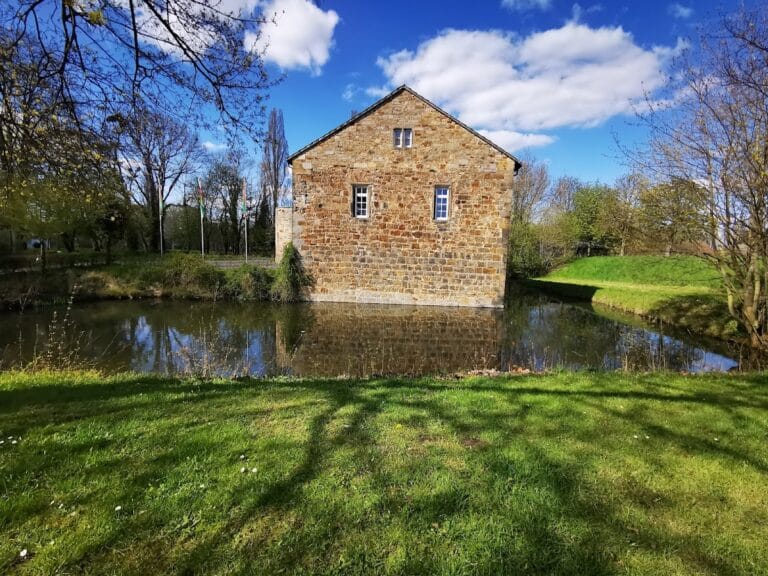
The surviving complex stands between the Süntel and Deister ridges in Lower Saxony. It forms a three-winged building of approximately 35 by 32 metres around a rectangular courtyard. A moat between 10 and 15 metres wide surrounds the castle, while a wall encloses the main building and the service buildings to the west, occupying the site of the former outer bailey.
Defences and Outer Grounds
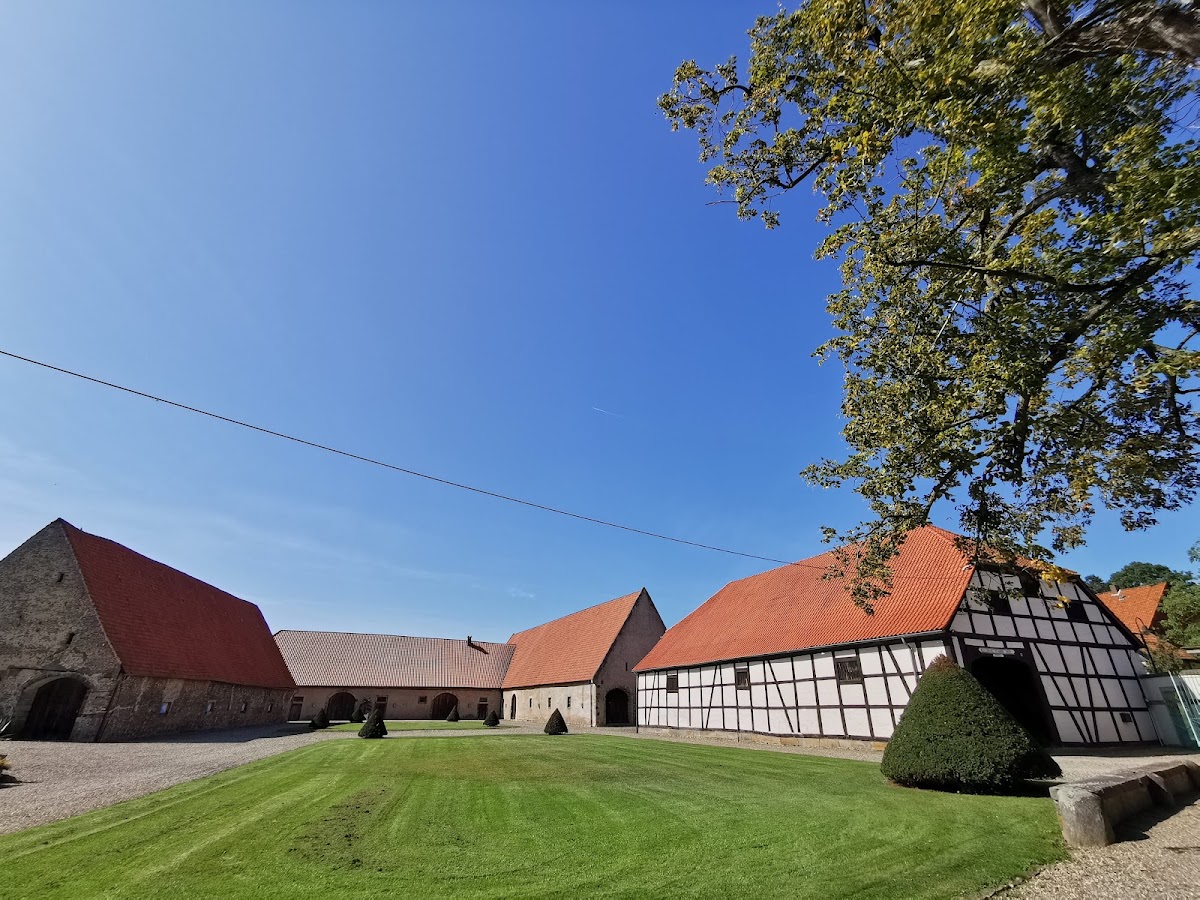
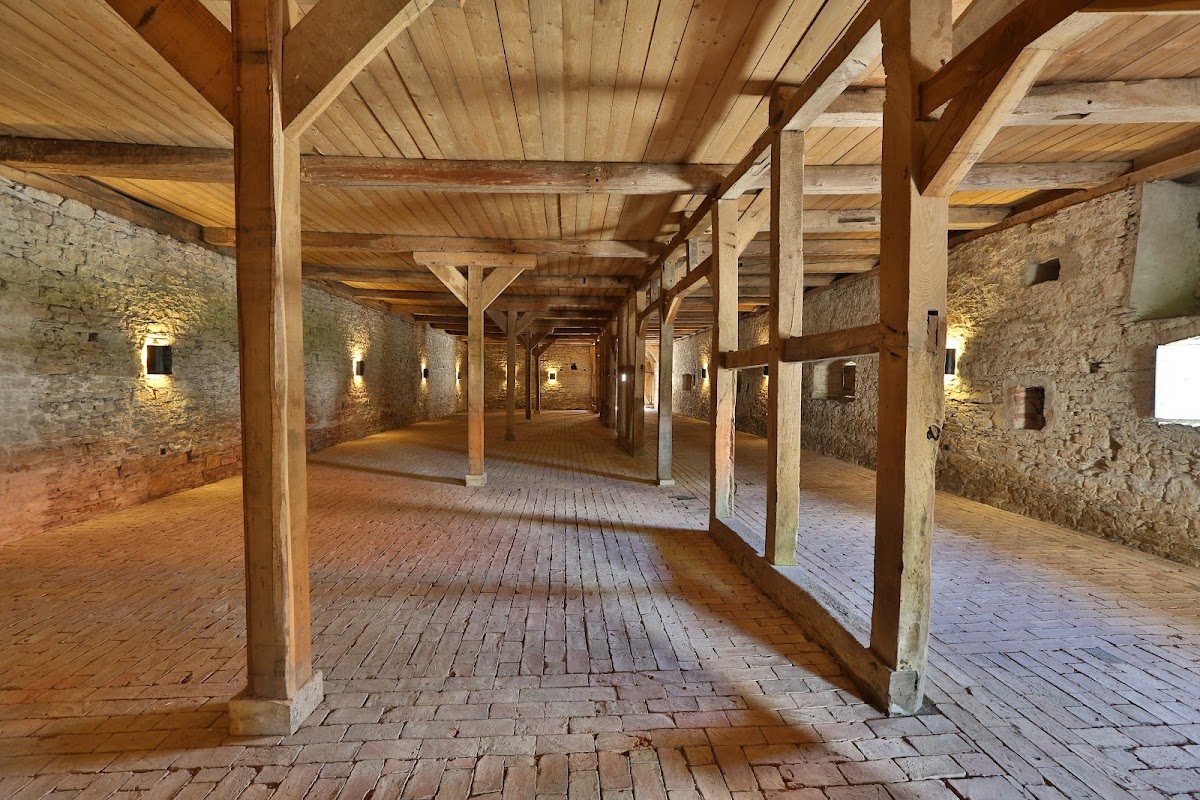
The original defensive arrangement consisted of a high rampart with rounded corner structures and a second moat beyond the principal moat. These fortifications had disappeared by 1816 at the latest. By that time, the former drawbridge had been replaced by a stone bridge. The present service buildings were erected on the former outer-bailey site during the first half of the nineteenth century, while the barn is the surviving service building identified as dating from the sixteenth or seventeenth century.
Residential and Courtyard Buildings
Old Residence
The Old Residence occupies the northeast part of the complex. It was constructed between 1517 and 1529, with an inscription assigning the building to 1529. Its cellar vaults may preserve part of an earlier predecessor building, linking the visible residence to the older fabric beneath it.
New Residence
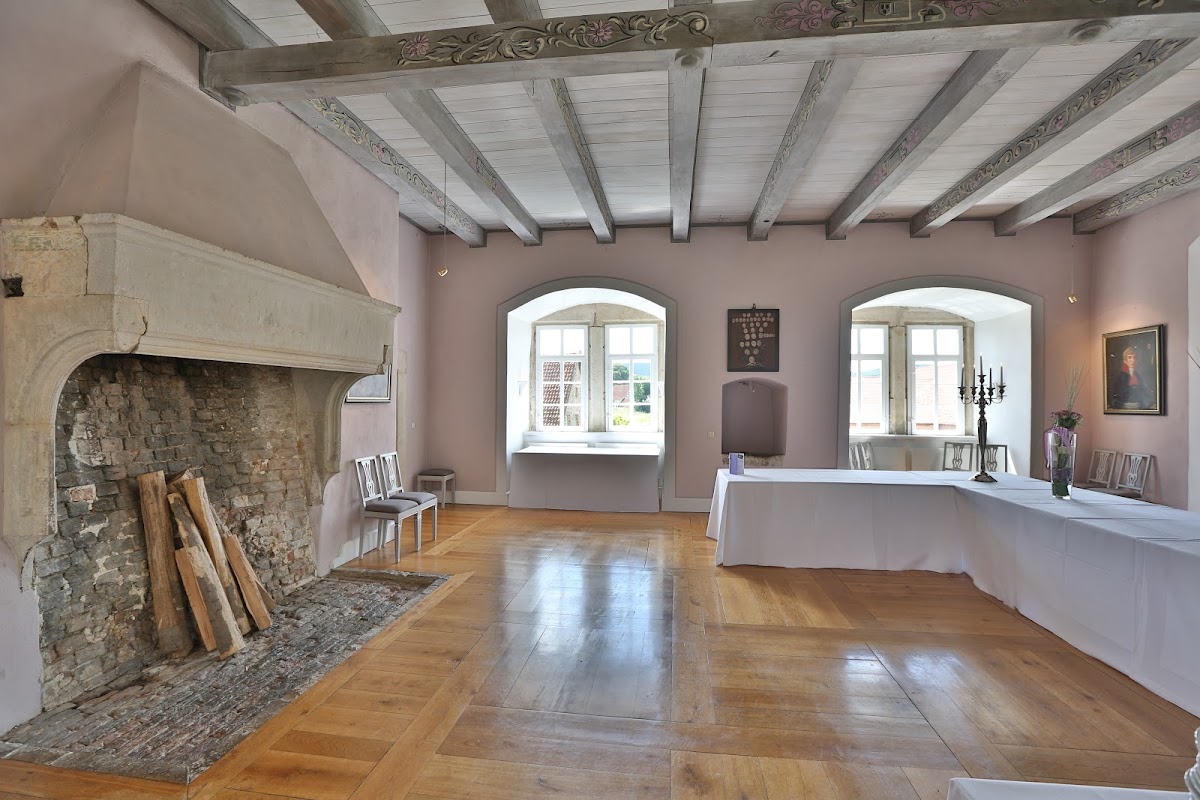
The New Residence stands opposite the Old Residence and had been completed by 1548 at the latest. A fireplace inscription gives the date 1548. Together with the gatehouse and the ground floor of the Summer Hall building, it belongs to the principal sixteenth-century building phase.
Connecting Building and Summer Hall
A connecting building was added between 1563 and 1565. During the same phase, the Summer Hall building and the gatehouse were raised by an additional storey. The connecting structure between the southeastern wing and the Old Residence was later raised and fitted with an open passage linking the buildings.
The Summer Hall contains a double bread oven, an unusual feature in castles of this type. Its restrained ornamentation, together with surviving late Gothic details elsewhere in the complex, reflects the early Weser Renaissance character of the castle.
Stair Tower and Gallery
A stair tower was built at the southeastern corner of the courtyard in 1589. The gallery was added around 1600, completing the sequence of additions that shaped the courtyard-facing arrangement of the present castle.