Château de l’Auneau: A Late-Nineteenth-Century Villa-Castle in France


Site at a Glance
- Rating
- 4.4
- Popularity
- Very Low
- Country
- France
- Primary era
- Modern
- External website
- Open
- Eras represented
- Modern
- Civilizations
- French
- Site type
- Domestic
- Remains
- Castle
On this page10 sections
History
Construction and associations
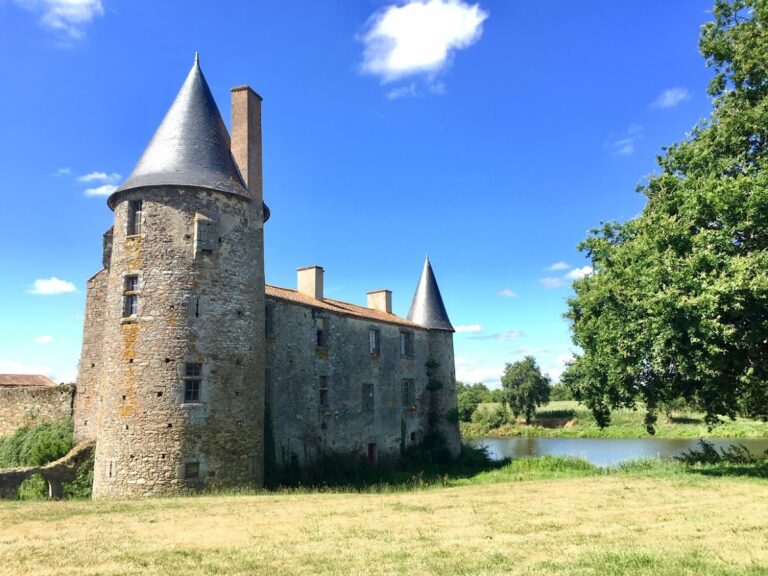
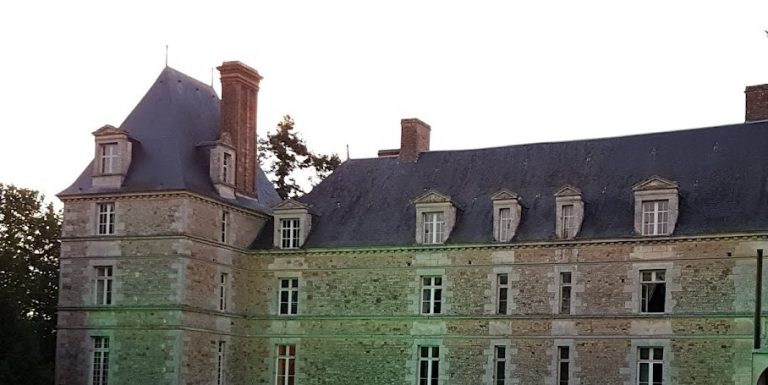
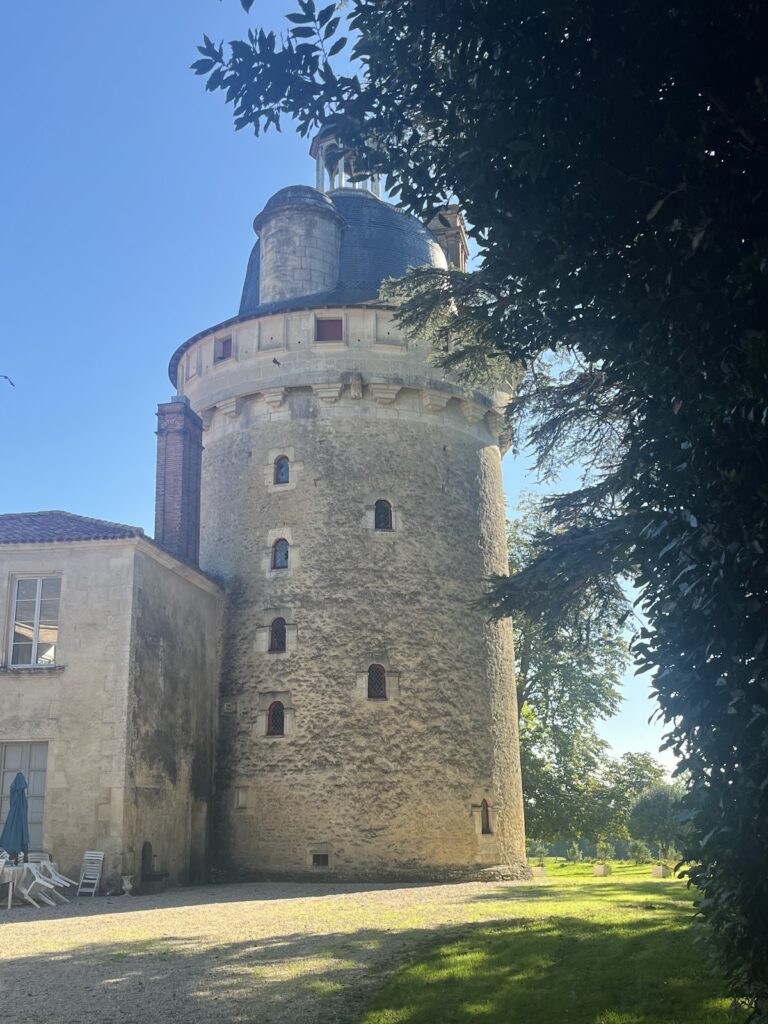
Château de l’Auneau is a late-nineteenth-century villa-castle in Chantonnay, France, built between 1892 and 1899 by the Vendéan architect Joseph Libaudière for Professor Édouard Grimaux. Its design follows the period’s interest in historic architectural models while creating a substantial private residence.
Grimaux was a friend of Georges Clemenceau, the French statesman and journalist, and of the grandchildren of George Sand, the pen name of the novelist Amantine Lucile Aurore Dupin. These associations place the château within the social and cultural circles connected with prominent French political and literary figures of the period.
Ownership and park designation
Mrs Édouard David acquired the property from the Grimaux family in 1947. The château remains a private residence and is currently owned by the David and Gillet families.
The park holds the Jardin remarquable designation, awarded by France’s Ministry of Culture and Communication to gardens recognized for historical, aesthetic, botanical, or cultural importance.
Remains
Main house
Layout and architectural arrangement
The house follows the model of a Roman villa, a residence organized around a central courtyard or atrium. At L’Auneau, the staircase serves as the central element instead. The main building is square and is preceded by an L-shaped wing that formerly housed the caretaker. Its façades use a strict rectilinear arrangement, although the degree of symmetry varies from one elevation to another.
South and west façades
The south façade is the most symmetrical, with three openings on each floor. A central porch carries the date “1899” above it, while its door is flanked by two small windows. The left window is surmounted by the coat of arms of the Bouquet family, and the right by that of the David family. A distinctly nineteenth-century bay window stands to the left of the porch. The west façade appears symmetrical but adjusts its openings to the interior. It has two first-floor windows, while the ground and second floors follow the south façade’s rectilinear arrangement. Three French doors open onto a terrace reached by two staircases, though the spacing between them is not fully regular.
North and east façades
The north façade continues the rectilinear principle seen on the south elevation, but its openings are not evenly spaced. The east façade breaks more clearly with the other elevations under the influence of the Arts and Crafts movement, a design movement that emphasized craftsmanship, materials, and the relationship between architecture and decoration. Visible from the approach avenue, it contains one entrance door, eight windows, and a bay window arranged in relation to the rising staircase.
Service building
A service building stands opposite the house, to its left. It contains stables with two stalls, a garage, a laundry, a covered shelter, and an upper floor, providing the working facilities associated with the estate.
Park and former kitchen garden
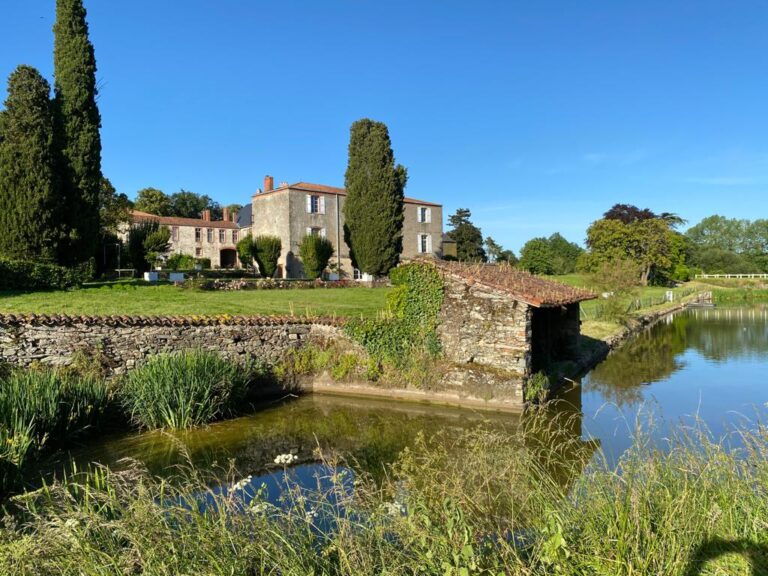
The park contains numerous ornamental trees, including a cedar of Lebanon, an American walnut, an umbrella pine, and a liquidambar. On the site of the former kitchen garden stands a small building known as the “cabanon.” A 120-metre-long wall surrounds the former kitchen garden and forms the setting for the “rose wall.”