Monimail Tower: A Renaissance Tower House in Fife


Site at a Glance
- Rating
- 4.3
- Popularity
- Very Low
- Country
- United Kingdom
- Primary era
- Early Modern
- External website
- Open
- Eras represented
- Medieval, Early Modern
- Civilizations
- Kingdom of Scotland
- Site type
- Military
- Remains
- Castle
On this page8 sections
History
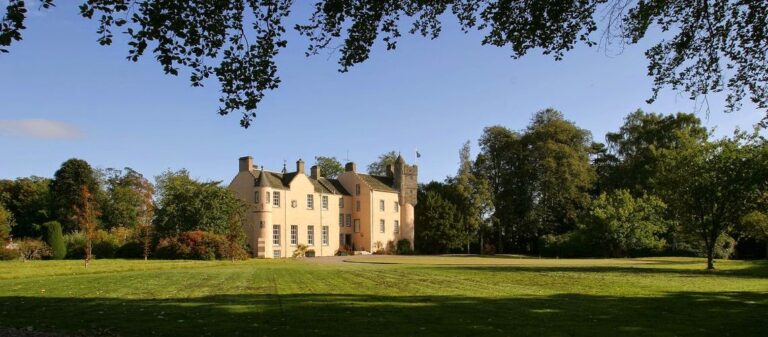
Monimail Tower is a surviving Renaissance tower house in the United Kingdom, near Cupar, and the remaining part of a former palace associated with the Bishops and Archbishops of St Andrews. The tower bears an inscription dated 1578, while the wider estate has medieval origins and occupied an important position overlooking the Howe of Fife.
Episcopal Estate and Medieval Manor
Monimail belonged to the Bishops of St Andrews by 1206. Its location at the meeting point of roads linking St Andrews, Perth, and Stirling made it an attractive episcopal property. An episcopal palace was both a residence and an administrative estate belonging to a senior church authority.
A manor house of considerable quality was built at Monimail around 1319 by William Lamberton, Bishop of St Andrews from 1298 to 1328. Its construction took place during a period of stability that followed the Battle of Bannockburn.
Renaissance Palace and Church Leadership
The later Renaissance palace was traditionally credited to Cardinal David Beaton, a Scottish cardinal and Archbishop of St Andrews. More recent research attributes its construction to his uncle and predecessor, James Beaton. The palace became the preferred residence of James and David Beaton after St Andrews, and it could accommodate important residents and their entourages. James Beaton also brought fruit trees from France for its gardens.
After David Beaton was murdered in 1546, his successors continued to use the palace until the Reformation, the sixteenth-century transformation that established Protestant churches in Scotland and ended the former Catholic ecclesiastical system. In 1552, Archbishop John Hamilton spent several weeks at Monimail receiving medical treatment supervised by Jerome Cardan, an Italian physician, mathematician, and natural philosopher.
Mary, Queen of Scots, visited Monimail for dinner on 23 March 1563, although she stayed at Baillinbreich. In 1564, Archbishop Hamilton sold the estate to Sir James Balfour of Pittendriech. By that time, most of the palace apart from the tower was described as derelict. Balfour and his son restored the tower, then sold the estate in 1592 to Sir Robert Melville of Murdocairnie, also known as Robert Melville, 1st Lord Melville.
The Melville Estate
John Melville, 3rd Lord Melville, later incorporated the lands of Raith into Monimail and obtained the creation of a barony in 1644. A barony was a territorial feudal jurisdiction. His son George Melville, 4th Lord Melville, was accused of involvement in the Rye House Plot in 1683, a failed conspiracy in England against King Charles II and his brother James, Duke of York. George initially fled to Hamburg and was temporarily deprived of the estate, but recovered it in 1689. The following year he became the first Earl of Melville.
In the late 1690s, George Melville commissioned Melville House in the fashionable Classical style. Built between 1697 and 1701, the new house reflected his political influence as Lord High Commissioner to the Parliament of Scotland and Keeper of the Privy Seal of Scotland. Monimail Palace was abandoned in the late seventeenth century, although its remains were kept for many years as a picturesque folly. Most of the palace was later demolished.
Burial, Investigation, and Preservation
Monimail Tower was still described as being in fairly good preservation in 1791. By 1800, only wall remnants of the former palace were recorded apart from the surviving Tower House. During the 1820s, the Melvilles built walled gardens and changed the ground levels around the palace, burying much of the remaining ruin.
An archaeological investigation in 1993 revealed buried parts of the palace, including a north-west corner tower and an adjoining length of curtain wall. A curtain wall is a defensive wall enclosing or linking parts of a fortified complex. The Monimail Tower Preservation Trust directed restoration work during the 1990s and 2000s, using historically appropriate materials and seeking a high degree of authenticity.
Monimail Tower was listed as a Category A building in 1984, a designation recognizing its national importance. The gardens surrounding the tower are now home to a small intentional community.
Remains
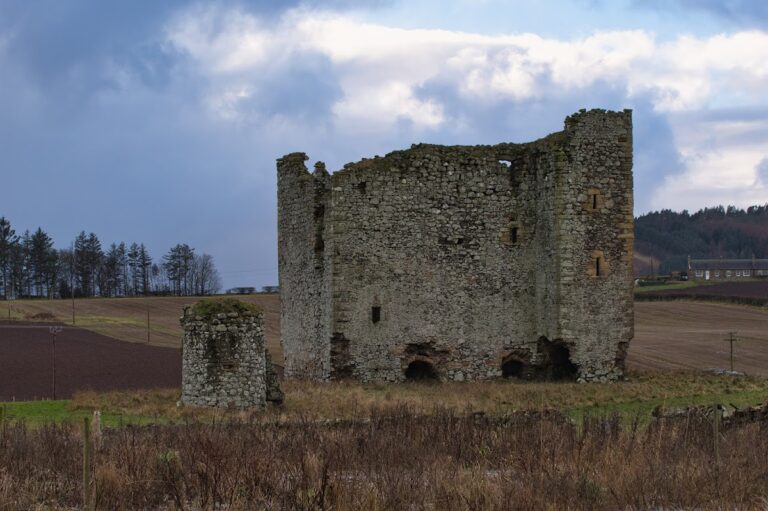
Monimail Tower is the surviving section of a larger Renaissance palace and manor complex near Melville House in Fife. It is a Tower House, a fortified residence organized vertically around a strong tower, with three storeys above a basement. The tower stands within grounds associated with Melville House and its walled gardens.
The Tower House
The lower parts of the tower probably preserve elements of the earlier episcopal palace, while the upper sections belong to the restoration carried out in the later sixteenth century. The present structure bears the arms of James Balfour, and an inscription gives 1578 as a construction date. It may have incorporated fragments of an older tower, so the precise relationship between the medieval episcopal building and the surviving structure remains partly uncertain.
The basement was later changed into an ice house. Renaissance-style portrait roundels decorate the parapet. They probably date from the 1570s and are architecturally comparable to the roundels at Falkland Palace, made in the 1530s. The oaken Stirling Heads date from around 1540.
Buried Palace Structures
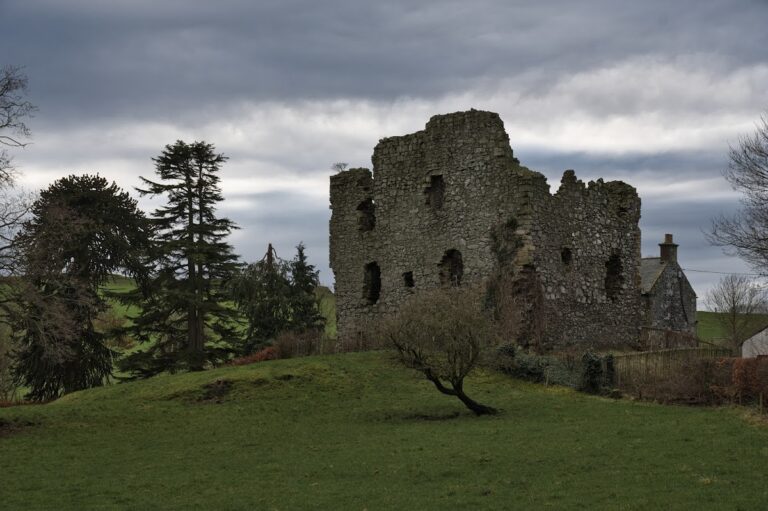
Most of the former palace is buried or has been demolished. The 1993 investigation nevertheless exposed the buried remnant of a corner tower to the north-west of the surviving tower, together with an adjoining section of curtain wall. These remains preserve part of the larger fortified complex that once surrounded the Tower House.
Nearby sites