Palazzo Balbi: A Venetian Patrician Palace and Seat of Regional Government


Site at a Glance
- Rating
- 4.7
- Popularity
- Very Low
- Country
- Italy
- Primary era
- Early Modern
- External website
- Open
- Eras represented
- Early Modern
- Civilizations
- Venetian
- Site type
- Domestic
- Remains
- Elite Residence
On this page6 sections
History
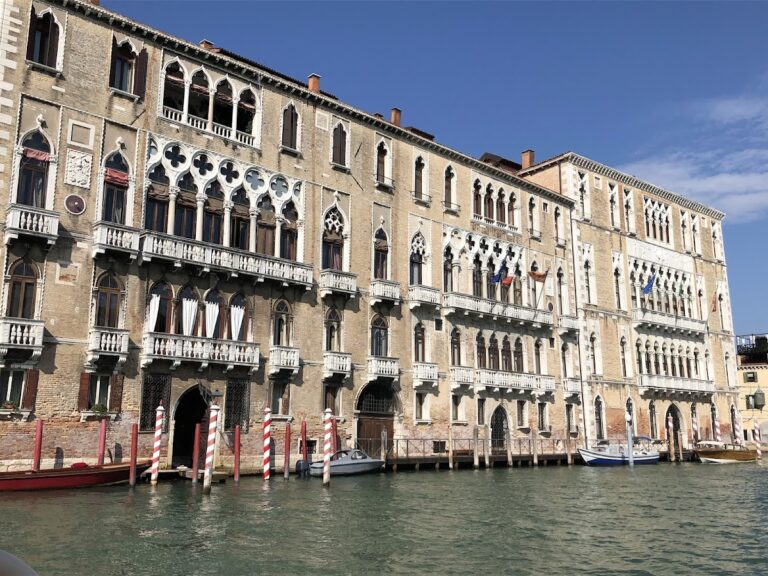
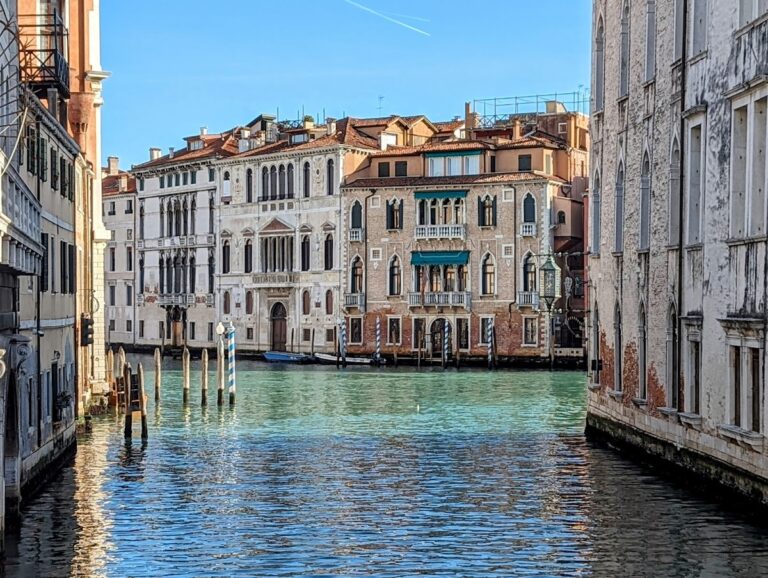
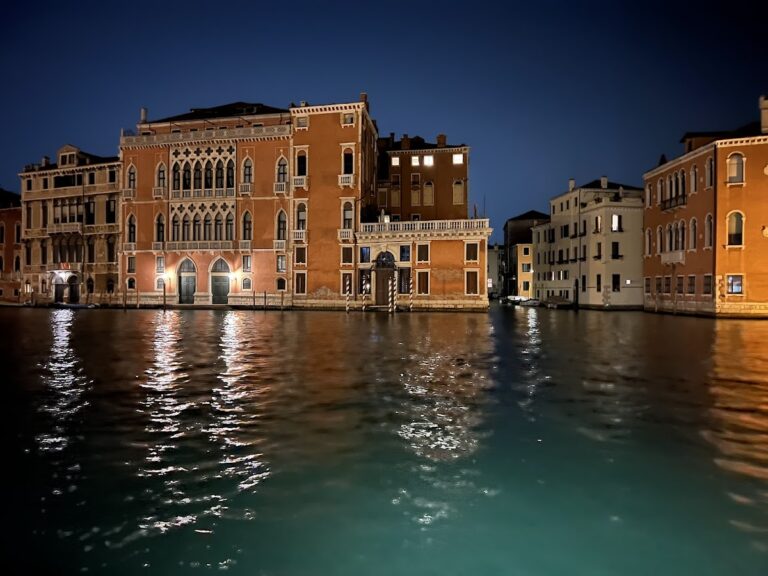
Palazzo Balbi, also known as Palazzo Balbi a San Tomà, is a Venetian palace in Italy, standing in Venice’s Dorsoduro sestiere, one of the city’s traditional districts. Built for the patrician Balbi family in the second half of the sixteenth century, it faces the Grand Canal at the volta de canal, between Ca’ Foscari and Palazzo Caotorta Angaran. Its architecture combines Renaissance forms with early Baroque tendencies, making it part of Venice’s transition toward a more dynamic architectural language.
Construction and eighteenth-century changes
Nicolò Balbi commissioned the palace from Alessandro Vittoria, a Venetian sculptor and architect associated with the movement from Renaissance architecture toward the Baroque. Construction continued between 1582 and 1590, possibly because Balbi urgently required a new residence. The building was not used exclusively by the family. Nicolò Balbi’s will records the rental of a noble floor and its mezzanine spaces to Almorò Pisani, while members of the Valmarana and Biondi families also occupied parts of the palace.
Palazzo Balbi underwent several restorations. Lorenzo Balbi commissioned work in 1737, and a later intervention brought the painter Jacopo Guarana’s work into the interior. Guarana’s eighteenth-century frescoes remain inside the building and preserve evidence of the palace’s transformation during that period.
From Napoleonic residence to government seat
In 1807, Palazzo Balbi housed Napoleon Bonaparte. From the palace, he watched a regatta organized in his honor, linking the building to the political changes that followed Napoleon’s control of Venice.
The palace changed hands again in 1877, when it passed to Michelangelo Guggenheim, a Venetian antiquarian and art dealer. Guggenheim established his “laboratories for industrial arts” there, modernized the building, and transferred his personal art collection into it. His son Giorgio later auctioned the collection in 1913. In 1925, ownership passed to the Società Adriatica di Elettricità, whose renovation included the demolition of one of the palace’s two monumental staircases.
The Veneto Region, the administrative authority governing Veneto in northeastern Italy, acquired Palazzo Balbi in 1971. It then became the official residence of the President of the Veneto Region and the seat of the regional government. A further conservation intervention followed in 1973, giving the palace its continuing institutional role.
Remains
Canal-side facade
The palace has three principal storeys, a mezzanine, and an additional intermediate floor within the attic. Its symmetrical facade is organized through strong contrasts of light and shadow. The ground floor is faced with rustication, a treatment that gives the lower level a pronounced textured surface. At the center, a large round-arched portal carries a sculpted mascaron, or ornamental face, beneath a triangular pediment and further decoration. Two smaller entrances flank it, each crowned by a mixtilinear pediment formed from both curved and straight lines.
The two equal-sized noble floors are divided vertically into three sections by lesenes, shallow strips resembling pilasters, and separated horizontally by broad stringcourses. At the center of each floor is a three-opening round-arched window group, with paired Ionic columns and a balustrade. Rectangular single windows with pediments stand on either side. Two reliefs of the Balbi coat of arms occupy the spaces between the rectangular windows of the first noble floor.
Upper facade and interior decoration
An interrupted-pediment design appears on the palace and is described as an early Venetian example of a motif later reused elsewhere. Beneath the dentilled cornice, a projecting band decorated with small tooth-like blocks, are six small oval windows set within elaborately carved stone frames. These form the “perla barocca” motif, associated with Jacopo Sansovino and later developed by Baldassarre Longhena, a leading Venetian architect of the seventeenth century.
Two obelisk-shaped pinnacles rise above the roof, resembling those of Palazzo Belloni Battagia. Inside, Jacopo Guarana’s eighteenth-century frescoes remain as part of the palace’s surviving decoration. The building’s present form also preserves the effects of later alteration, including the loss of one monumental staircase during the 1925 renovation.
Nearby sites